The Paradox of London's Small Sites
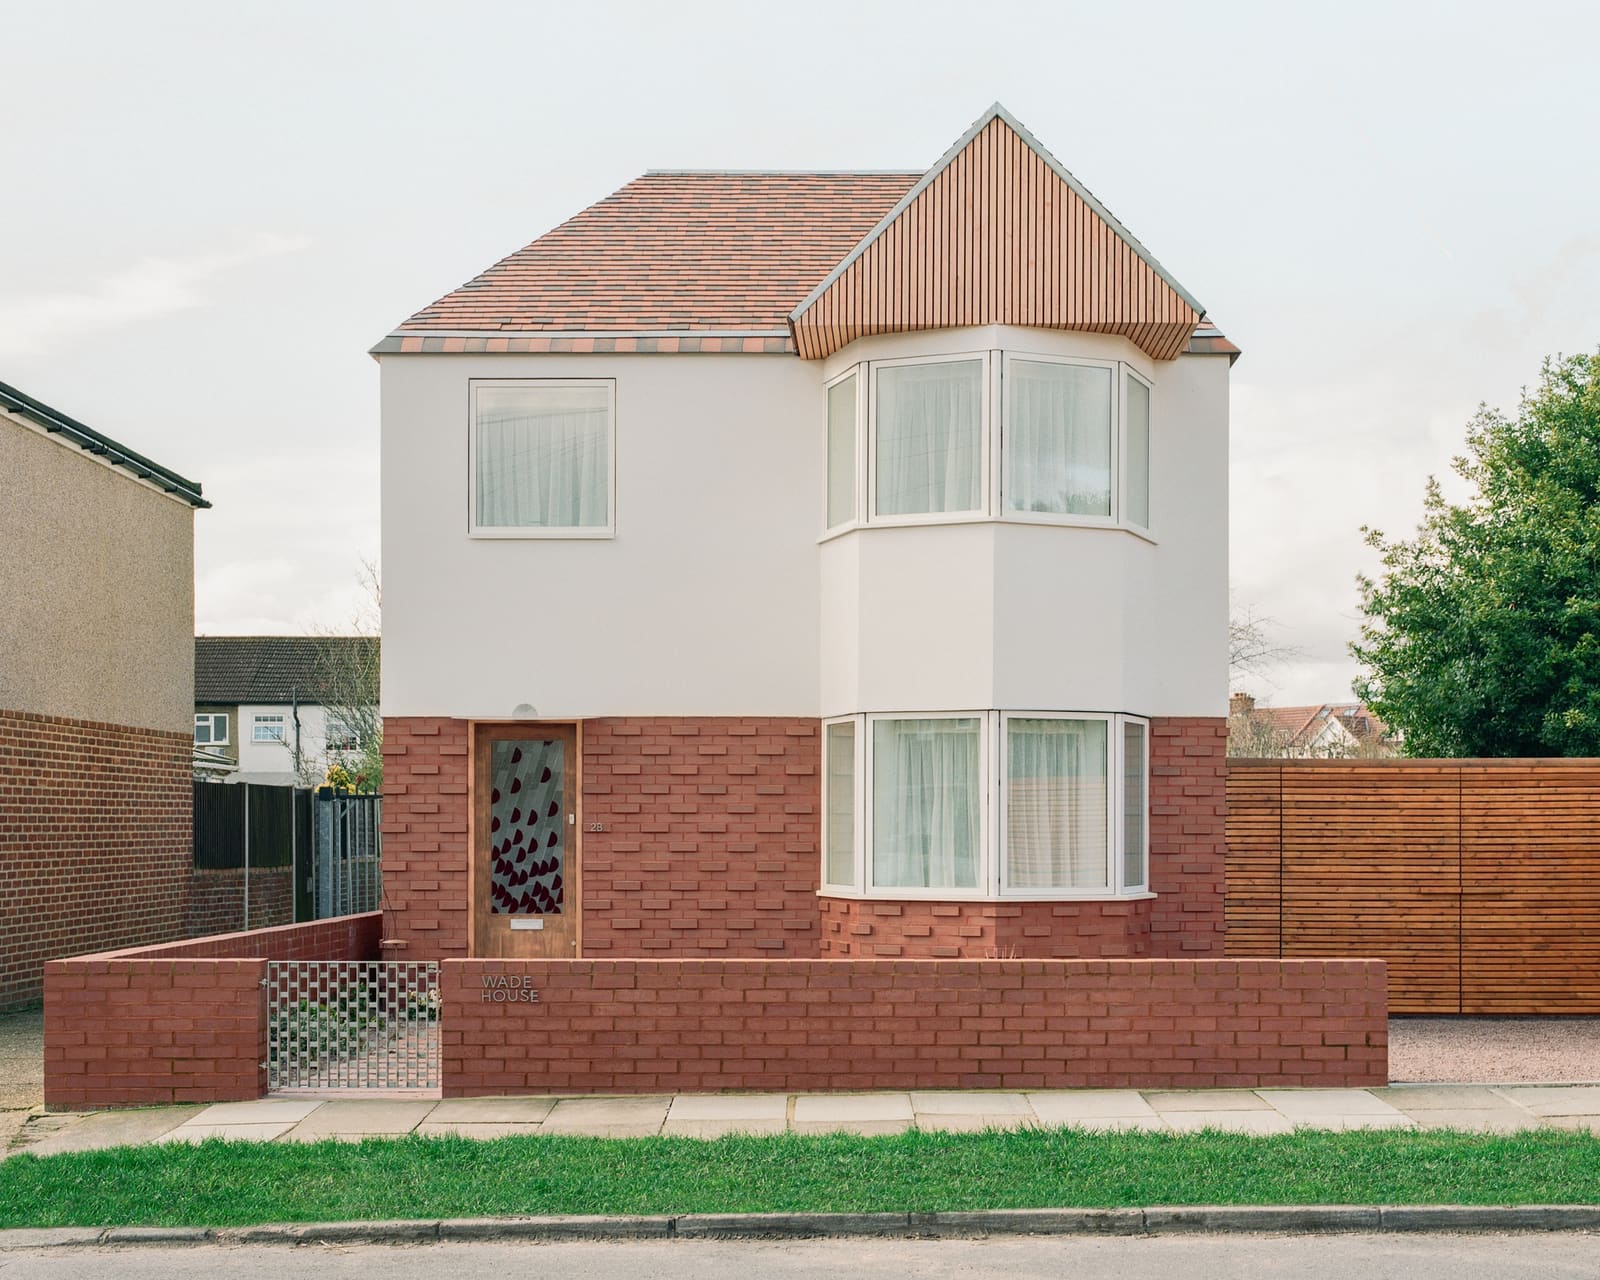
Across the projects we've covered this year, a recurring question has surfaced: what happens when the demand for housing meets the physical limits of urban land? In London's suburban fringes, the answer increasingly lies not in sprawling estates but in the clever reuse of overlooked parcels. Wadhal's Wade House, completed in 2025 on a brownfield plot in Ruislip, West London, exemplifies this shift. Built where two garages once stood, the 70-square-meter dwelling demonstrates that regulatory minimums need not result in minimal architecture.
The site's constraints were formidable. At precisely 70 square meters, the home adheres to the London Plan's threshold for a two-bedroom residence, leaving no margin for excess. Yet rather than treating this as a handicap, Wadhal approached the brief as an exercise in spatial economy. The result is a house that reads less as a scaled-down version of something larger and more as a deliberate composition calibrated to its footprint.
Massing and the Brownfield Context
Brownfield sites carry their own tectonic baggage. The footprint of two garages dictated the initial envelope, but Wadhal's response avoids the boxy pragmatism often associated with infill projects. The massing is compact without feeling compressed, a quality achieved through careful articulation of volume and fenestration. Large openings punctuate the facade, framing views and drawing daylight deep into the plan. This strategy is not merely aesthetic; it compensates for the limited floor area by amplifying the sense of spatial continuity.
The choice to work with existing site boundaries rather than contest them reflects a broader shift in how architects are engaging with suburban densification. Where previous generations might have lobbied for variances or setbacks, Wadhal embraced the constraint, using it to inform the parti. The house sits confidently within its context, neither apologizing for its modest scale nor straining to appear larger.
Material Expression and Craft
Material selection plays a critical role in elevating the project beyond utilitarian necessity. Stained glass by Pavilion Pavilion introduces moments of chromatic play, filtering light in ways that animate interior spaces throughout the day. Custom joinery by Jacob Alexander ensures that every millimeter is optimized for storage and function, a necessity when working at this scale. Metalwork by Zedworks adds structural precision and a tactile quality that contrasts with softer interior finishes.
These collaborations speak to a design ethos that values craft over off-the-shelf solutions. In compact dwellings, where every surface is visible and every detail scrutinized, material choices carry amplified weight. Wadhal's curation here is disciplined, each element serving a dual purpose: functional and expressive.
Spatial Strategy in 70 Square Meters
The interior organization of Wade House hinges on vertical circulation and the strategic placement of service cores. By consolidating utilities and circulation into a tight central zone, the plan liberates perimeter spaces for living and sleeping. This is a familiar move in small-footprint design, but execution matters. The result here is a sequence of rooms that feel distinct rather than subdivided, each with its own relationship to light and exterior views.
The two bedrooms, while modest, avoid the claustrophobia that often plagues minimum-size dwellings. Ceiling heights and window proportions are calibrated to expand perceived volume. The living area, too, benefits from an open relationship with the landscape, a collaboration with Wadhal's own landscape consultancy that extends the spatial logic beyond the building envelope.
Precedents and Suburban Infill
Wade House invites comparison with other recent experiments in small-footprint living. Projects like Jonathan Tuckey's Lens House in London or Takero Shimazaki's House in Yoro share a similar commitment to maximizing spatial quality within tight constraints. What distinguishes Wadhal's approach is the attention to suburban context. Where urban infill often contends with dense party walls and limited light, suburban brownfield sites offer different opportunities: lower surrounding buildings, potential for garden integration, and a different set of planning expectations.
The project also echoes the spatial strategies employed by Japanese architects working in compact urban plots, particularly the work of Atelier Bow-Wow and their concept of "pet architecture." These are buildings that occupy leftover or overlooked sites, turning constraint into a generator of form. Wade House operates in a similar register, though its aesthetic language is distinctly rooted in British material traditions.
Implications for Suburban Densification
If Wade House succeeds, it is not merely as a one-off commission but as a prototype. Suburban London is dotted with similar brownfield parcels: former garages, industrial sheds, and underutilized service structures. Each represents a potential site for incremental densification, a model that avoids the social and infrastructural disruption of large-scale redevelopment.
The challenge, of course, is replicability. Custom joinery, bespoke stained glass, and artisan metalwork are not easily scaled. Yet the underlying spatial principles, the willingness to work within strict size limits, and the emphasis on material quality over sheer quantity offer lessons that extend beyond this single project. At World Archi Design, we've been tracking the slow but steady rise of infill architecture as a counterpoint to volume housebuilding, and Wade House represents a particularly refined iteration of that trend.
Living at the Minimum
There is an ongoing debate in housing policy about whether minimum size standards encourage efficient design or simply codify inadequate living conditions. Wade House suggests that the answer depends on how those minimums are interpreted. At 70 square meters, the dwelling does not feel like a compromise. It feels, instead, like a carefully considered argument for what a two-bedroom home can be when every decision is made with intention.
The floral design by Pepperose studio, integrated into the landscape, further softens the boundary between interior and exterior, a move that extends the perceived size of the home. This blurring of thresholds is critical in compact architecture, where psychological space often matters as much as measured area.
Reflections on Constraint
Wadhal's work on Wade House underscores a principle that resonates across scales and typologies: constraint, when engaged thoughtfully, can be generative. The brownfield site, the 70-square-meter limit, the existing footprint of two garages - each could have been a liability. Instead, they became the framework within which a more inventive form of suburban housing emerged.
As London and other global cities grapple with housing shortages and the pressure to densify, projects like Wade House offer a model that is neither utopian nor purely pragmatic. It is architecture that operates within the real conditions of planning policy, land availability, and construction budgets, yet refuses to treat those conditions as excuses for mediocrity. Whether this approach can be scaled remains an open question, but the precedent it sets is clear: small sites need not mean small ambitions.
Save this story. A free account keeps your reading list and the 07:00 email in one place.
CREATE FREE ACCOUNT →SIGN IN