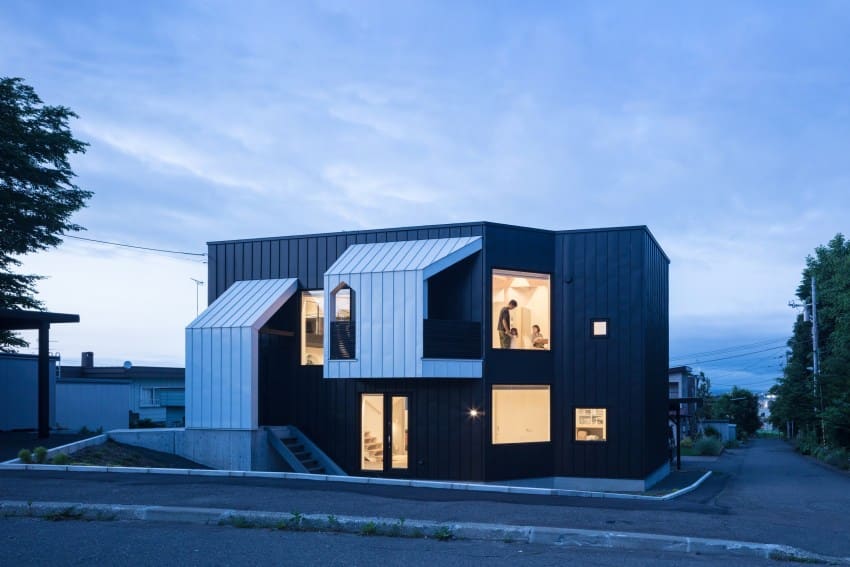
Reading the Land Through the Interior
A corner site in Sapporo, Hokkaido, drops steadily from one property line to another. Rather than flatten the grade or build a standard two-story box, architect Yosuke Tomiya chose to internalize that topography, creating a residence where the floor itself becomes a record of the land's contour. The result is Four Decks, a 114.75-square-meter house organized around four distinct split-level platforms that step down through the volume, each offset by a half-story from its neighbor.
At World Archi Design, we have long been interested in how vernacular site conditions can inform spatial organization without resorting to overt regionalism. Tomiya's approach here is neither mimicry nor erasure; it is translation. The slope that defines the exterior lot becomes the organizing principle of the interior section, turning what might have been a constraint into the house's defining spatial experience.
Four Plates, One Continuous Section
The name Four Decks is literal. The house comprises four horizontal planes, each shifted vertically to create a cascading section. This split-level typology has precedents in mid-century North American residential work, particularly in hillside subdivisions where Adolf Krischanitz, Marcel Breuer, and later practitioners used half-levels to negotiate steep terrain without excavation. Tomiya's interpretation is more compact and urban, suited to a dense Sapporo neighborhood where the site width is modest and the relationship to adjacent structures requires careful calibration.
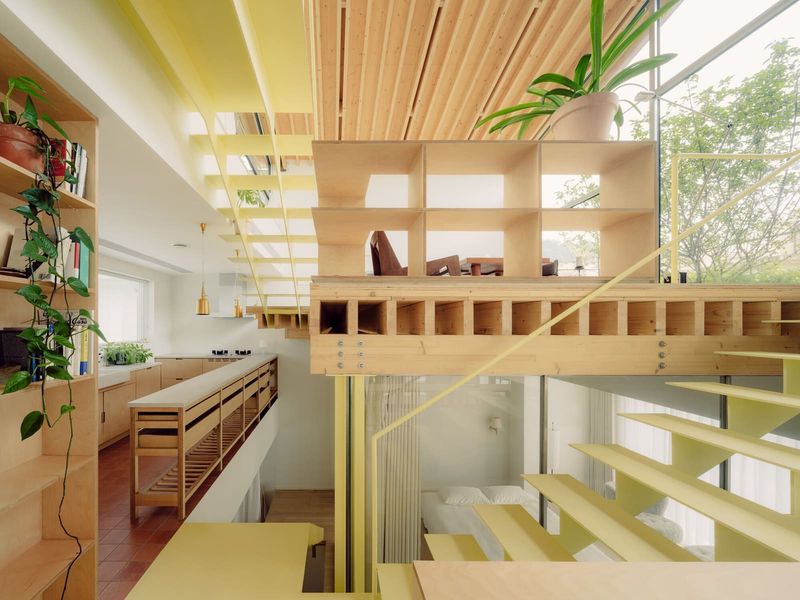
Each deck functions as a distinct zone: living, dining, sleeping, and utility spaces are distributed across the levels, connected by short flights of stairs that fold into the section. The vertical offsets are modest, typically four or five risers, enough to create spatial separation without fragmenting the overall volume. The result is a house that feels both open and subdivided, where sightlines extend diagonally across multiple levels even as each deck retains a degree of enclosure.
Material Economy and Structural Candor
The construction is straightforward: timber framing, light steel where necessary, and a restrained palette of plywood, painted drywall, and polished concrete. There is no attempt to conceal structure. Floor joists and beams remain visible in several zones, reinforcing the tectonic honesty that underpins the design. This approach aligns with a broader trend in contemporary Japanese residential work, where material economy and structural legibility are valued over applied finishes.
Windows are placed strategically to admit daylight at each level without compromising privacy. On the street-facing elevation, openings are narrow and high, while the rear facade, which overlooks a smaller neighboring lot, features larger glazing. The fenestration pattern is asymmetric, responsive to the internal program rather than imposed by an external compositional rule. This pragmatism is characteristic of Tomiya's practice, which tends to prioritize spatial experience over formal gesture.
Thermal Performance in a Cold Climate
Sapporo's winters are severe, with extended sub-zero periods and heavy snowfall. The split-level configuration introduces thermal challenges: stratified air layers, increased surface area relative to volume, and multiple vertical transitions that can act as thermal bridges. Tomiya addresses these through careful insulation detailing and a compact building envelope. The house's relatively small footprint, combined with a continuous insulation layer and double-glazed windows, helps maintain thermal performance despite the sectional complexity.
The cascading floor plates also create opportunities for passive solar gain. South-facing glazing on the upper decks captures winter sun, while the offset levels allow warm air to circulate naturally through the section. In summer, operable windows at different elevations facilitate cross-ventilation, drawing cooler air from lower zones and exhausting warmer air through high openings. This passive environmental strategy is subtle but effective, embedded in the spatial organization rather than layered on as an afterthought.
Spatial Continuity Versus Privacy
One tension inherent in the split-level typology is the balance between openness and enclosure. Four Decks navigates this carefully. The visual continuity across levels fosters a sense of spaciousness, but the vertical offsets and careful placement of partition walls ensure that individual zones can be occupied independently. A sleeping deck, for instance, is shielded from the main living area by a half-height wall and a change in floor level, providing acoustic and visual separation without requiring a full-height partition or door.
This layered privacy is particularly relevant in compact urban houses, where maximizing perceived volume often conflicts with the need for retreat and solitude. The split-level section offers a middle path, allowing the house to feel larger than its square meterage while preserving functional zoning. It is a spatial strategy that acknowledges the domestic reality of shared and solitary occupation, neither fully open-plan nor traditionally compartmentalized.
Context and Precedent
The split-level house has a complex lineage. In postwar North America, it was often associated with suburban tract housing, a pragmatic response to sloping lots in rapidly expanding developments. In Japan, the typology has been reinterpreted by architects such as Kazuyo Sejima, Sou Fujimoto, and others who have explored vertical staggering as a way to multiply spatial experience within constrained footprints. Tomiya's work sits within this latter tradition, but with a tighter focus on site specificity and material restraint.
What distinguishes Four Decks from both its North American and Japanese precedents is its directness. There is no theatrical verticality, no ambition to dissolve boundaries or create spatial ambiguity. Instead, the house is plainspoken: the site slopes, so the floors step. The architecture amplifies this condition without overcomplicating it, resulting in a design that is legible, efficient, and responsive to its immediate context.
A Modest Urbanism
In a city like Sapporo, where land is at a premium and corner lots often present awkward geometries, Four Decks demonstrates how thoughtful sectional design can unlock spatial potential. The house does not rely on expensive materials, complex structural acrobatics, or expansive glazing to achieve its effect. Instead, it leverages the inherent qualities of the site, the logic of the timber frame, and the experiential richness of the split-level section.
This is architecture of calibration rather than spectacle. It addresses the specific conditions of a sloping corner site in a cold climate, organizing domestic life across a cascade of platforms that echo the topography outside. For designers working with constrained urban sites, particularly those with significant grade change, Tomiya's approach offers a compelling model: let the land inform the section, and the section will organize the life within.
Save this story. A free account keeps your reading list and the 07:00 email in one place.
CREATE FREE ACCOUNT →SIGN IN