

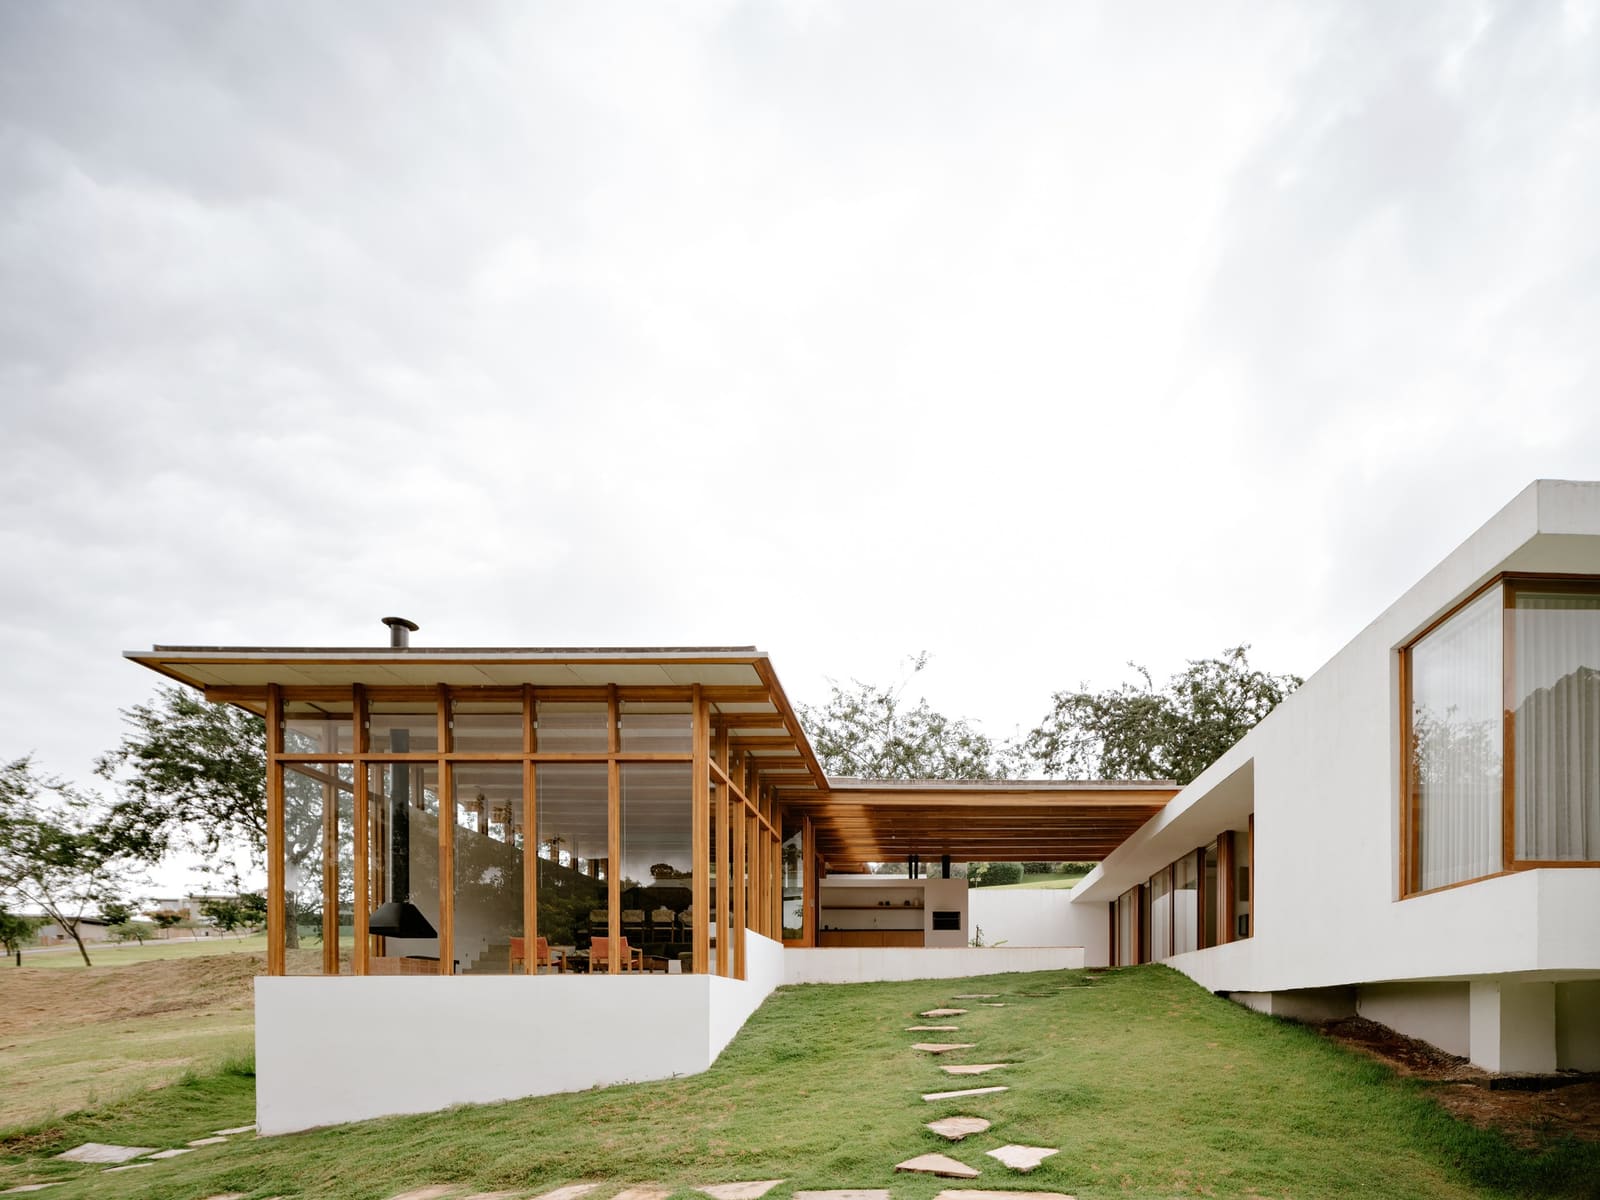
Working With What Falls Away
The best residential architecture often begins not with a formal gesture but with a careful reading of what the site already offers. In the case of a recent project completed in 2024 by AR Arquitetos, the answer lay in a sloping parcel that descended toward dense forest at its rear boundary. Rather than flatten the terrain or build against its natural inclination, the studio designed the house as a series of descending platforms, each one stepping closer to the canopy below.
This is not a new strategy in Brazilian modernism. We've seen it in the work of Paulo Mendes da Rocha, in the hillside villas of São Paulo's periphery, and in countless precedents where topography dictates section. What distinguishes this 407-square-meter dwelling is the material clarity with which it executes the idea: solid brick for the ground-hugging volumes, engineered timber for the overhead structure, and a single horizontal roof plane that reads as weightless from the street.
Brick as Anchor, Timber as Rhythm
The social areas of the house are arranged across split levels carved into the slope. These volumes are constructed from solid brick, a material choice that roots the dwelling firmly in its context. Brick here is not decorative; it is load-bearing, thermal, and tectonic. The mass of the masonry absorbs the diurnal temperature swings common to the region and provides a visual counterpoint to the lightness of the structure above.
Above this brick base, a slender framework of engineered wood supports the roof. The timber members are spaced rhythmically, creating a syncopated pattern that animates the elevation and casts dynamic shadows across the interior. Engineered wood, with its dimensional stability and reduced environmental footprint compared to steel or concrete, has become a favored material among practices seeking to balance structural performance with sustainability. Here, it also serves an aesthetic function: the repetition of the timber columns establishes a modular order that contrasts with the irregular massing of the brick below.
The roof itself is a continuous horizontal plane that hovers at street level, visually compressing the entry sequence while opening generously toward the forest. This gesture recalls the floating slabs of mid-century Brazilian modernism, but the execution is decidedly contemporary, relying on engineered timber rather than reinforced concrete to achieve the span.
Section as Spatial Generator
In many residential projects, the floor plan drives the design. Here, the section is the primary organizational device. The split-level arrangement allows each space to engage the slope differently: the uppermost level aligns with the street, the intermediate levels step down through the social program, and the lowest level reaches toward the forest floor. This sectional strategy creates a vertical promenade through the house, a sequence of thresholds that modulate the transition from public to private, from urban to natural.
The use of split levels also avoids the need for extensive excavation or retaining walls, reducing both cost and environmental impact. By working with the existing topography rather than against it, the design minimizes site disturbance and preserves the root systems of the surrounding trees.
Continuity and Compression
One of the most effective moves in the design is the treatment of the roof as a continuous surface. From the street, the roof plane appears to float above the timber structure, its underside casting a shadow that defines the entry threshold. This horizontal continuity is a deliberate counterpoint to the vertical stepping of the brick volumes below. The effect is a kind of spatial compression at the entry, which then releases as one moves through the house and the ceiling heights expand in response to the descending floor levels.
This play between compression and release is a recurring motif in residential architecture, but it is often achieved through ceiling height alone. Here, the interplay of sectional change and material differentiation adds a layer of richness. The brick feels grounded and heavy; the timber feels poised and light; the roof feels like a suspended plane, independent of both.
Materiality and Regional Context
The choice of solid brick and engineered wood situates the project within a broader conversation about material culture in contemporary Brazilian architecture. Brick has a long history in the region, both as a vernacular building material and as a modernist medium. Its use here is neither nostalgic nor purely pragmatic; it is a deliberate engagement with local construction practices and supply chains.
Engineered wood, by contrast, represents a newer strand of material thinking. Its adoption in residential projects reflects a growing interest in renewable resources and low-carbon construction. The combination of these two materials, one rooted in tradition and the other in innovation, suggests a synthesis that is increasingly characteristic of progressive practices in Latin America.
Engaging the Forest
The orientation of the house toward the forest is not incidental. The rear elevation opens generously, with large glazed openings that frame views of the canopy and allow natural ventilation to pass through the interior. The split-level arrangement means that each social space enjoys a slightly different perspective on the landscape, creating a sense of visual variety without fragmenting the overall spatial sequence.
This relationship to landscape is central to the project's success. The house does not impose itself on the site; it negotiates with it, using section and material to mediate between built form and natural terrain. The result is a dwelling that feels both embedded in its context and elevated above it, a balancing act that is difficult to achieve and even more difficult to sustain across the full length of a design.
A Question of Precedent
It is worth situating this project within the lineage of Brazilian residential architecture. The floating roof plane recalls the early work of Oscar Niemeyer and the horizontal slabs of Lina Bo Bardi's Casa de Vidro. The use of split levels and sectional variation echoes the hillside houses of Paulo Mendes da Rocha and João Batista Vilanova Artigas. Yet the material palette, particularly the use of engineered timber, signals a departure from the concrete-dominated vocabulary of mid-century modernism.
This synthesis of historical reference and contemporary material practice is what gives the project its particular character. It is neither a pastiche of modernist forms nor a rejection of them; it is a continuation, inflected by new concerns about sustainability, construction efficiency, and the evolving relationship between architecture and landscape.
What Remains
At World Archi Design, we've been tracking a shift in residential practice toward designs that prioritize sectional complexity and material restraint over formal extravagance. This project exemplifies that shift. It is a house that derives its spatial richness from topography and its material expression from a disciplined palette. The engineered timber structure, the solid brick volumes, and the continuous roof plane together create a composition that is legible, coherent, and responsive to its context.
The question that lingers is whether this approach, so well-suited to a sloping site with forest at its edge, can inform residential design more broadly. Can the lessons of sectional variation and material clarity be applied to flatter sites, denser urban contexts, or different climatic zones? The answer, we suspect, lies not in replicating the formal language of this project but in adopting its underlying method: a careful reading of site, a disciplined use of materials, and a willingness to let topography shape the spatial sequence. These are principles that transcend any single project, and they are principles worth carrying forward.
Save this story. A free account keeps your reading list and the 07:00 email in one place.
CREATE FREE ACCOUNT →SIGN IN


