

A House That Refuses Enclosure
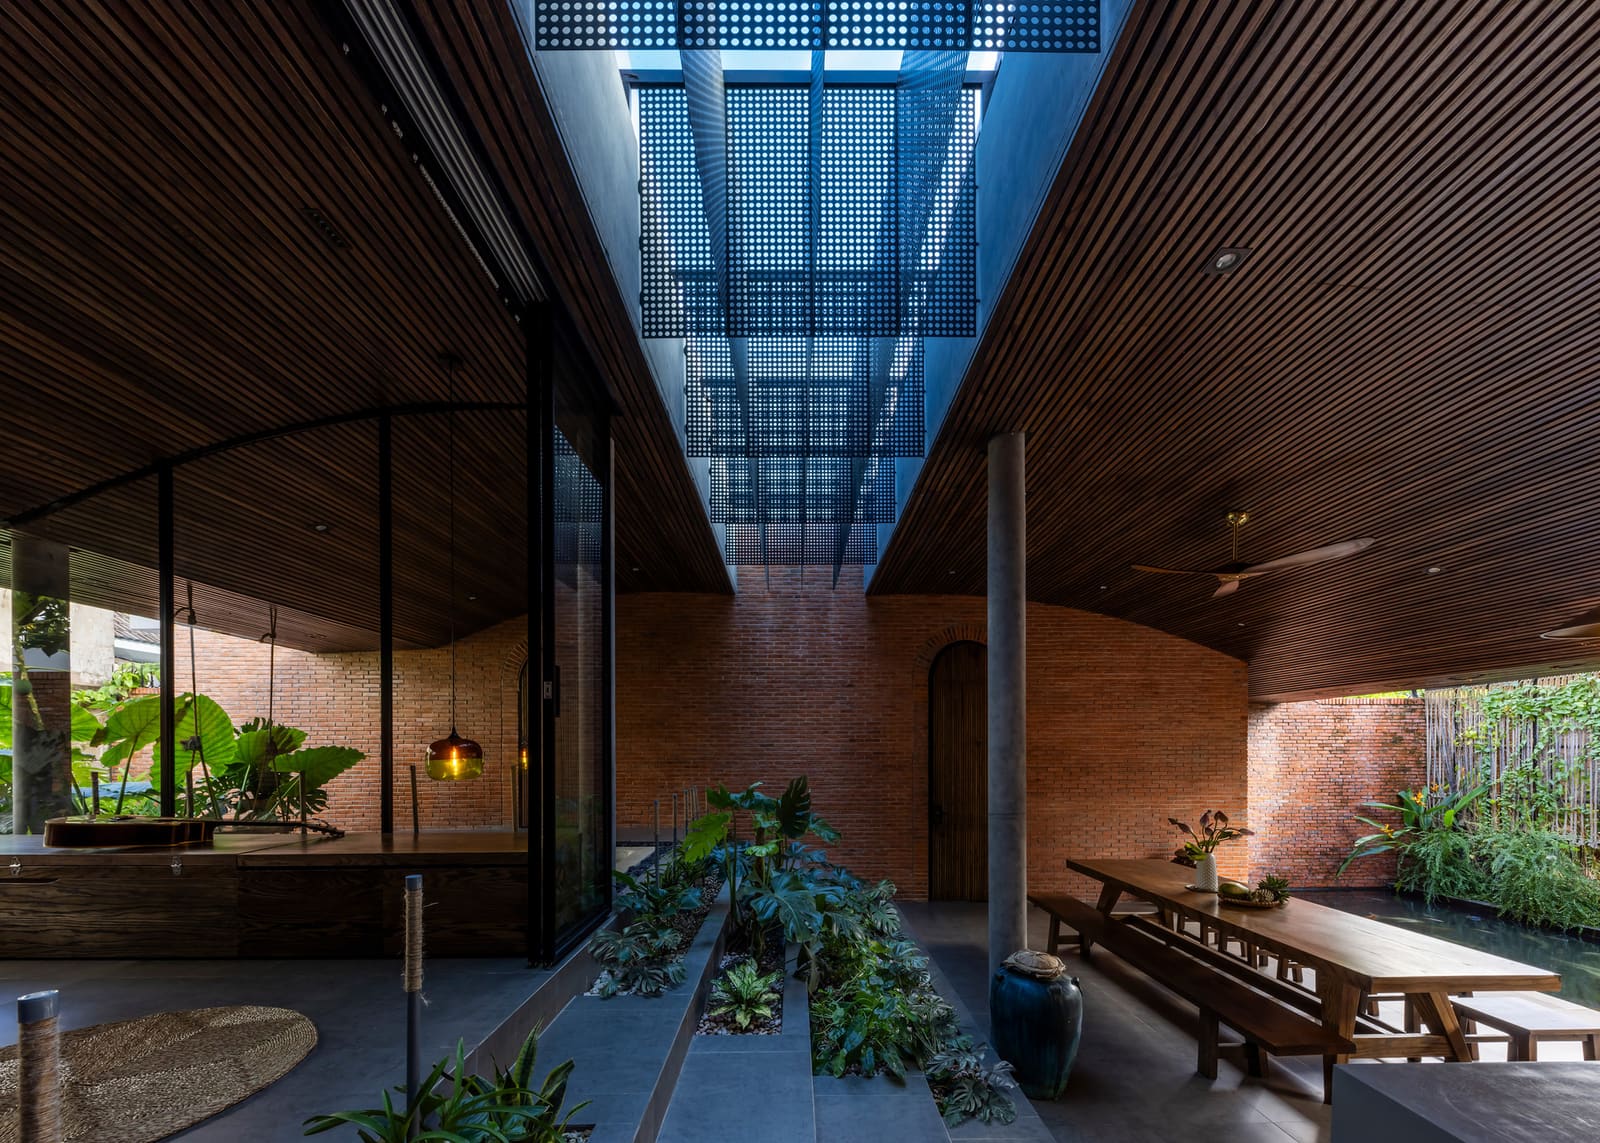
We've grown accustomed to thinking of homes as boxes with windows - containers that frame views of nature rather than inviting it inside. Mac Casa, a 2025 residence in Ho Chi Minh City designed by Vo The Duy and Nguyen Thi Xuan Thanh of CTA | Creative Architects, proposes a different model entirely. Here, the 118-square-meter footprint operates less as a bounded interior and more as a topographic condition, a piece of cultivated land that happens to have a roof.
The project begins with a simple premise: what if domestic space could mimic the experience of moving through varied terrain? Instead of flat floors that signal separation between public and private zones, Mac Casa employs shifting elevations that create pockets of intimacy and openness without relying on walls. The result is a home where you climb slightly to reach one area, descend into another, and feel the spatial transitions in your body as much as your mind.
The Canopy as Organizing Principle
At the heart of the design lies a single, continuous roof plane that unifies the composition. This sweeping canopy does more than shelter; it establishes the formal language of the entire dwelling. By extending beyond the building envelope in certain areas, the roof blurs the threshold between covered and uncovered space, much like the broad eaves of traditional Vietnamese vernacular architecture or the parasol roofs explored by Japanese architect Kazuo Shinohara in his mid-century houses.
Beneath this canopy, the architects orchestrate a series of moments where vegetation penetrates the plan. Rather than relegating plants to peripheral courtyards or balconies, greenery is woven directly into circulation paths and living zones. This strategy recalls the biophilic tactics employed by studios such as Vo Trong Nghia Architects in Vietnam or the lush interiors of Singapore practices like WOHA, but Mac Casa applies the idea with a lighter hand. The plants are not the spectacle; they are co-inhabitants, sharing floor space with furniture and human activity.
Topography as Spatial Device
The most distinctive move in Mac Casa is its use of stepped floor levels to choreograph movement and program. In a conventional house, you might walk from living room to dining area on a single plane, differentiated only by furniture arrangement or perhaps a partial wall. Here, you step up or down. The vertical displacement is modest - often just a few risers - but the psychological effect is pronounced. Ascending even slightly signals a shift in mood or function; descending invites pause and repose.
This tactic has precedent in the split-level experiments of mid-century modernism, but it also resonates with more recent work that treats the domestic interior as a continuous landscape. Sou Fujimoto's House N, for instance, explores nested thresholds and ambiguous boundaries, while Ryue Nishizawa's Moriyama House fragments the dwelling into discrete pavilions. Mac Casa occupies a middle ground: it remains a single structure, yet its interior feels disaggregated, a collection of platforms rather than rooms.
The architects describe this approach as emulating natural topography, and the comparison is apt. In a forest or hillside, you don't move through discrete zones; you move across gradients. Mac Casa translates that continuity into built form, creating a domestic environment where transition is constant and boundaries are soft.
Material Restraint and Local Craft
The material palette reinforces the project's emphasis on continuity and calm. Concrete, timber, and greenery dominate, with fixtures from Toto and furniture elements by Hoa Phat grounding the design in locally available products. Interior construction was handled by Pham Vien Furniture, a collaboration that ensured built-in elements - shelving, seating, planters - were integrated seamlessly into the stepped floor planes.
There is no ornament here, no decorative flourish competing for attention. Instead, the architecture relies on proportion, light, and the interplay of solid and void. This restraint allows the shifting levels and planted zones to register clearly, without distraction. It also aligns Mac Casa with a broader trend in contemporary Vietnamese architecture toward material honesty and tectonic clarity, a reaction against the overwrought detailing that characterized earlier waves of residential design in the region.
Living Without Walls
Perhaps the most radical aspect of Mac Casa is how little it relies on walls to define space. In most homes, walls provide privacy, structure, and a sense of enclosure. Here, they are sparse. Instead, the stepped floors, the canopy overhead, and the placement of vegetation create implied boundaries. You know when you've moved from one zone to another not because you've passed through a doorway, but because the ground has shifted beneath you or a cluster of plants has reoriented your sightline.
This approach demands a different kind of inhabitation. It assumes residents who are comfortable with porosity, who don't need hard divisions between sleeping and waking, working and resting. It's a model better suited to smaller households or those with flexible routines, and it reflects a growing interest among younger clients in open, adaptable living environments that resist the compartmentalization of traditional domestic plans.
Precedent and Context
Mac Casa sits within a lineage of houses that treat the domestic interior as something other than a series of rooms. Raimund Abraham's unbuilt projects explored vertical stratification; Anne Holtrop's work in Bahrain layers courtyards and platforms; and closer to home, Tropical Space's work in Vietnam often incorporates stepped gardens and transitional zones. What distinguishes Mac Casa is its insistence on treating these moves not as formal gestures but as everyday spatial experiences. The topography is not symbolic; it is functional, shaping how residents move, pause, and interact with their environment.
The project also responds to the density and heat of Ho Chi Minh City. By maximizing natural ventilation and dappled light through the interplay of roof, floor, and greenery, the design reduces reliance on mechanical cooling - a critical consideration in a climate where energy efficiency and thermal comfort are often at odds. The canopy provides shade without blocking airflow, and the planted zones introduce evaporative cooling without overwhelming the compact footprint.
What Remains to Be Seen
Mac Casa is a hypothesis about how we might live with less separation - from nature, from adjacent spaces, from the ground itself. Whether that hypothesis holds over time depends on factors the architects can't control: how the plants mature, how the residents adapt their routines, how the materials weather in the humid subtropical climate. But as a provocation, it succeeds. It asks whether we need rooms at all, or whether a well-considered topography might be enough.
Save this story. A free account keeps your reading list and the 07:00 email in one place.
CREATE FREE ACCOUNT →SIGN IN


