The Vertical Dimension as Organizing Principle
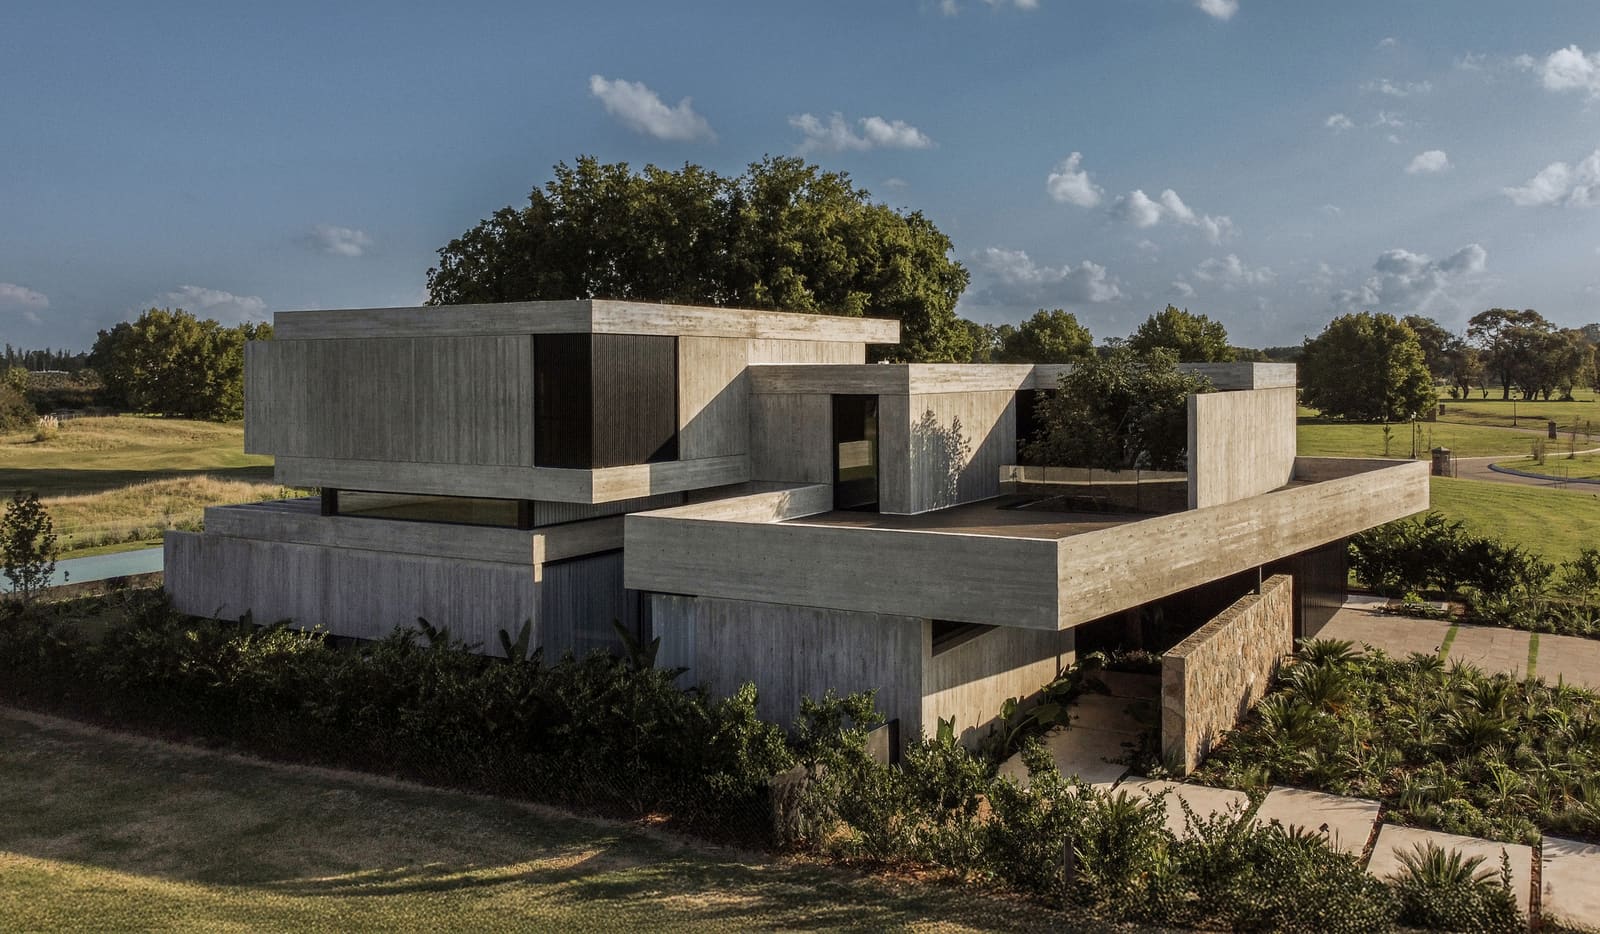
When architects speak of planning, the conversation often orbits plan drawings: room adjacencies, circulation diagrams, thresholds mapped in two dimensions. Yet some of the most compelling residential work of the past decade has turned to section as the primary generative tool, using changes in level to modulate scale, signal transitions, and frame views. Grava House, completed in 2024 by remyarchitects in the Pilar district north of Buenos Aires, offers a case study in how vertical variation can become the armature for domestic life.
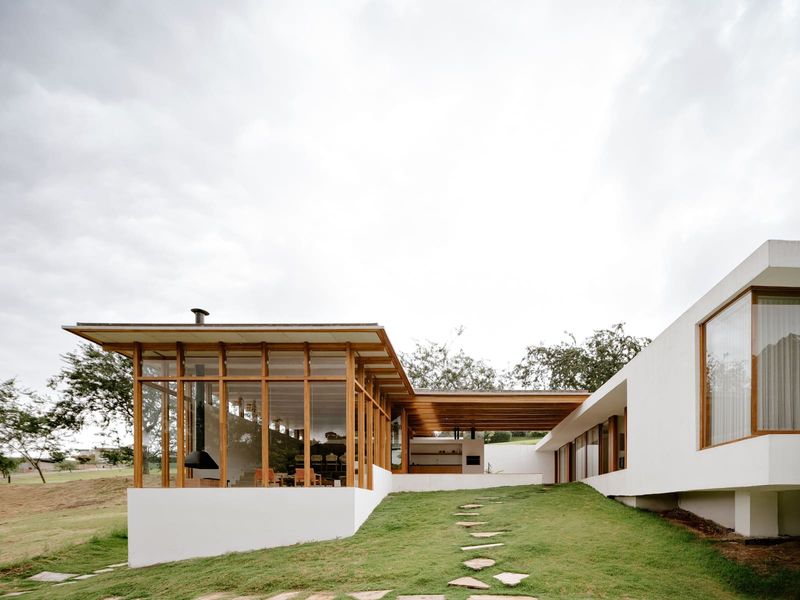
Sitting on a plot that overlooks a golf course, the 565-square-meter residence is neither a single-story sprawl nor a conventional two-story box. Instead, the design team led by Andrés Remy articulated the program as a series of offset volumes, each claiming a different datum. The result is a house that reads, from the exterior, as a cluster of discrete masses, and from within as a continuous spatial promenade punctuated by half-level risers and drops.
Site Context and the Golf-Course Frontier
Pilar has emerged over the past two decades as one of greater Buenos Aires' most sought-after suburbs, a landscape of gated communities, country clubs, and low-density residential enclaves. The region's appeal rests on a combination of proximity to the capital, generous lot sizes, and recreational amenities, particularly golf courses and equestrian facilities. For architects, the typology presents both opportunity and constraint: expansive sites with minimal urban grain, but also a visual homogeneity that can flatten architectural ambition into generic neo-Mediterranean villas or glass-box modernism.
Grava House occupies a lot with unobstructed sightlines to the fairways, a condition that remyarchitects treated less as a picturesque backdrop and more as a calibration device. The openness of the surroundings informed the massing strategy: by fragmenting the volume and staggering floor levels, the design avoids the monolithic presence that a single-height pavilion might impose while still claiming the view. The split-level approach also allows selective exposure, rooms that open fully to the landscape alternate with more introverted zones set a half-level up or down, their windows angled or scaled to filter rather than frame.
Massing Strategy: Volume as Sequence
The architectural parti hinges on decomposition. Rather than consolidating the program under one roof plane, remyarchitects divided the house into a sequence of linked volumes, each with its own roofline and relationship to grade. This strategy has precedents in the work of mid-century Californians like Joseph Esherick, whose Cary House used staggered pavilions to negotiate slope and view, and more recently in the sectional experiments of Chilean practices such as Pezo von Ellrichshausen, where discrete geometric solids are stacked or offset to create unexpected interior vistas.
At Grava, the volumetric breaks correspond to programmatic shifts: social spaces occupy one mass, private quarters another, service and utility functions a third. The gaps between these volumes become exterior courts and covered terraces, outdoor rooms that extend the living area while maintaining privacy from neighboring properties. Crucially, the massing is not arbitrary. Each volume's height and footprint respond to its function and orientation, taller ceilings over communal areas to amplify light and air, lower profiles over bedrooms to foster intimacy.
Split Levels and Spatial Choreography
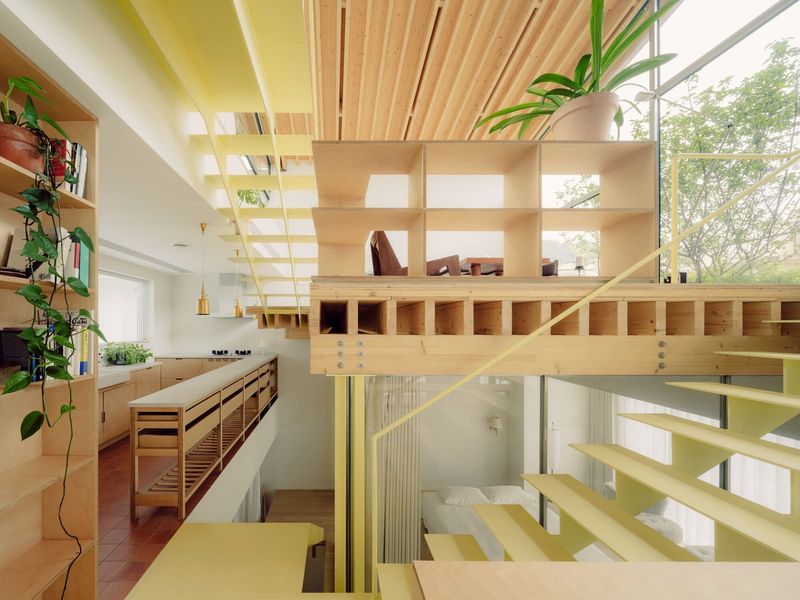
Inside, the split-level arrangement transforms circulation into a deliberate sequence. A conventional two-story house segregates ground and upper floors with a single stair, a vertical hinge that divides public from private. Grava's half-level shifts multiply the number of thresholds, each riser or drop marking a change in program, atmosphere, or outlook. Moving through the house becomes a series of small climbs and descents, a kinetic experience that recalls the promenade architecturale Le Corbusier theorized at Villa Savoye, but here compressed into a more intimate, domestic register.
This sectional complexity also serves acoustic and visual privacy. Rooms offset by a half level enjoy a degree of separation without full enclosure, sound travels differently across staggered planes, and sightlines fragment rather than align. The strategy is particularly effective in open-plan homes, where conventional methods of zoning, partitions, furniture groupings, often feel arbitrary or insufficient. By embedding separation into the section, remyarchitects achieves spatial definition without sacrificing openness.
Light and Material Continuity
Natural light enters Grava House from multiple angles and elevations, a consequence of the volumetric breaks and level changes. High clerestory windows admit southern light deep into plan, while floor-to-ceiling glazing at the golf-course facade dissolves the boundary between interior and landscape. The interplay of direct and diffused light shifts throughout the day, morning sun rakes across textured surfaces, afternoon glare is tempered by overhangs and recessed openings, evening light pools in double-height voids.
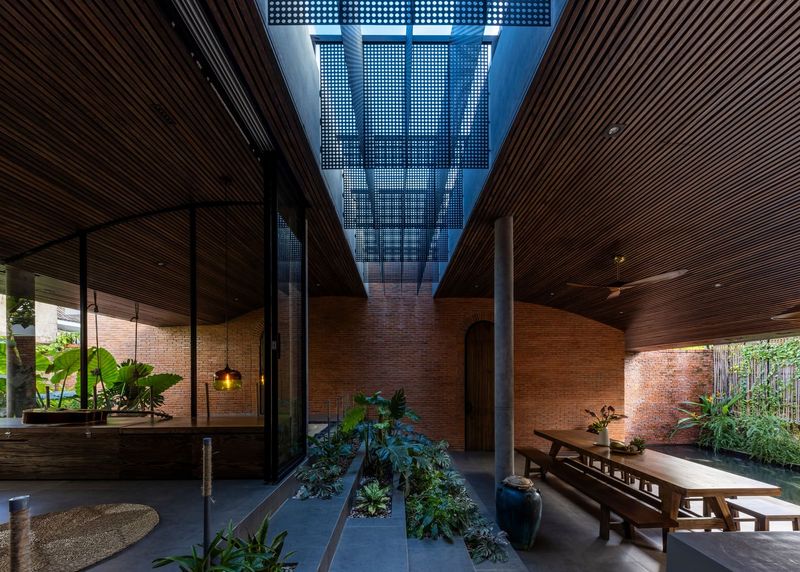
Material selection reinforces the volumetric legibility. Exterior cladding differentiates masses without fragmenting the composition: smooth plaster on one volume, vertical wood slats on another, exposed concrete on a third. Inside, a restrained palette of pale timber, polished concrete floors, and white-painted drywall unifies the split levels, the continuity of finishes counterbalancing the sectional variation. Interior architecture by Myoo Interior Architecture extends this logic, selecting furnishings and fixtures that echo the house's geometric clarity without competing for attention.
Precedents and Regional Variations
The split-level typology has a complex genealogy. In North America, it proliferated in the 1950s and 1960s as a cost-effective suburban form, maximizing usable area on sloped lots while maintaining a compact footprint. Architects including Marcel Breuer and Paul Rudolph elevated the type, demonstrating that level changes could be deployed with formal rigor and spatial sophistication. In Latin America, the split-level has been less common, perhaps because flat urban lots and the prevalence of single-story courtyard houses offered less incentive to exploit the section.
Yet recent Argentine work suggests a renewed interest in vertical complexity. Studios such as Adamo-Faiden and Luciano Kruk have explored sectional strategies that fragment program and modulate privacy, often on constrained urban sites where horizontal expansion is limited. Grava House extends this sensibility to a suburban context, proving that the split-level can be more than a pragmatic response to topography; it can be a deliberate compositional tool, a way to organize experience and articulate form.
Landscape Integration and Outdoor Rooms
The golf-course setting might have invited a pavilion strategy, a glazed box floating above the greens. Instead, remyarchitects opted for a more calibrated relationship. The house does not turn its back on the landscape, but neither does it dissolve into it. Covered terraces and courtyards carved between volumes create semi-enclosed outdoor rooms, spaces that belong neither fully to the house nor to the open lawn. These interstitial zones mediate between domestic scale and the expansive horizon, offering places to inhabit the threshold.
Planting reinforces this gradation. Gravel paths and low native grasses extend from the courts into the broader site, blurring the boundary between cultivated and wild. The golf course itself, a manicured landscape that reads as nature but is entirely constructed, becomes a foil for the house's architectural clarity. Where the fairways are smooth and continuous, the house is fractured and episodic; where the landscape is horizontal, the house asserts verticality.
Constructing the Section
Realizing a split-level design demands careful coordination between architectural intent and structural logic. Each level change introduces complexity: stepped foundations, multiple floor systems, transitions in ceiling height that require custom framing. At Grava, general contractor Liwa construcciones executed the sectional strategy with precision, aligning floor slabs and roof planes to maintain the volumetric clarity the design required. Technical oversight by Julieta Rafel and Hernan Pardillos ensured that structural and MEP systems integrated seamlessly, ducts and conduits routed through the interstitial zones between levels rather than disrupting interior surfaces.
The construction method is conventional reinforced concrete frame with infill walls, a pragmatic choice that allows flexibility in planning and fenestration. What distinguishes the project is not technological innovation but spatial discipline, the willingness to multiply thresholds and complicate circulation in service of a richer experiential sequence.
The Case for Sectional Thinking
At World Archi Design, we have been tracking a quiet shift in residential architecture, a move away from the plan-dominated design process that has dominated architectural pedagogy and practice for the better part of a century. The split-level, once dismissed as a suburban cliché, is being reconsidered by a generation of architects attuned to section as a site of invention. Grava House exemplifies this turn, demonstrating that vertical variation can organize not just structure and program but also light, movement, and the relationship between interior and landscape.
The project also raises questions about the limits of typological innovation in low-density residential contexts. Pilar's suburban fabric, like similar enclaves across Latin America and beyond, is dominated by detached houses on generous lots, a condition that often encourages formal repetition rather than experimentation. Whether the sectional strategies deployed here can migrate to denser urban sites, or inform multi-unit housing, remains an open question. But as a demonstration of how the vertical dimension can shape domestic experience, Grava House offers a compelling argument for thinking beyond the plan.
Save this story. A free account keeps your reading list and the 07:00 email in one place.
CREATE FREE ACCOUNT →SIGN IN