The Premise of Unshared Space
Most residential architecture carries an invisible script. Rooms are sized for couples, kitchens assume group meals, circulation patterns anticipate negotiation between generations. But what shifts when those assumptions dissolve? When the brief specifies not a family but a single occupant, the entire tectonic logic of domesticity comes up for review.
Shiye Architecture Design and Research Practice took on precisely this question in a stacked villa project completed in 2026. Situated in Chongqing and spanning roughly 200 square metres, the residence was conceived for long-term occupation by one person. The absence of multi-generational demands became the conceptual armature: rather than subdividing space to accommodate hierarchy, privacy, and shared ritual, the practice explored what they term "living freely", a notion less about minimalism than about recalibrating proportion, sequence, and threshold when the only rhythm that matters is the resident's own.
Vertical Composition and the Split-Level Parti
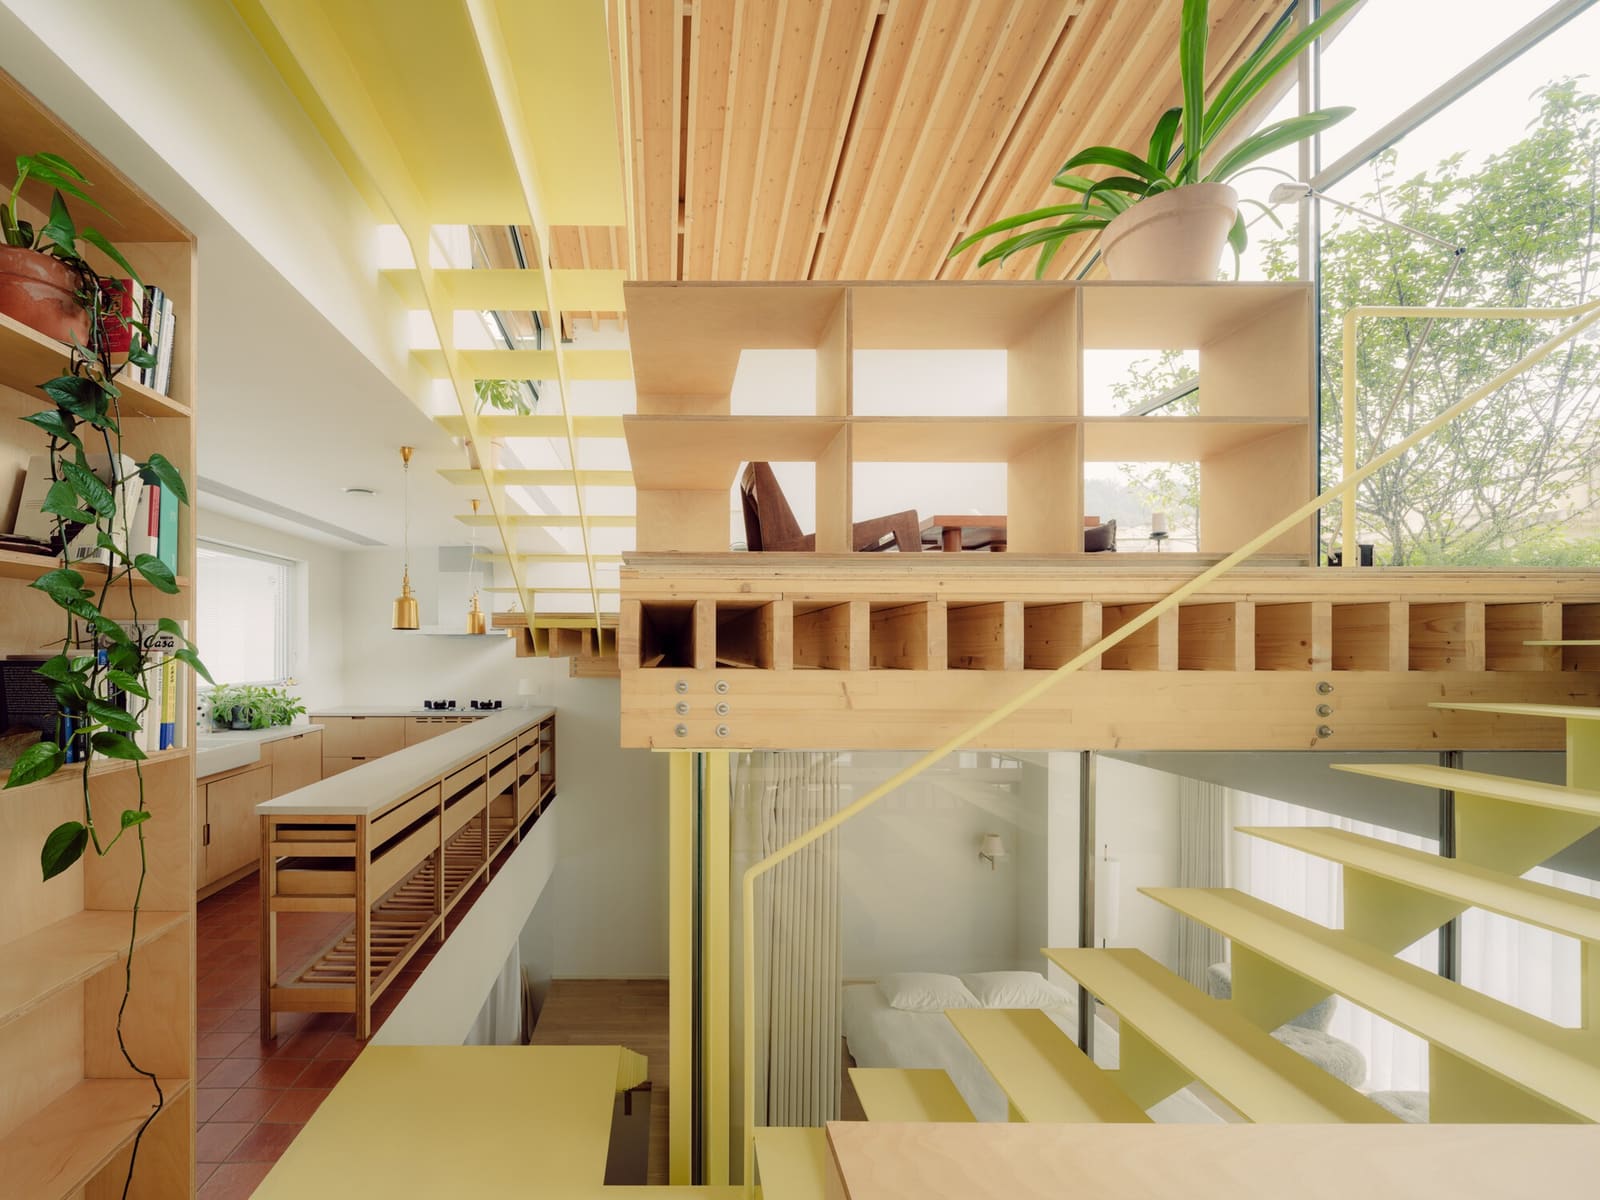
The villa's existing envelope presented a vertical stack, a typology common to Chongqing's steep topography. Rather than flattening the section into discrete floors, Shiye Architecture worked with split levels, creating a continuous spatial gradient that unfolds across half-storey shifts. This approach, reminiscent of the sectional experiments Adolf Loos pursued in his Raumplan villas, allows each zone to maintain visual and acoustic connection while remaining functionally distinct.
The split-level parti does more than economise on corridor space. It reframes movement as a form of inhabitation. Ascending or descending becomes an event, a moment of transition that registers bodily. In a home occupied by one, where there is no need to buffer noise or preserve separate territories, this openness becomes a design asset rather than a liability. The resident moves through the house as through a single, articulated volume, each level offering a different vantage on the whole.
Material Restraint and the Vocabulary of Dailiness
Materiality throughout the project reads as deliberately understated. Pale timber flooring runs across the levels, establishing continuity without monotony. Walls are finished in neutral plaster, their surface texture calibrated to catch Chongqing's diffuse light. The palette avoids the high-gloss finishes and imported stone that have become shorthand for luxury in Chinese residential interiors; instead, it leans toward tactility and warmth.
This restraint extends to the selection of fixtures and fittings. Hansgrohe taps and Bosch appliances appear not as branded statements but as components integrated into a larger compositional logic. Daikin and Hitachi climate systems, specified by the design team, are embedded rather than exposed, maintaining the spatial clarity of each zone. The engineering, handled by Golden Lemon Decoration, supports rather than dominates the architecture.
At World Archi Design, we have observed a shift in how practices approach single-occupant homes. Where once the brief might have prompted a bachelor pad aesthetic, heavy on bravado and gadgetry, the more compelling work now interrogates scale, proportion, and the everyday rituals that structure solitary life. Shiye Architecture's project participates in this lineage, prioritising the experiential over the representational.
Thresholds Without Doors
One of the most striking decisions in the villa is the selective elimination of doors. Not every threshold is open, the design retains enclosure where privacy or climate control demand it, but many transitions between zones rely on level changes, material shifts, or ceiling height variation rather than physical barriers. This strategy has precedent in Japanese residential design, where fusuma and shoji screens modulate space without sealing it, and in the open-plan experiments of mid-century Modernism.
For a single occupant, the absence of doors reduces the performative aspects of domestic life. There is no need to signal occupancy or absence, no negotiation over open versus closed. The house becomes a field of available positions rather than a collection of rooms. The resident can occupy multiple zones simultaneously, spreading work across the dining table while monitoring a pot on the stove, or retreat to an upper level for focused quiet, all within a legible spatial continuum.
Chongqing Context and Climatic Response
Chongqing's climate, humid and overcast for much of the year, poses particular challenges for natural light and ventilation. The stacked villa format, with its limited facade area relative to floor space, compounds these difficulties. Shiye Architecture addressed this through strategic placement of openings and the manipulation of ceiling heights to encourage air movement across the split levels.
The landscape component, also handled by the practice, introduces greenery at key thresholds, softening the boundary between interior and exterior without relying on expansive glazing. This approach acknowledges the city's dense urban fabric, where views are often constrained and privacy must be negotiated carefully. Rather than framing the landscape as a picturesque backdrop, the design treats it as a microclimate modifier and a textural counterpoint to the interior finishes.
Precedent and Divergence
The project invites comparison with other single-occupant residences that have questioned the conventions of domestic architecture. Eileen Gray's E-1027, designed for her own occupation, used built-in furniture and spatial compression to create a highly personalised environment. More recently, practices such as Atelier Bow-Wow in Tokyo have explored the potential of micro-scale residential design, where every square metre must justify its inclusion.
Shiye Architecture's villa diverges from these precedents in its relative generosity of space. At 200 square metres, the project is not about minimising footprint but about redistributing volume. The split-level strategy allows the house to feel both expansive and intimate, a quality difficult to achieve in a conventional two-storey layout. The design does not fetishise compactness; instead, it explores how scale can be modulated through section rather than plan.
The Spatial Politics of Solo Living
There is an implicit politics in designing for one. In a culture where multi-generational households remain normative, a villa for a single occupant signals a departure, not just in domestic arrangements but in the values those arrangements encode. The project does not moralise this shift, but neither does it ignore it. By foregrounding the resident's autonomy, the design raises questions about what we expect homes to do, and for whom.
At its core, the Chongqing villa is an argument for architecture as a responsive practice. Rather than imposing a universal domestic template, Shiye Architecture has crafted a spatial system attuned to the rhythms, habits, and aspirations of its sole occupant. The result is a house that feels neither lonely nor indulgent, but calibrated, a carefully tuned instrument for a life lived on one's own terms.
Save this story. A free account keeps your reading list and the 07:00 email in one place.
CREATE FREE ACCOUNT →SIGN IN