The Question Every Machiya Renovation Must Answer
Walk through Kyoto's older neighborhoods and you'll find yourself threading between timber facades that have held their ground for decades, sometimes a century. The machiya - a typology born from narrow urban plots and mercantile pragmatism - solved spatial problems that persist today: how to bring daylight deep into a compressed footprint, how to separate public from private in a linear plan, how to make structure legible without making it heavy. When atelier yoo took on House Tenjin, a machiya built in the early Showa period in Tenjinmae-cho, the studio faced the same question every renovation of this type confronts: do you preserve the aesthetic, or do you preserve the logic?
They chose logic. The 113-square-meter project, completed in 2025 for the hotel brand Keiyuugyo, doesn't chase nostalgia. Instead, it returns to first principles - clarifying what holds the building up, stripping away what obscures that clarity, and reorganizing the interior to honor the machiya's inherent spatial discipline.
Spatial Typology as Framework, Not Formula
The machiya's DNA is linear progression. Front to back, the sequence typically moves from semi-public commercial space (the mise) through private living quarters to a rear garden or courtyard. Light enters vertically through voids, countering the narrowness of the plan. Atelier yoo, led by designers Xiaodi Sun and Nianqu Leng, didn't replicate this sequence wholesale. They used it as a framework - a set of organizing rules rather than a floor plan to trace.
The renovation clarifies thresholds. Where earlier interventions may have blurred boundaries or added partitions opportunistically, this design reasserts zoning. Circulation becomes a deliberate act rather than leftover space. The result is a plan that feels both open and structured, a balance machiya typology has always sought but which contemporary open-plan aesthetics often fail to achieve. The architects describe their approach as "reweaving" functions, spaces, and living experience, and that verb is apt: they didn't tear down and start over; they identified threads and re-tensioned them.
Restraint in Material and Detail
Across the projects we've covered this year, one pattern separates thoughtful adaptive reuse from mere cosmetic updating: restraint. House Tenjin exemplifies this. The material palette is spare - timber left visible, white plaster, minimal joinery. Aica Kogyo products appear in finish details, chosen for durability rather than decoration. There are no gestures toward "modern Japanese minimalism" as a style; the minimalism here is structural, not aesthetic.
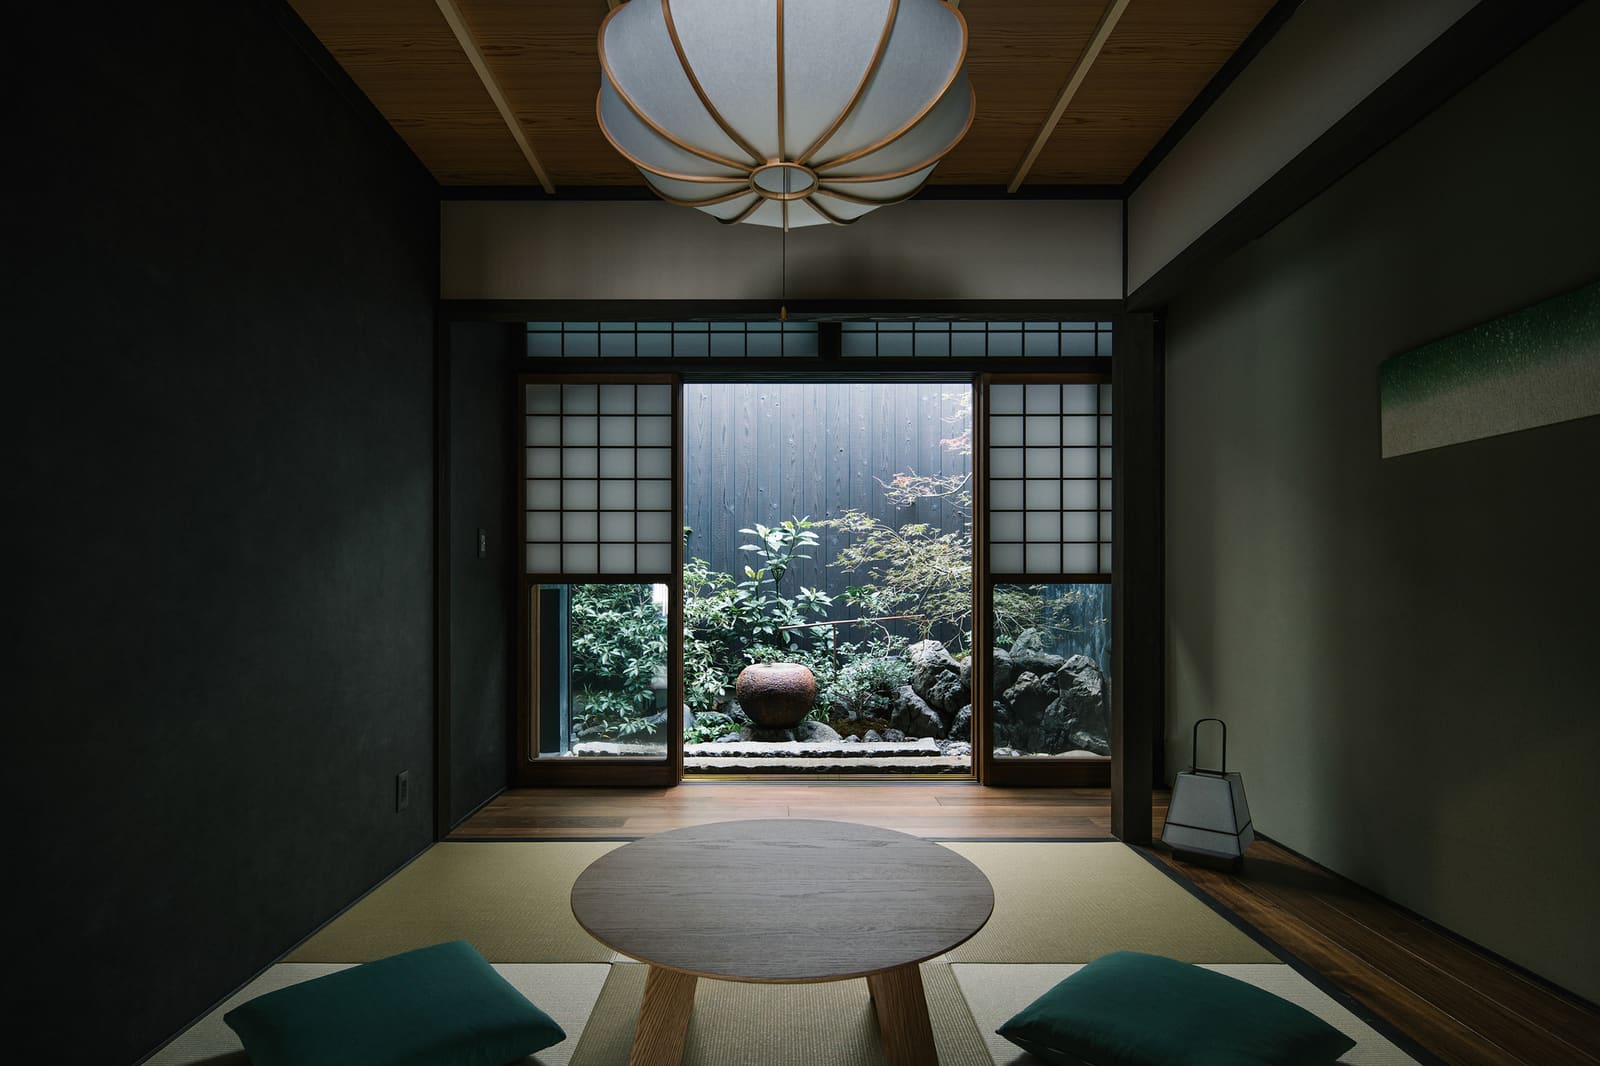
The timber frame, once hidden behind later additions, is now exposed. This isn't a romantic move. Exposing structure in a machiya renovation serves two purposes: it restores the building's tectonic honesty, and it provides a visual datum against which new insertions can be measured. When you see the posts and beams, you understand the building's span, its load paths, its proportional system. That understanding shapes how you inhabit the space.
The landscape component, handled by Rokkaku Zouen, extends this restraint outward. Japanese gardens in machiya contexts are rarely expansive; they're compressed, vertical, often more light well than Eden. Here, the garden functions as a spatial hinge - a moment of release in an otherwise disciplined sequence. It's not ornamental; it's atmospheric infrastructure.
Precedent and Context: The Long Shadow of the Kyoto School
Machiya renovations carry the weight of precedent. Over the past two decades, studios like Alphaville, Katsufumi Kubota, and Suppose Design Office have each tested different approaches to the typology - some privileging continuity, others contrast. Atelier yoo's work sits closer to the former camp but avoids pastiche. The project recalls the ethos of the Kyoto School of architecture, particularly the work of figures like Shin Takamatsu and Hiroshi Hara, who in different ways argued for architecture as a system of spatial relations rather than a collection of objects.
What distinguishes House Tenjin from more aggressively contemporary interventions is its refusal to treat the machiya as a shell to be filled. The building's existing spatial order isn't a constraint to overcome; it's the parti. This is a fundamentally different stance from projects that insert bold new volumes or materials into historic fabric to create dramatic juxtaposition. Both approaches can succeed, but the former requires deeper engagement with the original building's logic.
Rethinking Hotel Typology Through Residential Precedent
Keiyuugyo operates House Tenjin as a hotel, but the design resists hospitality clichés. There's no lobby in the conventional sense, no reception desk signaling "you are in a hotel now." Instead, the sequence borrows from the residential machiya's rhythm: entry, transition, inhabitation, retreat. Guests move through the building as residents would have a century ago, albeit with updated services threaded discreetly into the plan.
This approach reflects a broader shift in boutique hospitality, particularly in heritage contexts. Rather than inserting hotel infrastructure into a residential shell, designers are asking: what if the residential qualities - scale, intimacy, material warmth - are the infrastructure? The success of projects like this depends on whether the original typology can absorb new functions without breaking. The machiya, it turns out, is elastic enough. Its linear, cellular plan accommodates private suites. Its garden provides shared amenity. Its structure, once clarified, offers both flexibility and boundary.
The Renovation as Editorial Act
Renovation is always an editorial process: deciding what to keep, what to remove, what to add. House Tenjin's editorial stance is conservative in the best sense. The architects didn't impose a new narrative. They identified the building's existing narrative - its structural logic, its spatial sequence, its relationship to light and landscape - and removed the clutter that had accumulated around it.
This is harder than it sounds. It requires reading the building carefully enough to distinguish between original intent and later compromise, between what's essential and what's merely familiar. It also requires confidence that the underlying logic, once clarified, will be enough. In this case, it is. The spatial experience of House Tenjin doesn't rely on dramatic gestures or signature details. It relies on proportion, sequence, and the quiet discipline of a building that knows what it is.
What Remains When You Strip Back
At World Archi Design, we've been tracking a subtle but significant shift in how architects approach heritage renovation. The pendulum is swinging away from high-contrast interventions - the glass box inserted into the stone ruin, the steel stair slicing through the brick vault - and toward projects that ask what remains when you strip back rather than add on. House Tenjin is a clear example of this emerging sensibility.
The risk of such restraint is invisibility. A renovation that clarifies rather than transforms can be hard to photograph, hard to explain, hard to celebrate in an image-driven media environment. But it's often the more durable approach. Buildings like this don't date, because they never tried to be of the moment. They tried to be of their place and their type, and that ambition, when realized well, outlasts fashion.
In Kyoto, where the machiya typology remains both ubiquitous and endangered, projects like House Tenjin offer a model: not preservation as stasis, not renovation as erasure, but a third way - clarification. The building's structure, its spatial logic, its relationship to the street and the garden - all of these were always there. Atelier yoo's work was to make them legible again, and in doing so, to demonstrate that the machiya's intelligence is not historical but spatial, not nostalgic but enduring.
Photo: Kazuoki Yasugi
Save this story. A free account keeps your reading list and the 07:00 email in one place.
CREATE FREE ACCOUNT →SIGN IN