

A Restrained Gesture in a Dense Neighbourhood
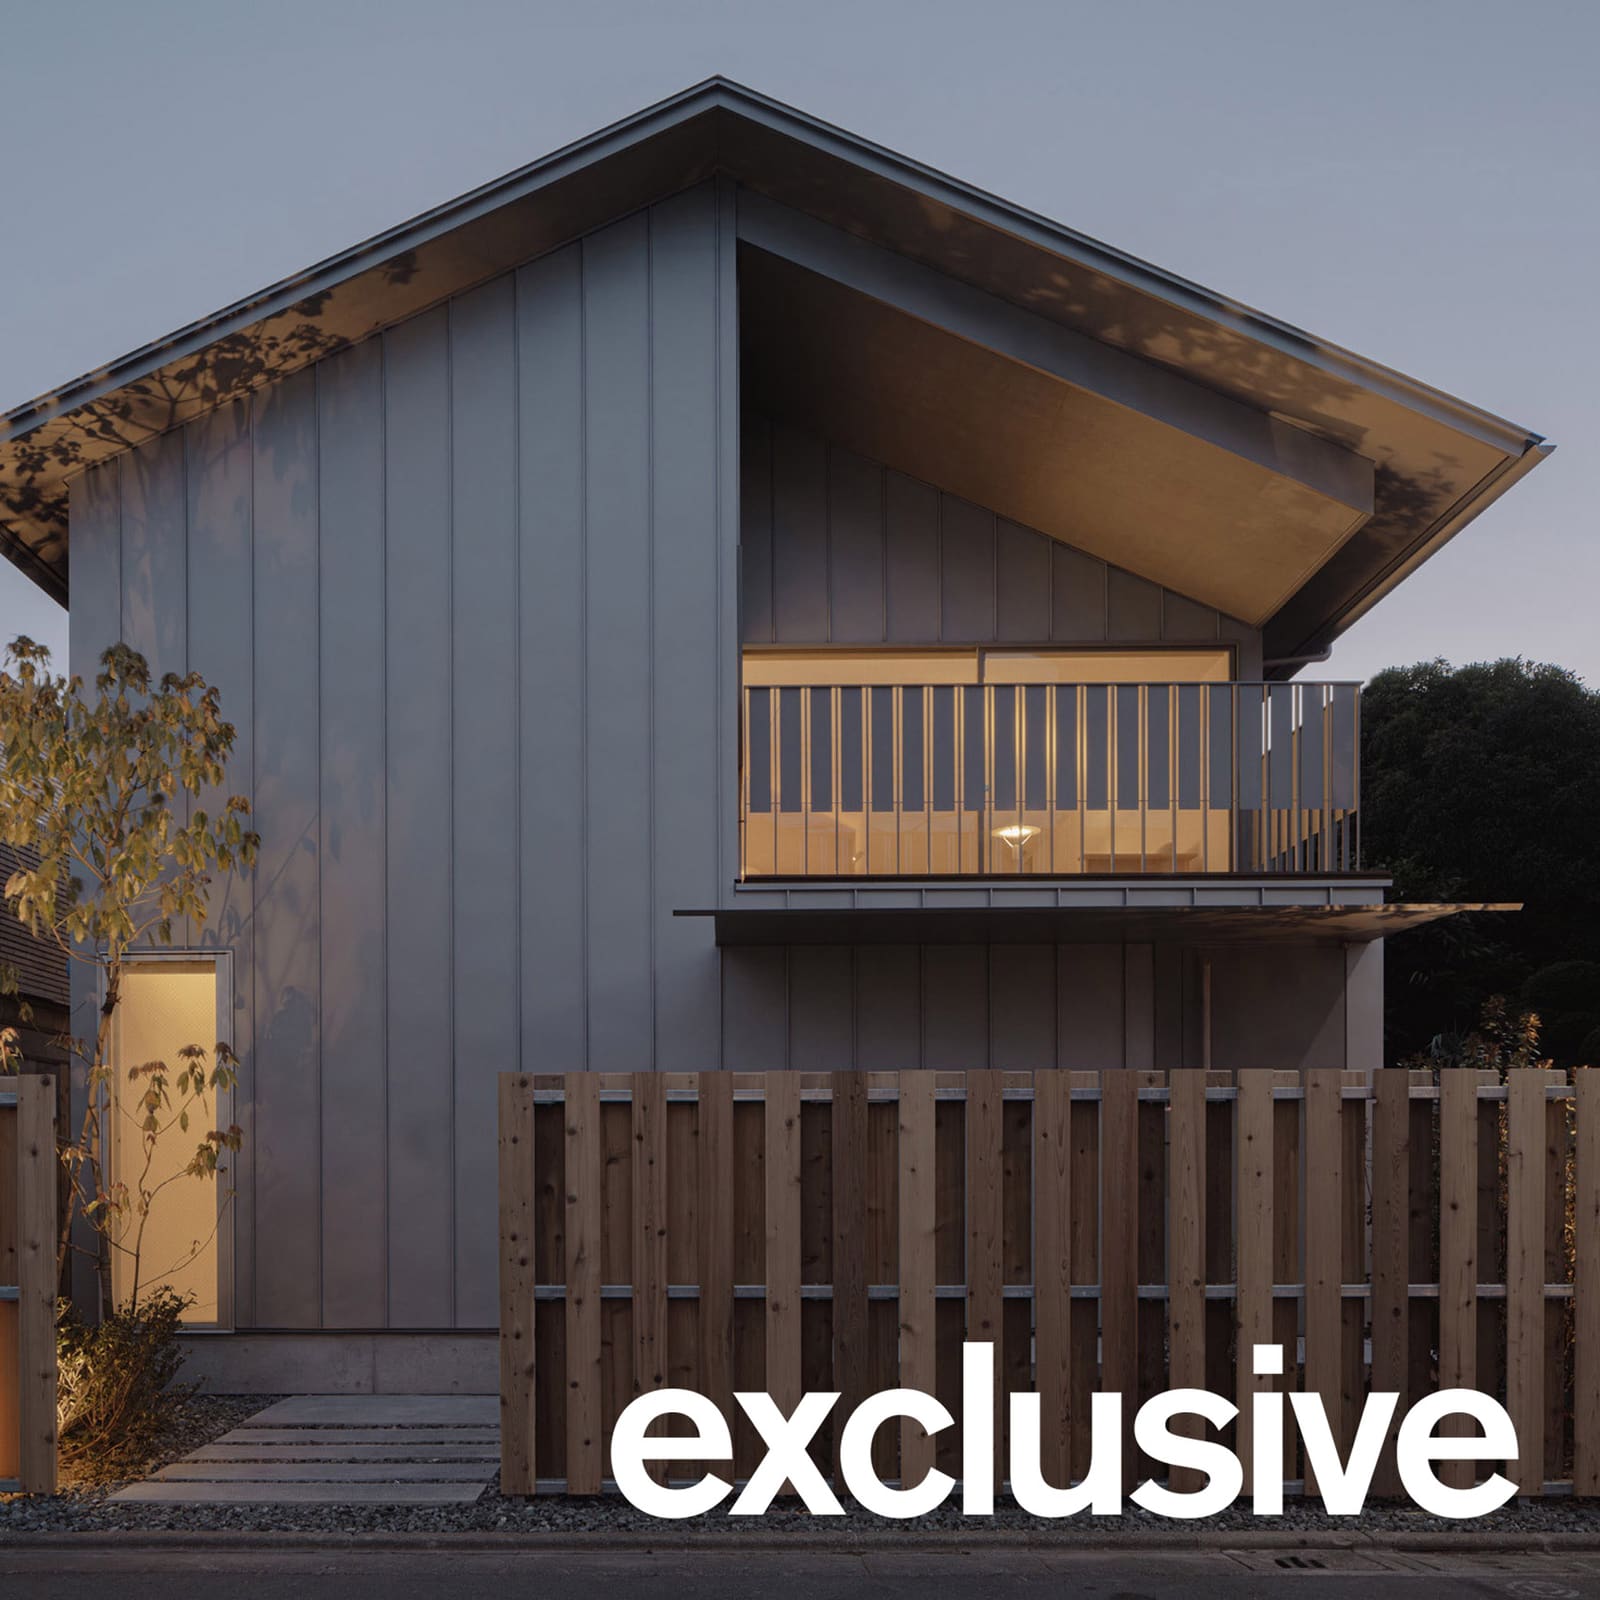
Residential Tokyo rarely affords the luxury of space or seclusion. In Setagaya Ward, where older timber homes and mature pine trees punctuate tight streetscapes, the question becomes not whether to engage the surroundings, but how. Kenta Hirayama Architect & Associates approached this 145-square-metre dwelling with a deliberate modesty, opting for a straightforward gabled roof and a galvalume steel envelope that neither shouts nor shrinks. The result is a house that reads as part of the urban fabric rather than an interloper, even as it answers to the specific needs of a young family and an artist occupant.
The choice of galvalume steel, a zinc-aluminium-coated material common in Japanese construction, was as much pragmatic as aesthetic. It offers low maintenance, cost efficiency, and a muted metallic finish that shifts subtly with the light. Here, the cladding wraps the entire structure, including a small angled canopy above the entry, a detail that protects from rain while lending a hint of tectonic expression. The metal panels are applied with restraint, their uniformity broken only by the window openings, which are few but generous in size.
Massing and Orientation
The house sits on a plot surrounded by neighbouring structures at close quarters. Rather than retreat entirely, Hirayama calibrated setbacks and window placement to manage sightlines. The south-facing bedroom on the ground floor is pulled back from the street, creating a buffer zone that introduces daylight without exposing the interior to passing foot traffic or adjacent windows. This move also allows the bedroom to breathe, a rarity in high-density Tokyo.
The structural framework is built from cedar and pine, a combination that balances strength and workability. The gabled roof, intentionally simple in profile, echoes the vernacular forms of older homes in the area. It is not pastiche, but a quiet nod, a way of acknowledging the neighbourhood's history without mimicking it. In this sense, the house occupies a middle ground between contemporary flatness and the pitched-roof typology that still defines much of suburban Tokyo.
Spatial Organisation and Light
At ground level, the plan dedicates a double-height space to an atelier, designed specifically for the client's artistic practice. The volume is generous, the ceiling lifting to accommodate both work and contemplation. Sliding doors connect the bedroom to this central zone, allowing light to filter through when desired. Around the perimeter, the architect arranged bathrooms and storage, a zoning strategy that keeps service functions at the edges and preserves the open character of the main spaces.
The first floor holds the combined living, dining, and kitchen area, a single volume that benefits from a large bay window. Hirayama designed custom lighting with reflectors to amplify natural and artificial light, ensuring the space remains bright even on overcast days. The bay window, projecting slightly from the facade, offers framed views while maintaining a degree of privacy through its height and orientation.
Material Palette and Interior Finish
Inside, the steel exterior gives way to pale timber. Ash wood appears on floors and furniture, while the structural coniferous frame is treated with a light grey oil finish. This subtle toning prevents the wood from skewing too warm or too rustic, instead grounding the interior in a neutral register. Walls and ceilings are painted white, but not a stark white; Hirayama mixed in a small amount of grey to harmonise with the timber tones, a move that unifies the material palette without flattening it.
Custom furniture and luminaires were designed by Katsuaki Kobayashi, with pieces fabricated by Takeru Nakamura. The integration of built-in elements reduces visual clutter and reinforces the home's calm atmosphere. The oil finish on the wood, as Hirayama notes, allows the natural grain to remain visible while moderating the colour intensity, a technique that has precedent in Scandinavian and Japanese residential design alike.
Precedent and Context
The project invites comparison with other recent Tokyo houses that negotiate density through careful fenestration and material restraint. Works by studios such as HOAA and smaller practices have explored similar themes, using metal cladding, setbacks, and selective transparency to carve out liveable interiors in constrained sites. What distinguishes this house is its refusal of formal novelty. The gabled roof, the rectangular plan, the orthogonal window placements are all straightforward, even conventional. Yet the execution is precise, the detailing clean, and the spatial experience calibrated.
Galvalume steel, while common in Japan, is less frequently employed as a finish material for detached homes in central Tokyo, where stucco, tile, and painted metal remain dominant. Its use here suggests an interest in industrial pragmatism, a willingness to let construction logic inform aesthetic outcome. The material's durability and low upkeep align with the broader project ethos: a house that does not demand constant intervention, that ages predictably, that remains legible over time.
Design Discipline and Domestic Life
At World Archi Design, we have noted a growing interest among younger Japanese architects in what might be called "anti-spectacular" residential work. These are projects that eschew the dramatic cantilever, the glazed corner, the sculptural gesture in favour of a quieter discipline. The House in Kinuta belongs to this lineage. It does not aspire to iconicity. Instead, it proposes that domesticity can be served by restraint, that privacy and light are not mutually exclusive, and that a house can sit comfortably within its context without resorting to mimicry or contrast.
The double-height atelier, the bay window, the angled entry canopy are all moments of spatial and formal interest, but they are deployed sparingly, integrated into a larger compositional logic that prioritises coherence over incident. This is not to say the house lacks character. Rather, its character emerges from the accumulation of small decisions, the alignment of material, form, and programme into a legible whole.
Reflections on Density and Domesticity
Tokyo's residential density will only increase, and with it the pressure on architects to deliver homes that balance openness with enclosure, community with solitude. The House in Kinuta offers one model: a house that does not fight its context but instead calibrates itself to it, that uses setbacks and window placement as tools for managing proximity, and that finds expression not in formal invention but in material honesty and spatial clarity.
Whether this approach scales, whether it can inform larger typologies or denser configurations, remains an open question. But as a single-family dwelling in a tight urban plot, it demonstrates that restraint need not mean austerity, and that a simple gabled roof, clad in galvalume and framed in timber, can still offer something worth examining.
Save this story. A free account keeps your reading list and the 07:00 email in one place.
CREATE FREE ACCOUNT →SIGN IN


