A Building That Refuses to Forget
There are renovations that sweep away the past, and there are those that treat history as substrate. The Aurora Hotel in Merano belongs to the latter category. For nearly sixty years, the property has occupied a prime stretch along the tree-lined Passer Promenade, operated continuously by the Aukenthaler family. When siblings Melanie and Philipp, representing the third generation, took control of the 59-room hotel, they approached Hannes Peer with a brief that defied contemporary renovation logic: amplify what exists rather than erase it. Complete the conversation their grandparents began.
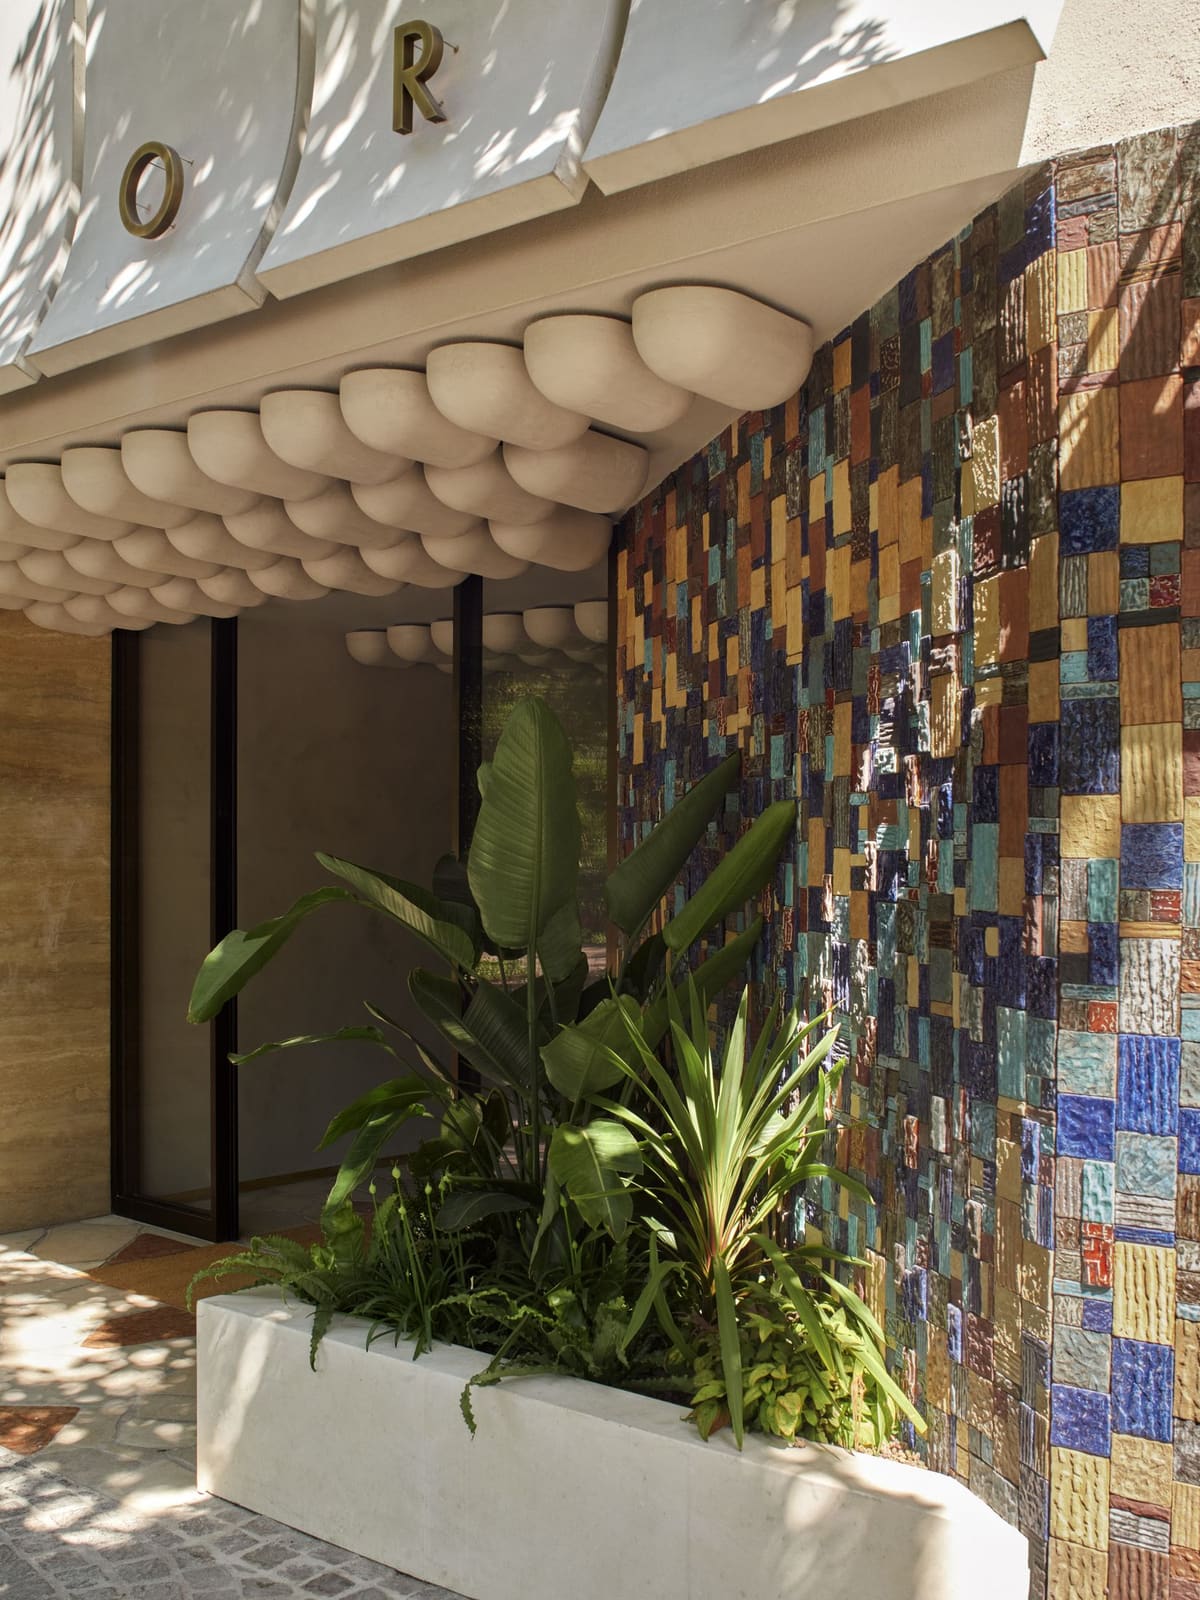
At World Archi Design, we've been tracking Peer's work since his quartet of Milan installations earlier this year, each one a study in material specificity. The Aurora commission translates that sensibility from gallery scale to the complexities of a working hotel, where guests expect comfort alongside conceptual clarity. The first phase addresses every public floor, 18 guest rooms, a new Listening Bar, and, in collaboration with Vienna-based collective Feld72, an aluminium outer skin that modulates light across the building's facade. The cladding varies in depth and width, catching morning sun differently than it does the blue hour, responsive to season and shadow.
Ceramic as Archive
Inside, materiality becomes argument. Peer worked with Officine Saffi to develop a ceramic installation comprising more than 2,000 handmade tiles distributed across thirty distinct tonalities. The palette shifts gradually, resisting the monochrome gestures common to hotel lobbies that want to telegraph luxury through uniformity. Here, variation is the point. Each tile carries slight differences in glaze thickness, firing temperature, and pigment saturation, producing an effect closer to fresco than to industrial cladding.
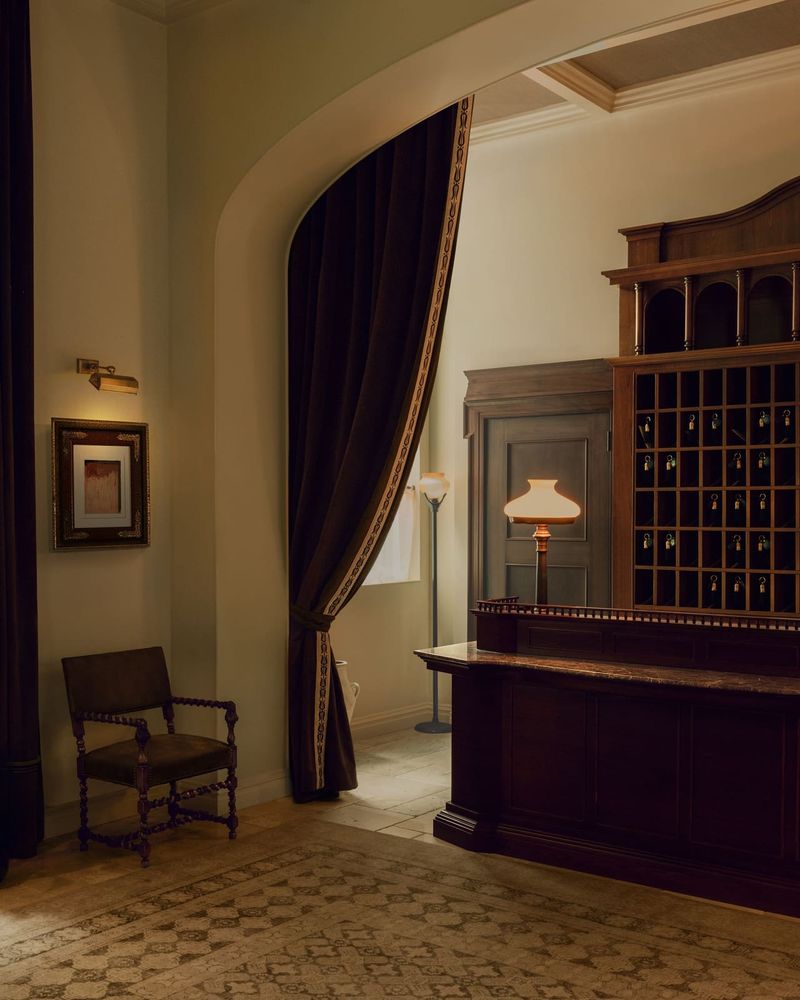
Terrazzo cast from local stone extends the promenade into the interior, a move that collapses the boundary between public street and private threshold. Above the reception desk, a Murano glass chandelier by 6:AM hovers, its proportions scaled to the volume of the lobby rather than to decorative convention. The desk itself, designed by Rier, curves in mahogany-toned timber, offering a counterpoint to the angular geometry of the facade.
A concrete bas-relief titled Horizon, created by South Tyrolean artist Ursula Huber, who is also Peer's mother, occupies one wall of the lobby. The piece introduces a brutalist weight that anchors the lighter gestures elsewhere. Concrete is not a typical choice for Alpine hospitality, where wood and stone dominate. Its presence here signals a willingness to incorporate roughness into a vocabulary that could otherwise drift toward Alpine cliché.
Porosity and Precedent
The lounge takes formal cues from John Lautner's Sheats-Goldstein Residence in Los Angeles, particularly its treatment of interior-exterior porosity. Travertine flooring grounds the space, while a central fireplace organizes circulation. Horizontal timber blinds slice incoming light into rhythmic bands, a device Lautner used to animate static volumes. The reference is direct but not literal. Peer adapts Lautner's spatial logic to a very different climate and cultural context, where winter darkness and summer glare demand different thresholds.
Adjacent to the lounge, the Listening Bar descends into a more saturated palette: Pompeian red walls, deep-pile carpet, smoked mirrors, and tangerine-toned cherrywood. The aesthetic language borrows from Gabriella Crespi, the Italian designer whose work in the 1970s balanced opulence with geometric discipline. A hi-fi system is embedded within custom dark walnut cabinetry, concealed so that technology does not compete visually with the room's material composition. The bar also serves as the venue for Carte Blanche, an evolving art platform curated by Eva Ingram Harpf, embedding the hotel within a broader cultural circuit.
Restraint in the Guest Rooms
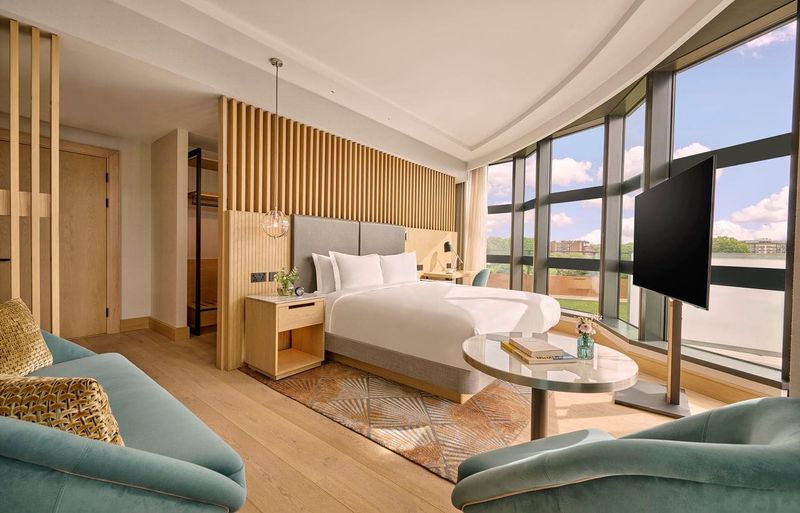
The guest rooms occupy a quieter register. Ranging from 25 to 30 square metres, they navigate between Palm Springs modernism and Alpine rationalism, two traditions that share an interest in horizontal lines and natural light but differ in their relationship to landscape. A pagoda ceiling introduces vertical interest without overwhelming the modest footprint. Open bathrooms carved from local stone blur the division between sleeping and bathing, a spatial move closer to Lautner's Elrod House than to the hermetically sealed bathrooms standard in contemporary hotel design.
The decision to leave bathrooms open is not merely aesthetic. It reflects a broader shift in hospitality away from compartmentalization toward more fluid domestic arrangements. Guests increasingly expect rooms to feel less like cells and more like apartments, with sight lines that extend beyond a single function. The stone used here is quarried locally, tying the rooms back to the region's geological identity.
Preservation as Strategy
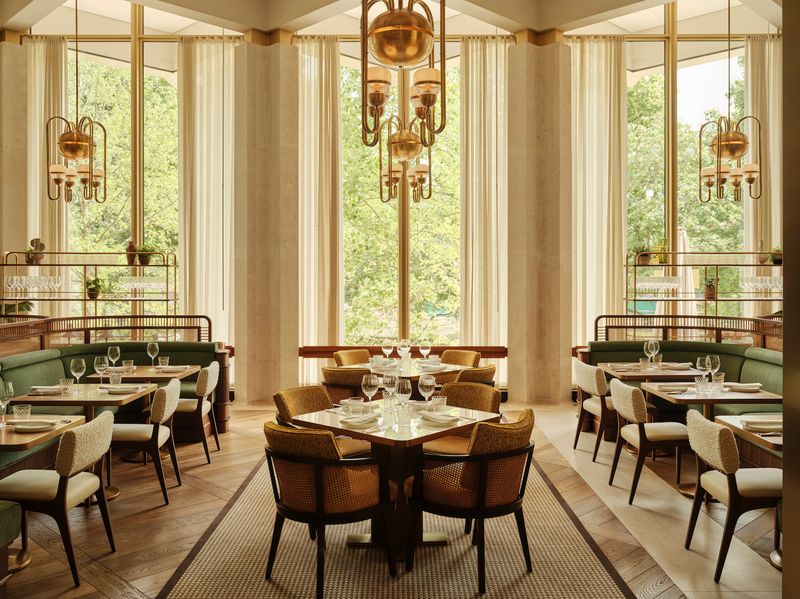
Downstairs, the restaurant Artè retains the 1970s interiors commissioned by the family from South Tyrolean carpenter Herbert Kinkelin. Sculptural brass dividers, integrated planters, and high-relief plaster remain in place, restored rather than replaced. This decision encapsulates the project's larger logic: renovation as archaeology rather than tabula rasa. Kinkelin's work represents a specific moment in Alpine design when craft traditions began to intersect with modernist geometry. Erasing it would have simplified the narrative but diminished the building's temporal depth.
The preservation of Kinkelin's interiors also raises questions about what we choose to keep. The 1970s, often dismissed as a decade of aesthetic excess, produced a body of work in furniture and interior detailing that is only now being reassessed. Peer's decision to restore rather than remove these elements aligns with a broader reappraisal of postwar design in Europe, where buildings from this period are increasingly recognized as heritage rather than candidates for demolition.
What Comes Next
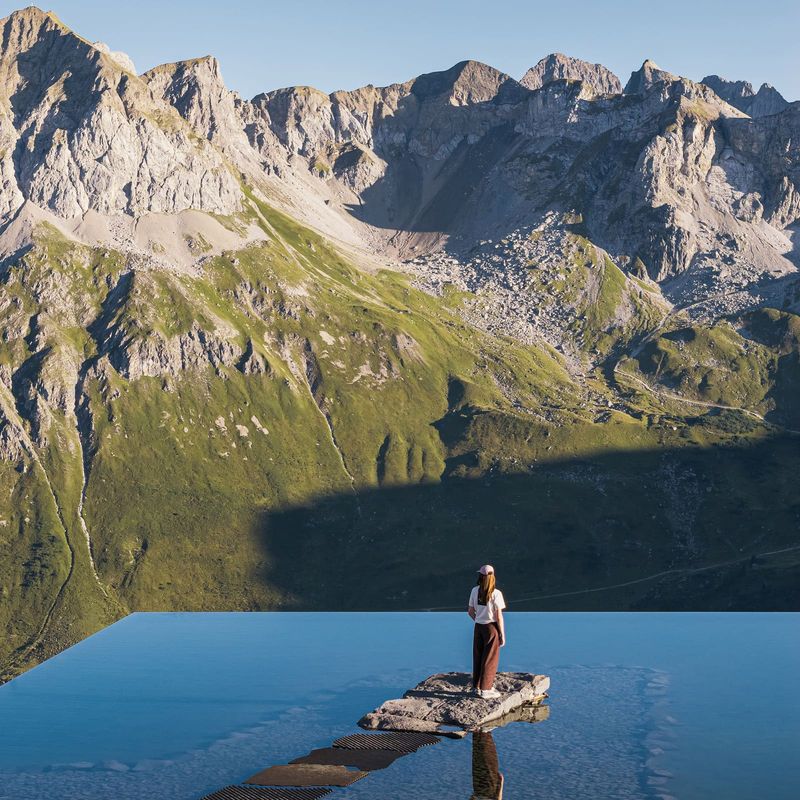
Phase two, scheduled for completion in 2028, will introduce a rooftop pool and 41 additional rooms. The expansion promises to test whether the material and spatial strategies established in phase one can scale without dilution. Rooftop pools, in particular, risk becoming generic signifiers of boutique hospitality, indistinguishable from one property to the next. Peer's challenge will be to integrate the pool into the building's tectonic logic rather than treating it as an amenity bolted onto the top floor.
Alpine architecture has long been defined by restraint, a response to steep topography and harsh winters. The Aurora Hotel suggests that restraint need not mean reticence. By layering materials, referencing precedents from California to Pompeii, and refusing to erase six decades of family stewardship, Peer has produced a building that accumulates meaning rather than starting from zero. The result is a hotel that feels less like a renovation and more like an excavation, each layer revealing something about the ambitions and contradictions of the families and designers who shaped it.
Save this story. A free account keeps your reading list and the 07:00 email in one place.
CREATE FREE ACCOUNT →SIGN IN