The Question of Inheritance
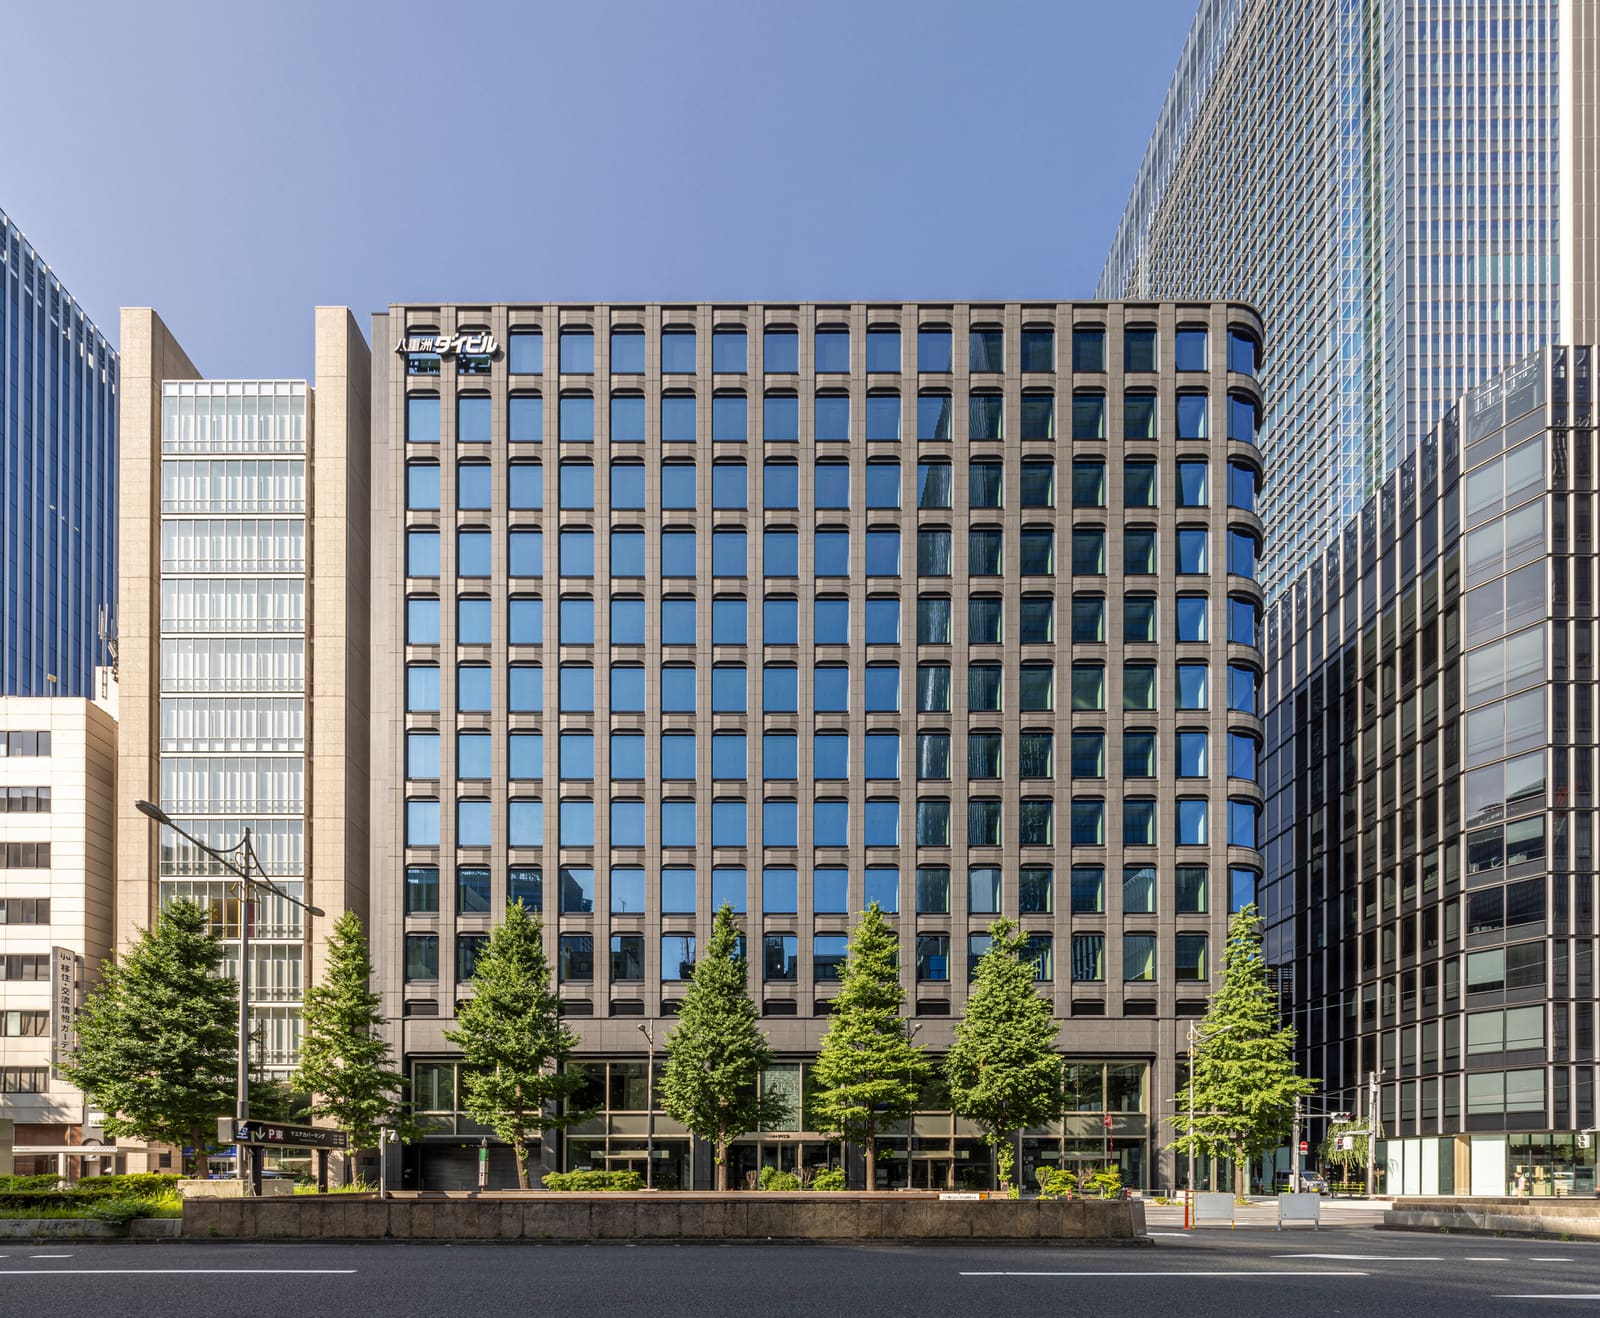
Architectural redevelopment on high-profile urban sites often resolves into two extremes: wholesale erasure or nostalgic facsimile. Nikken Sekkei's completed Yaesu Daibiru office building in Tokyo, occupying a prominent corner along Yaesu-dori Avenue opposite Tokyo Station, proposes a third path. The structure replaces a tenant office building designed by Togo Murano, a figure whose work during Japan's post-war decades championed material precision and compositional discipline at a moment when the curtain wall threatened to homogenise the urban envelope. Rather than reproduce Murano's formal language, the new tower interrogates the design thinking embedded in the original: a commitment to tactile materiality, measured rhythm, and direct engagement with the street.
At World Archi Design, we have long tracked how contemporary practices negotiate the heritage of mid-century modernism, particularly when that heritage exists not as monument but as everyday fabric. Yaesu Daibiru poses a useful case. Its predecessor combined stone and cast aluminium in a façade that resisted the prevailing logic of standardised glazing systems. The challenge for Nikken Sekkei was to honour that ethos without resorting to pastiche.
Façade as Urban Interface
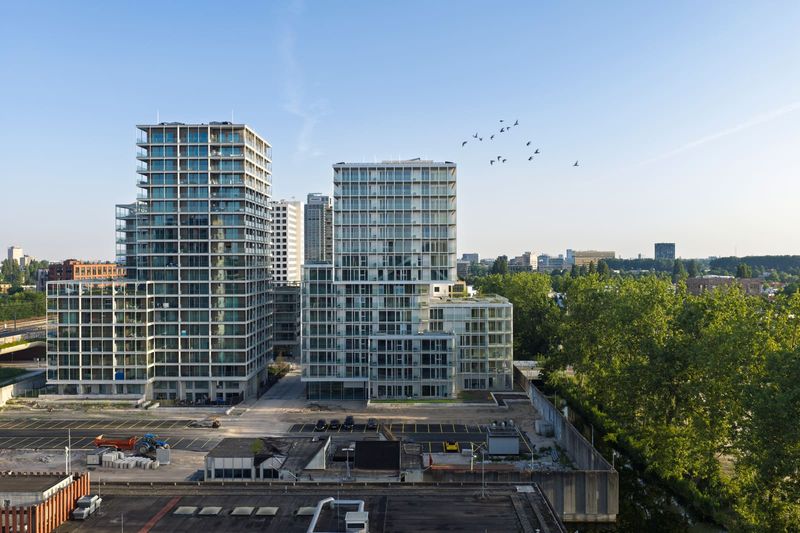
The new building, completed in 2025, occupies approximately 22,655 square metres across its footprint and rises to meet the scale expectations of Tokyo's central business district. According to Nikken Sekkei, the façade strategy centres on reinterpreting Murano's material richness through contemporary means. Where the original façade articulated depth through the interplay of stone mass and metal detailing, the new envelope employs a layered assembly that modulates light, shadow, and visual weight without replicating historical elements.
The street-facing elevation establishes a clear datum line and vertical rhythm, acknowledging the pedestrian scale of Yaesu-dori while accommodating the dimensional requirements of a modern office tower. The façade system balances transparency with opacity, allowing daylight penetration while mitigating solar gain in a climate that demands rigorous thermal performance. This is not the hermetic curtain wall Murano resisted, but neither is it a literal translation of his stone and aluminium composition. Instead, the design abstracts the principles: texture over flatness, articulation over uniformity, material specificity over generic assembly.
Tectonic Continuity and Contemporary Programme
Office buildings in Tokyo's core face stringent seismic codes, fire regulations, and the operational demands of multinational tenants. These constraints shape every aspect of the structural system and envelope design. Nikken Sekkei, working with general contractor Kajima Corporation, integrated these requirements into a building that reads as coherent from the street rather than as a compilation of compliance measures.
The plan organisation reflects the shift in office typologies since Murano's era. Mid-century tenant buildings prioritised cellular layouts and hierarchical circulation; contemporary tenants seek flexible floor plates, distributed services, and minimal core intrusion. The structural grid and column spacing accommodate this shift while maintaining façade proportions that relate to the pedestrian experience below. The ground plane, often an afterthought in speculative office developments, receives deliberate treatment. Setbacks, material transitions, and entry sequences mediate between the speed of vehicular traffic along the avenue and the slower tempo of pedestrian movement.
Contextual Positioning within Tokyo's Evolving Streetscape
Yaesu-dori Avenue has undergone significant transformation over the past two decades, with several landmark towers rising as part of broader redevelopment initiatives around Tokyo Station. Each project negotiates the tension between maximising leasable area and contributing to a legible streetscape. Some prioritise iconic silhouettes; others default to the efficiency of standardised curtain walls. Yaesu Daibiru occupies a middle ground, asserting material presence without formal spectacle.
The building's relationship to its immediate neighbours is instructive. To the east and west, towers of varying vintages establish an irregular skyline; to the south, the expansive forecourt of Tokyo Station creates a civic datum. Nikken Sekkei calibrates the massing to mediate between these conditions, stepping back at upper floors to reduce perceived bulk while maintaining street-wall continuity at the base. This approach recalls the urban design strategies employed by practices such as Kohn Pedersen Fox in their Tokyo Midtown project, where massing choreography tempers commercial scale with public realm sensitivity.
Material Agency and the Legacy of Murano
Togo Murano's work, from the Yaesu Daibiru predecessor to later projects such as the Miyako Hotel in Kyoto, consistently prioritised material expressiveness. In an era when International Style orthodoxy favoured abstract surfaces and industrial systems, Murano pursued a more embodied modernism, one attentive to craft, local fabrication, and the sensory qualities of built form. His use of cast aluminium, in particular, demonstrated how industrial processes could yield bespoke results when guided by design intent rather than cost optimisation alone.
Nikken Sekkei's response to this legacy avoids direct quotation. The new façade does not replicate Murano's materials, nor does it mimic his compositional devices. Instead, it engages the underlying premise: that façades mediate between interior programme and urban context through material specificity. Contemporary performance glazing, metal panel systems, and composite assemblies differ fundamentally from mid-century stone and aluminium, yet the design ambition remains parallel. Both seek to resist the homogenising pressures of commercial development by asserting material presence and rhythmic articulation.
This approach distinguishes the project from other recent Tokyo redevelopments that treat heritage as superficial ornament. Where some projects append historical motifs to otherwise generic envelopes, Yaesu Daibiru extracts tectonic principles and translates them into a contemporary idiom. The result is neither pastiche nor rupture, but a form of critical continuity.
Precedents and Parallel Practices
The question of how to redevelop significant urban sites without erasing their architectural memory has occupied practices globally. David Chipperfield's reconstruction of the Neues Museum in Berlin, for instance, distinguished between preservation, restoration, and new intervention through material differentiation and spatial clarity. Closer to Tokyo, Herzog & de Meuron's Prada Aoyama building engaged the density and transparency of the surrounding district through a diagrid façade that reinterpreted rather than replicated local building traditions.
Nikken Sekkei's strategy at Yaesu Daibiru shares affinities with these projects in its refusal of easy binaries. The building neither clings to historical form nor dismisses the site's architectural lineage. Instead, it proposes that inheritance can operate at the level of design thinking rather than stylistic mimicry. This position has implications beyond a single project. As Tokyo's post-war building stock reaches the end of its structural lifespan, architects will face recurring decisions about what to preserve, what to replace, and how to maintain urban character amid wholesale redevelopment.
Forward Implications
Yaesu Daibiru's completion arrives amid broader discussions about sustainable redevelopment practices. Embodied carbon, material reuse, and lifecycle analysis increasingly inform decisions about whether to renovate or rebuild. While the project involved full replacement rather than adaptive reuse, its engagement with material specificity and façade performance signals an awareness of these concerns. Future iterations of this typology may integrate structural retention, modular systems, and circular economy principles more explicitly.
The building also tests the durability of mid-century design values in a contemporary context. Murano's insistence on material richness and compositional discipline emerged from specific cultural and economic conditions. Nikken Sekkei's reinterpretation suggests that these values retain relevance, even as construction technologies, tenant requirements, and regulatory frameworks evolve. Whether this approach influences subsequent projects along Yaesu-dori, or in other districts undergoing similar redevelopment pressures, will depend on both client ambition and market receptivity.
What remains clear is that Yaesu Daibiru articulates a position. It argues that urban identity derives not from frozen historical forms but from sustained attention to material, rhythm, and the interface between building and street. In a city where redevelopment cycles accelerate and commercial pressures favour expedience, that argument merits attention.
Save this story. A free account keeps your reading list and the 07:00 email in one place.
CREATE FREE ACCOUNT →SIGN IN