The Quiet Transformation of Vernacular Infrastructure
We often celebrate adaptive reuse, but what happens when the existing building offers nothing worth keeping? In Bassano del Grappa, a town better known for its Palladian bridge and grappa distilleries than its contemporary architecture, a commission for Bice has produced a four-story office building that replaces a 1940s structure of negligible merit. The project does not mourn the loss; instead, it asks what a twenty-first-century commercial envelope might look like when liberated from heritage constraints and equipped with a modest but clear material thesis: the interplay of backlit marble and louvered glass.
The program is straightforward: four above-ground floors of flexible office space above a single underground parking level. Yet the tectonic decisions elevate what could have been a formulaic spec building into a study of light, opacity, and rhythm along the street. At World Archi Design, we have tracked a resurgence of natural stone in contemporary facades, from Herzog & de Meuron's etched travertine at VitraHaus to Peter Zumthor's layered slate at the Kolumba Museum. This project enters that lineage at a smaller scale, using marble not as cladding alone but as a luminous element, animated from within.
Marble as Membrane
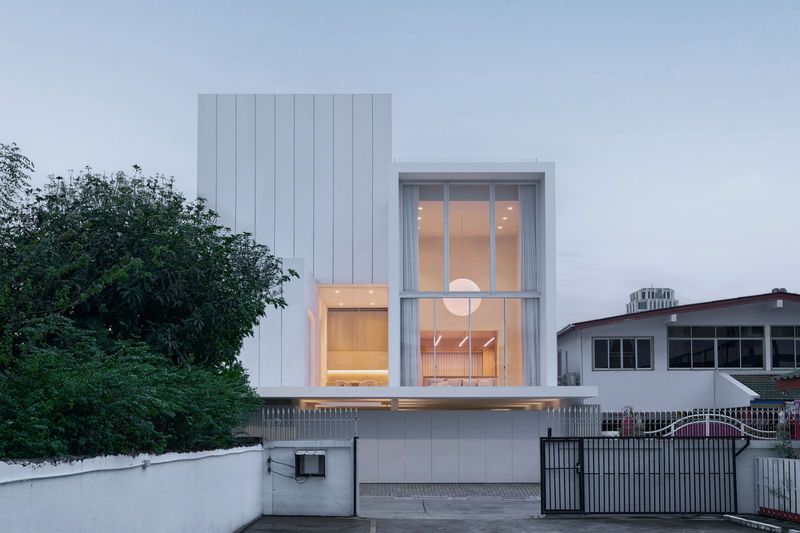
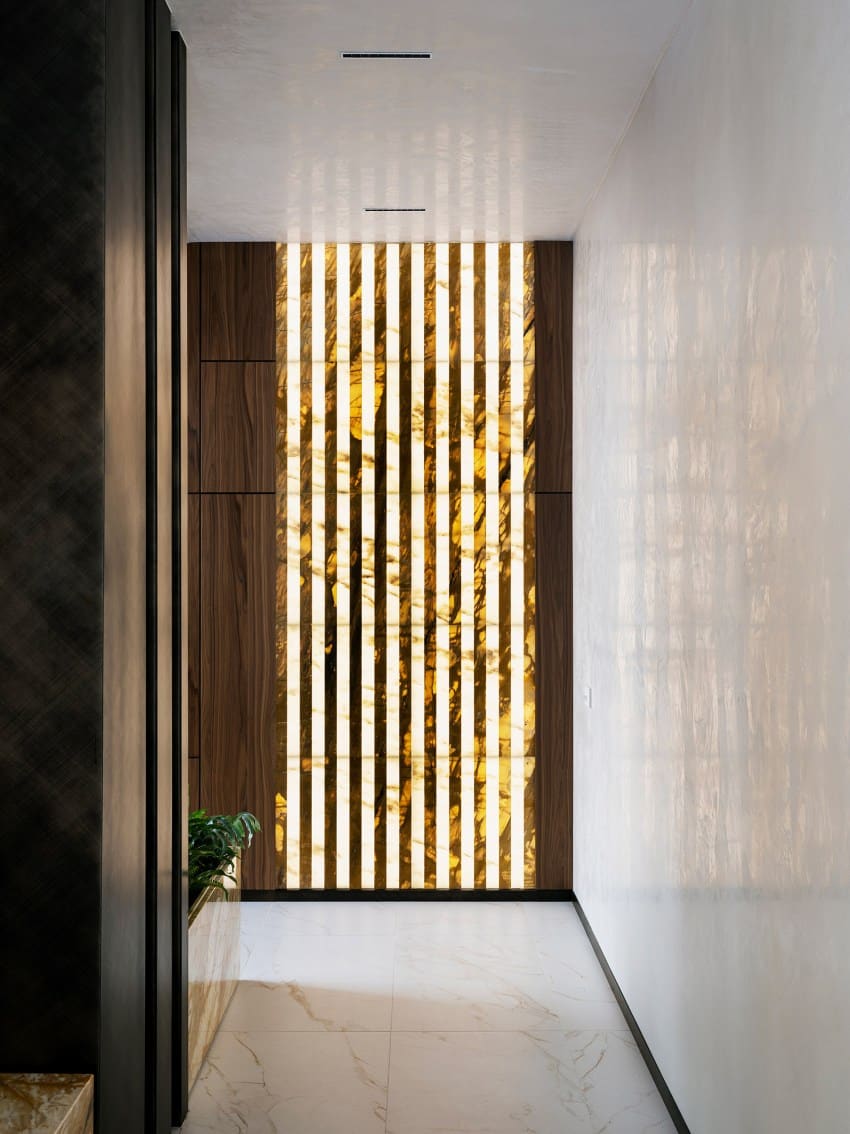
The marble stripes run vertically, punctuating the facade in a syncopated rhythm that refuses the monotony of a curtain wall. Behind each stripe, concealed lighting transforms the stone from a solid mass into a translucent veil, revealing the veining and geological structure in a way daylight alone cannot. The effect is subtle during the day and declarative at dusk, when the building becomes a lantern along the streetscape.
This approach recalls James Turrell's use of light to dematerialize architecture, though here the ambition is more pragmatic: to modulate privacy, glare, and thermal performance while giving the facade a tactile richness. The marble itself is likely sourced from the nearby Apuan Alps or the Verona quarries, both historic suppliers to Venetian and Lombard architecture. By backlighting it, the design acknowledges that lineage without resorting to historicist mimicry.
The Louvred Counterpoint
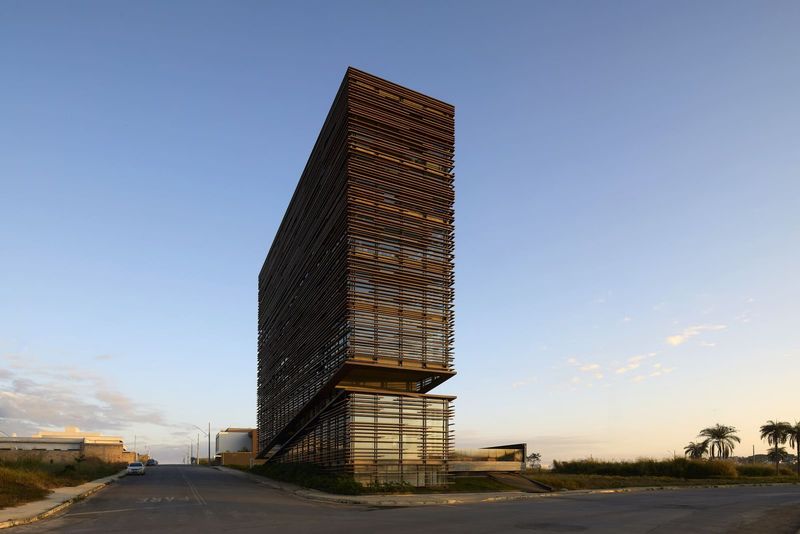
Against the marble, the louvered glass facade offers transparency and movement. The louvres, angled to control solar gain, introduce a kinetic quality: the building reads differently depending on the viewer's position and the sun's trajectory. This is not the static monumentality of mid-century curtain walls but a responsive skin that negotiates between interior comfort and exterior expression.
The juxtaposition of the two systems, one luminous and opaque, the other reflective and permeable, creates a tectonic tension that enlivens the massing. Where many office buildings resolve their facades into a single material logic, this project sustains two competing languages in deliberate counterpoint. The result is a dialogue rather than a monologue, a facade that invites reading rather than passive observation.
Massing and Urban Context
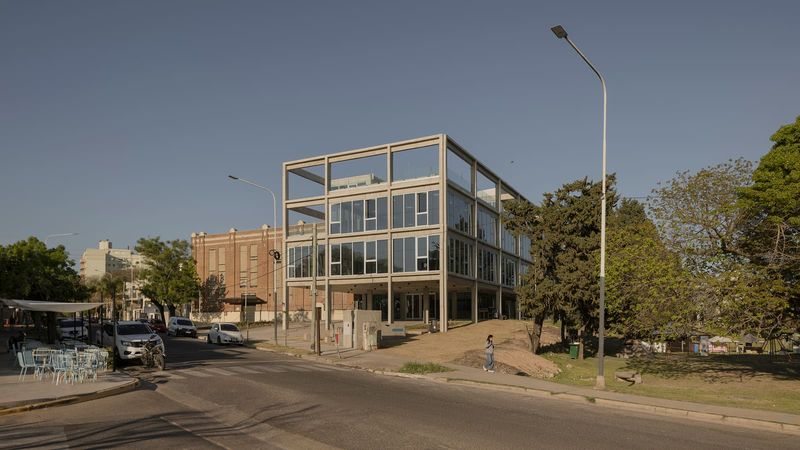
The building's four-story height defers to the surrounding fabric of Bassano del Grappa, a town where the scale of the centro storico still governs new construction at its periphery. The underground parking, a pragmatic response to limited urban land, allows the ground plane to remain permeable, with a modest lobby and potential for street-level commercial activation.
The rectangular plan and orthogonal fenestration suggest a rationalist efficiency, but the facade treatment prevents the building from lapsing into corporate anonymity. This balance, between economic pragmatism and material ambition, is the quiet triumph of the project. It does not announce itself as a landmark, yet it contributes a texture and luminosity to its street that the previous structure never offered.
Precedents and Departures
The use of backlit stone has precedents in both liturgical and commercial architecture. Tadao Ando's Church of the Light in Osaka uses concrete, not stone, but shares the ambition of transfiguring material through illumination. Closer to the commercial typology, the Louis Vuitton Maison in Tokyo by Jun Aoki employs backlit onyx panels to similar effect, though at a far grander budget and urban scale.
What distinguishes the Bassano project is its restraint. There is no sculptural flourish, no algorithmic patterning, no gesture toward the parametric. The design relies on the intrinsic qualities of two materials and the calibrated relationship between them. In an era of formal exuberance, this reticence feels almost radical.
The Question of Sustainability
The project's environmental performance hinges on the louvered system, which reduces cooling loads by modulating direct sunlight, and the underground parking, which minimizes the building's footprint. The marble, as a natural material with high embodied energy due to quarrying and transport, presents a sustainability challenge. Yet its durability and low maintenance offset some of that cost over the building's lifespan.
The backlighting, presumably LED, raises questions about energy consumption and light pollution. If controlled by daylight sensors and programmed to dim after hours, the system can remain efficient. If not, the facade risks becoming an energy sink, a cautionary example of aesthetic ambition outpacing environmental rigor.
A Modest Contribution to the Typology
This is not a building that will appear in monographs or win major awards. It is a quotidian commission, executed with care and a clear material idea. Yet that is precisely its value. The vast majority of the built environment consists not of signature projects but of background buildings, the infill that shapes our daily experience of the city. When such projects are designed with attention to materiality, light, and proportion, they elevate the collective texture of urbanism.
In Bassano del Grappa, a town where architecture has long been overshadowed by its historic bridge and artisan industries, this office building offers a quiet counterargument: that even a modest program can contribute to the tectonic conversation, that a facade can be both functional and expressive, and that the replacement of an unremarkable building is not always a loss, but sometimes an opportunity.
Save this story. A free account keeps your reading list and the 07:00 email in one place.
CREATE FREE ACCOUNT →SIGN IN