Rethinking the Ground as Infrastructure
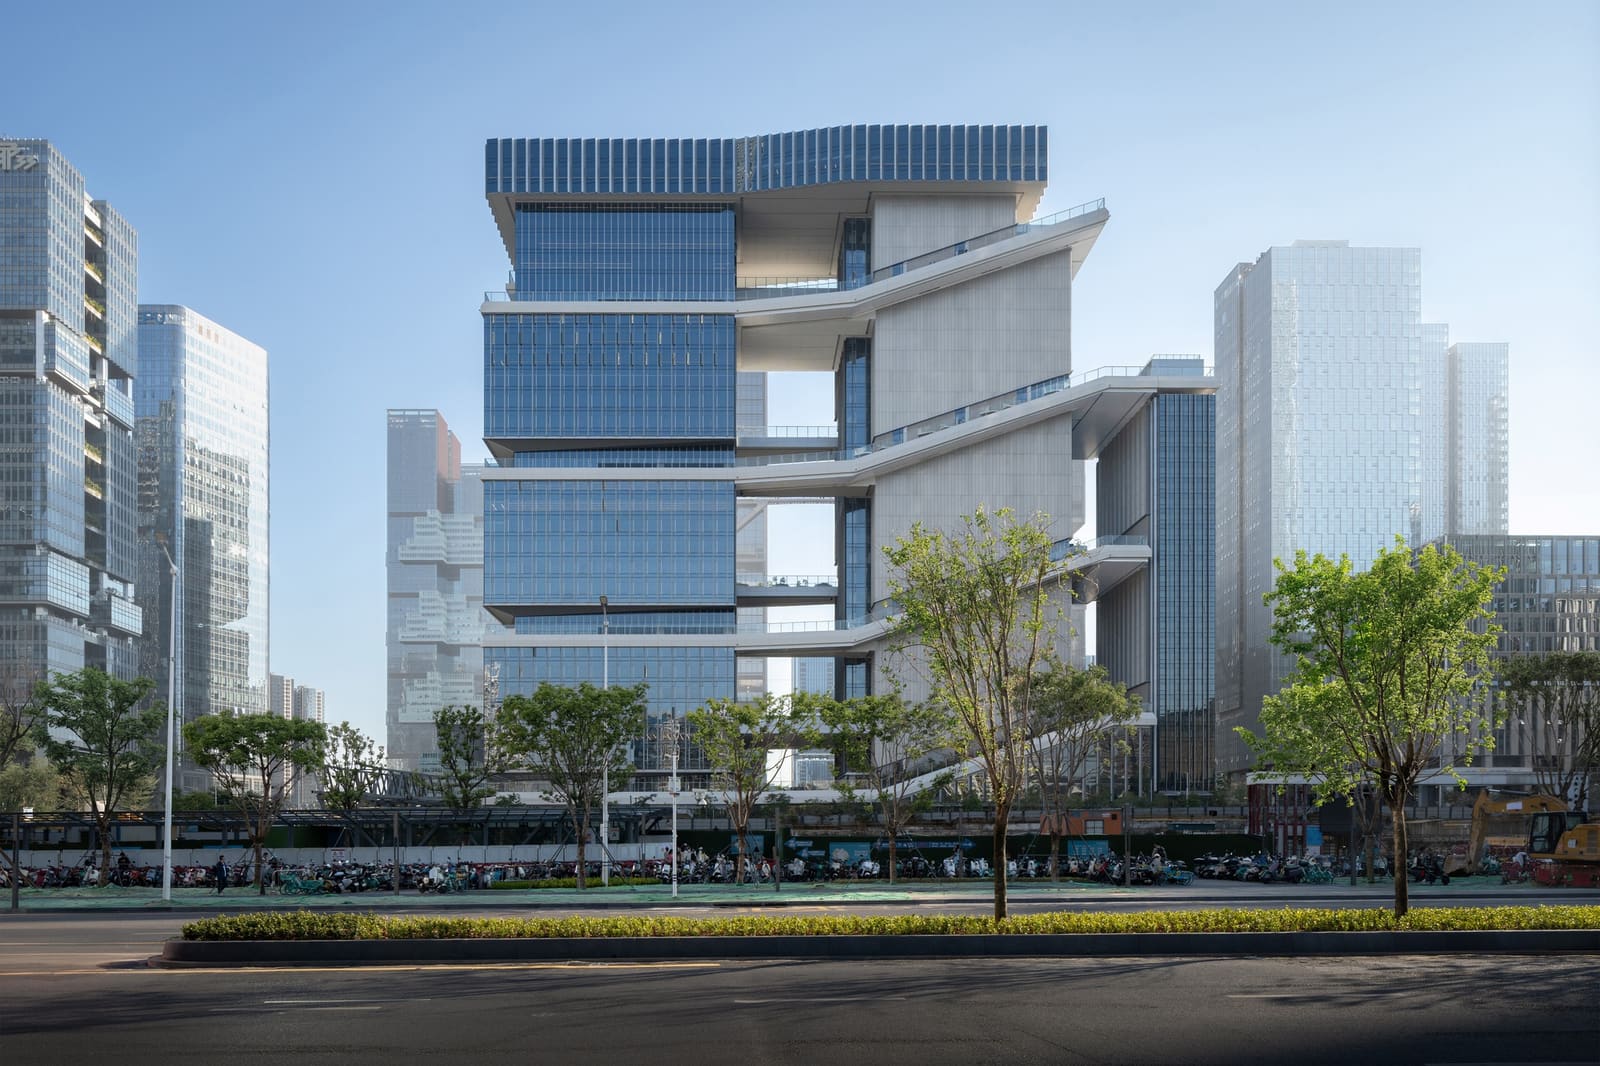
Most corporate campuses treat circulation as negative space: corridors to be tolerated, connectors that exist only to deliver bodies from entrance to workspace. Kohn Pedersen Fox's recently completed headquarters for TP-LINK in Shenzhen's Longxiangdi district takes the opposite position. Here, movement itself becomes the architecture's primary gesture, a one-kilometer ribbon of elevated ground that weaves through and around three office volumes, turning what might have been residual walkways into the project's defining public realm.
The 124,600-square-meter complex sits within a dense urban fabric where land is scarce and the pressure to maximize floor area ratio is immense. Rather than surrender the ground plane to parking or compress outdoor space into token courtyards, lead architect Marianne Kwok and her team lifted the ground itself, creating a continuous topography that operates simultaneously as circulation, gathering space, and landscape. It is a tectonic move that recalls the elevated plazas of mid-century Brutalism but recalibrates them for an era that demands porosity, ecological performance, and programmatic flexibility.
A Continuous Social Surface
The lifted ground plane is not a single gesture but a series of terraced surfaces that rise, fold, and cantilever across the site. At certain moments, the path narrows into a pedestrian bridge; at others, it widens into plateaus large enough to accommodate outdoor meetings, informal gatherings, or simply a place to pause. The design team, which included John Winkler, Forth Bagley, and Bernard Chang, conceived the circulation as habitable ground rather than abstract infrastructure, embedding seating, planters, and shade structures directly into the topography.
This approach reflects a broader shift in workplace design, one that recognizes the value of intermediate spaces between the desk and the street. We have covered numerous corporate campuses that attempt to foster collaboration through atria or ground-floor cafés, but few have invested so heavily in the space of movement itself. By making circulation generous, varied, and environmentally responsive, KPF creates opportunities for the unscripted encounters that rigid floor plans often foreclose.
The materiality of the elevated landscape reinforces its continuity. Paving, railings, and planters are detailed to read as extensions of a single surface rather than discrete elements applied to a structural deck. The palette is restrained: light stone, weathering steel accents, and native plantings that soften the edges without overwhelming the architectural clarity. The result is a landscape that feels both designed and inevitable, as if the ground had always intended to rise.
Three Towers, One Datum
The three office buildings that anchor the site are not identical, but they share a formal language derived from the continuous datum of the elevated ground. Each tower steps back as it rises, creating terraces that align with the lifted landscape and extend its logic vertically. The façade system employs a modular grid of vision glass and spandrel panels, calibrated to provide daylight deep into the floor plates while minimizing solar gain in Shenzhen's subtropical climate.
The massing strategy is pragmatic: KPF needed to deliver a substantial amount of leasable area while maintaining visual and physical permeability at the ground level. By distributing the program across three towers rather than a single megastructure, the design preserves sightlines and allows the elevated landscape to thread between the volumes. The setbacks at the upper floors reduce the perceived bulk and create outdoor terraces that can be used for events, greenery, or simply as visual relief.
This approach has precedents in the work of firms like SANAA and MVRDV, where multiple volumes are deployed to fragment mass and create interstitial space. But where those practices often pursue formal experimentation for its own sake, KPF's strategy here is more disciplined, subordinating the towers to the logic of the continuous ground. The buildings frame the landscape rather than compete with it.
Ecological Performance and Urban Porosity
Shenzhen's rapid urbanization has left little room for green space, and the pressure to densify continues to intensify. Within this context, the TP-LINK LXD project offers a model for integrating landscape into high-density office development without resorting to tokenism. The elevated ground is not a rooftop garden grafted onto an otherwise conventional scheme; it is the organizing principle of the entire site, a strategy that prioritizes ecological and social performance from the outset.
The plantings are native species selected for drought tolerance and low maintenance, arranged in informal clusters that evoke the region's natural topography. Stormwater is managed through a combination of permeable paving and bioswales integrated into the landscape, reducing runoff and mitigating the urban heat island effect. These are standard sustainable design techniques, but their effectiveness depends on execution, and here the commitment to a continuous landscape allows them to operate at a scale that actually matters.
Equally important is the project's contribution to urban porosity. The elevated ground is accessible to the public, not just TP-LINK employees, creating a network of pedestrian routes that shortcut through the site and connect to adjacent neighborhoods. This openness is not a given in Chinese corporate architecture, where security concerns and a desire for brand control often produce gated enclaves. By contrast, KPF's design treats the campus as urban infrastructure, a gesture that aligns with broader planning goals in Shenzhen to encourage walkability and activate the public realm.
Precedents and Departures
The concept of the continuous ground has a long lineage in modern architecture, from Le Corbusier's pilotis to the mat buildings of the 1960s. More recently, firms like Bjarke Ingels Group have popularized the idea of the "architectural landscape," where buildings and topography merge into hybrid forms. KPF's approach at TP-LINK LXD is more restrained than BIG's exuberant ramps and peaks, but it shares a similar ambition: to collapse the distinction between building and site, architecture and urbanism.
What distinguishes this project is its emphasis on circulation as program. Rather than treating the elevated ground as a sculptural gesture or a marketing amenity, the design invests it with genuine spatial and ecological value. The one-kilometer length is not arbitrary; it is long enough to create a sense of journey, to allow the experience of walking to become something more than mere transit. In this respect, the project has more in common with landscape urbanism than with conventional office architecture, prioritizing systems and flows over iconic form.
At World Archi Design, we have been tracking the growing interest in circulation as a design medium, from the spiraling ramps of Heatherwick Studio's Vessel in New York to the terraced pathways of WOHA's Kampung Admiralty in Singapore. The TP-LINK LXD project contributes to this lineage by demonstrating that circulation can be both infrastructural and inhabitable, a surface that serves multiple publics and programs without sacrificing architectural coherence.
The Office as Urban Ground
The completion of the TP-LINK LXD headquarters arrives at a moment when the office typology is under scrutiny. Hybrid work models and rising vacancy rates have called into question the logic of building large-scale corporate campuses, particularly in markets where land and construction costs are high. KPF's response is not to retreat from the office but to reimagine it as a piece of the city, a place that offers value beyond the workstation.
By lifting the ground and making it continuous, the project creates a new kind of public space, one that is neither park nor plaza but something in between. It is a space defined by movement but designed for dwelling, a landscape that invites exploration without prescribing a single path. Whether this model can be replicated in other contexts remains to be seen, but it offers a compelling alternative to the hermetic corporate campuses that have dominated recent decades.
The architecture here is not flashy. There are no dramatic cantilevers, no faceted geometries, no materials imported from distant quarries. Instead, KPF has invested in the patient work of shaping the ground, calibrating gradients, and choreographing sequences of space. It is an approach that privileges experience over image, duration over spectacle. In an era saturated with renderings designed to go viral, that restraint feels almost radical.
Save this story. A free account keeps your reading list and the 07:00 email in one place.
CREATE FREE ACCOUNT →SIGN IN