The Architecture of Necessity
There's a tendency in contemporary practice to conflate scale with ambition. Yet some of the most compelling work emerges not from grand gestures but from constraints so prosaic they barely register as design briefs. A canopy, for instance. Weather protection. Shade. The kind of program that gets outsourced to fabricators or solved with off-the-shelf solutions.
CM Design's intervention at Starfire Discovery Camp in Shenzhen's Dapeng New District suggests otherwise. Completed in 2026 across 495 square meters, the project responds to a straightforward request: the camp needed covered space adjacent to existing structures. What resulted is a study in how elemental building tasks, when approached with rigor, can yield spatial experiences that transcend their functional origins.
Site and Context
Starfire Discovery Camp operates as a hybrid educational and agro-tourism facility in Dapeng, a district where coastal proximity meets agricultural hinterland. The site sits near Dongshan Temple, with Dapeng Fortress and Jiaochangwei Beach forming the western context. This layering of historical, spiritual, and recreational programs creates a landscape where outdoor activities span from structured educational modules to informal leisure.
The existing building stock predates the current programming, typical of adaptive reuse scenarios where older structures get folded into new institutional identities. The canopy needed to mediate between these inherited conditions and contemporary use patterns. Its position beside, rather than atop or apart from, the old buildings established a dialogue between addition and original fabric.
Tectonic Strategy
At World Archi Design, we've observed a shift in how architects approach supplementary structures. Rather than treating them as afterthoughts, studios increasingly use these moments to test material systems or spatial logics that might overwhelm a primary building. The canopy typology, with its reduced programmatic burden, becomes a laboratory.
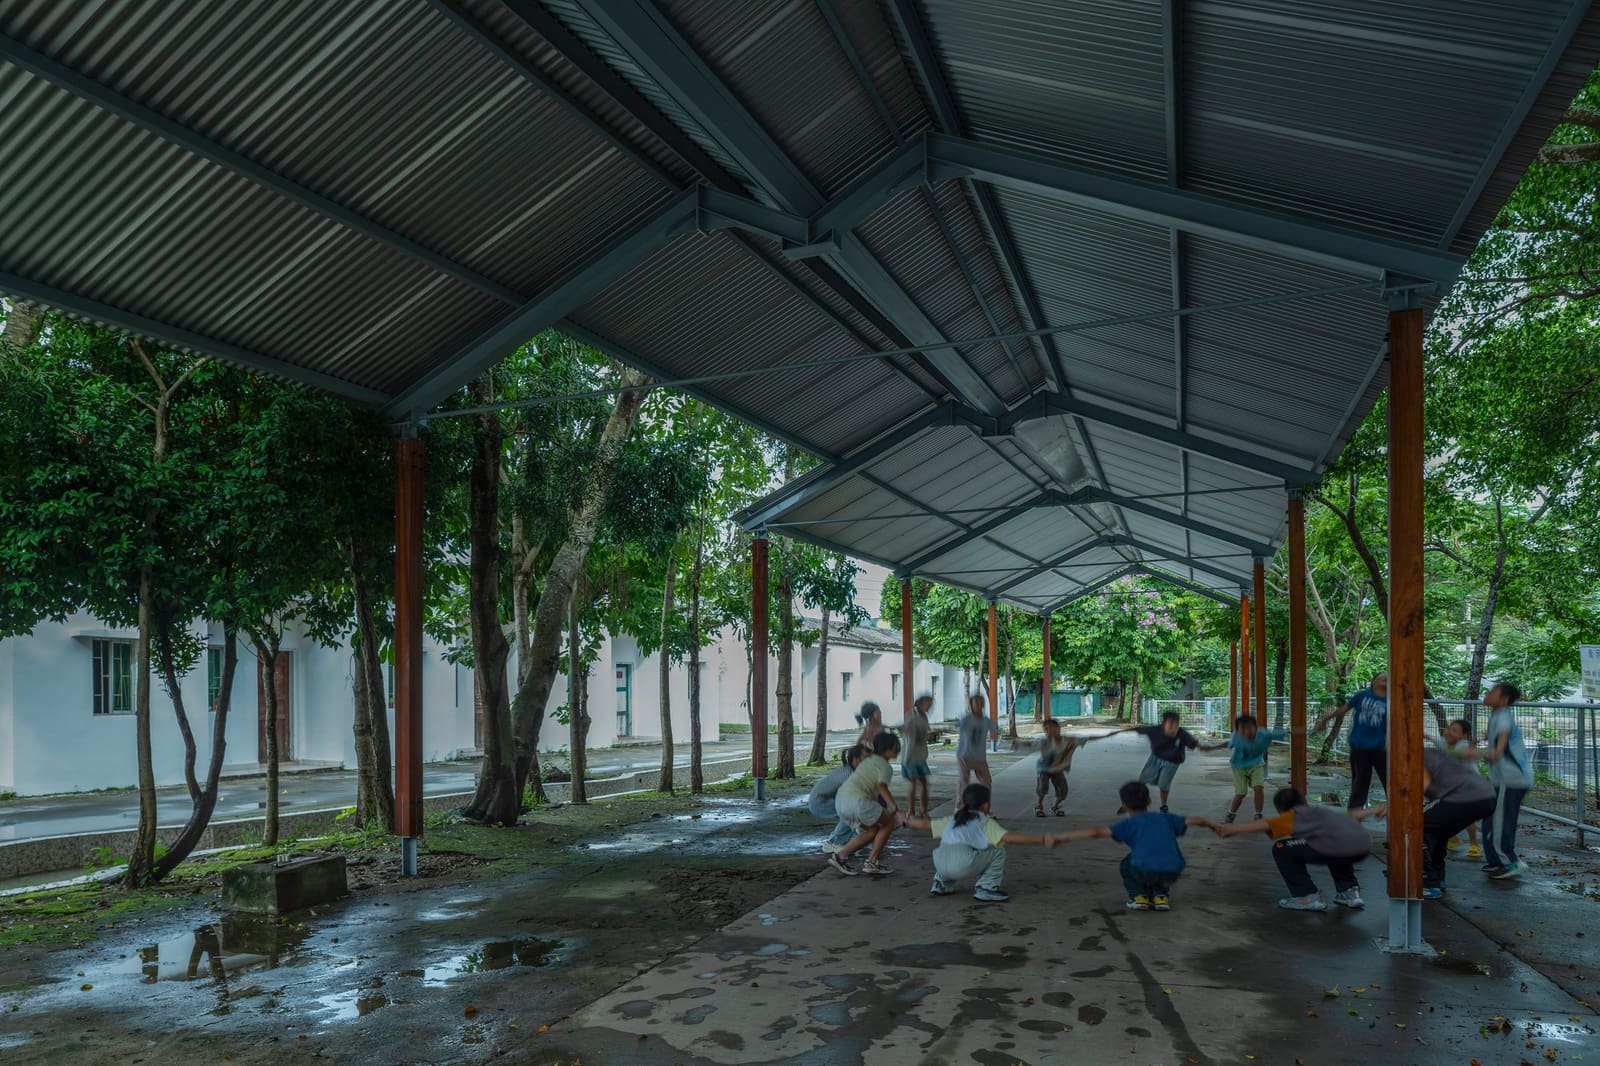
CM Design's scheme reads as both canopy and colonnade, a hybrid condition where overhead coverage extends through a rhythmic structural language. The design team, led by Chen Danping with Qiu Chen, Zhu Liyin, Mao Qingji, and intern Zhao Shujie, worked closely with Shenzhen Jiangxin Jianzao Engineering and Dongguan Chenxin Decoration Engineering to realize a system that balances lightness with durability. The construction methodology suggests prefabrication, though the articulation of joints and the calibration of spans speak to site-specific tuning rather than pure modularity.
The 495-square-meter footprint implies a proportional system at work. This isn't sprawl; it's a carefully bounded zone that defines outdoor space without enclosing it. The structural grid likely responds to the adjacency conditions, creating covered thresholds where the old buildings meet the open grounds.
Material and Atmosphere
Photography by Weiqi Jin reveals a structure that privileges shadow over solidity. The canopy's primary architectural effect is the quality of light it produces underneath, the way it modulates sun and rain without severing the occupant's connection to weather entirely. This calibration distinguishes architectural canopies from industrial ones. Where the latter prioritize total coverage, the former negotiate between protection and exposure.
The material palette appears restrained, possibly timber or steel with a slender profile. The visual evidence suggests a system where the structure itself becomes the primary aesthetic, rather than being clad or concealed. This tectonic honesty aligns with vernacular building traditions across southern China, where lightweight shelters have long responded to subtropical humidity and intense solar gain.
Precedent and Typology
The covered outdoor space as architectural typology has deep roots. From Japanese engawa to Australian verandas, cultures in hot climates have developed sophisticated thresholds that expand usable space without the energy burden of air-conditioned enclosure. More recently, practices like Rural Urban Framework and Anna Heringer have explored how infrastructural elements, schools, community centers, can incorporate semi-covered zones that extend programming into landscape.
CM Design's canopy belongs to this lineage but addresses a specific contemporary condition: the commercialization of outdoor education. As urban Chinese families increasingly seek structured nature experiences for children, facilities like Starfire Discovery Camp proliferate. The architecture must serve both institutional efficiency (weather-proof scheduling) and experiential authenticity (not feeling too removed from the outdoors). The canopy becomes the device that reconciles these competing demands.
Spatial Performance
A 495-square-meter canopy can accommodate approximately 150 to 200 people in loose gathering formation, or serve as circulation spine connecting multiple activity zones. Its real performance, though, is atmospheric. By creating a gradient of coverage, varying from full shade to dappled light depending on structural density and material porosity, the design allows for micro-climatic differentiation. Groups can self-organize based on comfort preferences or activity needs.
This flexibility matters in mixed-use outdoor facilities. Morning tai chi requires different spatial qualities than afternoon craft workshops or evening campfire gatherings. The canopy's lack of walls means it can host all these programs without spatial reconfiguration, the structure providing just enough definition to suggest place without dictating use.
Construction Collaboration
The credit list reveals a collaborative process between design office and specialist contractors. Shenzhen Jiangxin Jianzao Engineering brought structural expertise, while Dongguan Chenxin Decoration Engineering likely handled finishing and detailing. This division of labor is standard in Chinese construction but the quality of outcome depends entirely on coordination. The cleanness evident in Weiqi Jin's photographs suggests a well-managed handoff between design intent and site execution.
Internship credit for Zhao Shujie, noted in the project documentation, points to CM Design's investment in pedagogy, appropriate for a project serving educational programming. The canopy itself becomes a teaching tool, demonstrating how architecture emerges from the negotiation of program, site, structure, and craft.
Beyond Utility
What elevates this project beyond mere shelter is its recognition that outdoor infrastructure shapes experience as profoundly as enclosed buildings. In an era when sustainability increasingly means designing less enclosed space, not more, the canopy offers a model. It provides amenity without enclosure, defines space without walls, and demonstrates architectural ambition through restraint rather than excess.
The Starfire Discovery Camp canopy won't appear in surveys of monumental architecture. Its 495 square meters are modest, its program utilitarian. But in the precision of its execution and the thoughtfulness of its siting, it exemplifies how even the most functional briefs can yield work that expands our understanding of what architecture can be when it sheds the obligation to enclose, protect, and impress, and instead simply makes a place worth inhabiting.
Save this story. A free account keeps your reading list and the 07:00 email in one place.
CREATE FREE ACCOUNT →SIGN IN