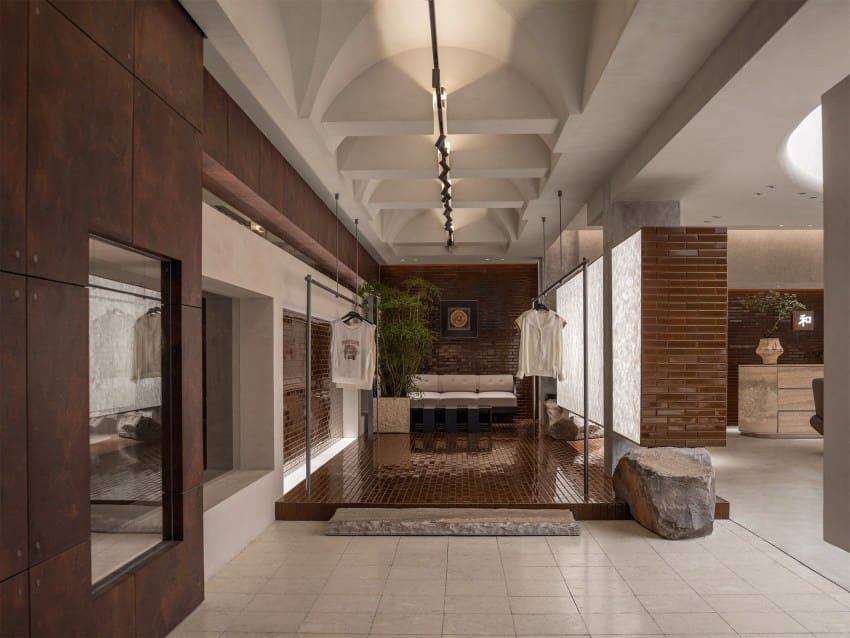
A Retail Landscape Built to Shift
Fashion retail has long wrestled with a paradox: the need for spatial consistency to anchor brand identity, and the equally urgent need for flexibility to respond to seasonal collections, pop-up collaborations, and evolving customer behaviors. Most showrooms resolve this tension by investing in fixed millwork and hoping the merchandise does the talking. Hé Showroom in Nanyou, Shenzhen, takes the opposite approach. Here, the architecture itself is designed to move.
Spanning 300 square meters, the interior unfolds as a deliberate sequence of zones - display, fitting, conversation, and lounge - each articulated by mobile concrete volumes and a vaulted circulation system. The project, completed by LubanEra Design, treats the showroom not as a static backdrop but as a spatial toolkit, one that can be reconfigured by staff without demolition or specialist trades. In an industry where fit-out cycles are measured in months and budgets in six figures, this logic represents a meaningful departure.
Concrete as Furniture, Not Foundation
The decision to work with concrete volumes is counterintuitive in a context that prizes lightness and adaptability. Concrete reads as permanent, as structural, as the material of foundations rather than furnishings. But LubanEra Design exploits precisely that perception. Each volume is cast as a discrete unit, small enough to be relocated on wheels or sliders, heavy enough to anchor a spatial zone without additional fasteners. The result is a vocabulary of elements that feel monolithic yet behave as furniture.
This approach has precedent in the work of studios like Artek and the material experiments of Brutalist exhibition design in the 1970s, where concrete was deployed at the scale of the object rather than the building. What distinguishes Hé Showroom is the integration of mobility into the tectonic logic from the outset. The volumes are not sculptures that happen to be movable; they are designed around the act of repositioning. Edges are chamfered to reduce visual mass, bases are detailed to conceal castors, and the aggregate mix is tuned to achieve a finish that reads as refined rather than industrial.
The spatial effect is one of layered thresholds. A customer entering the showroom does not encounter a single open floor plate but a series of framed views, each defined by the placement of concrete elements. Display becomes a function of composition rather than fixity. A volume that anchors a fitting area one week can migrate to frame a lounge setting the next, and the showroom's spatial character shifts accordingly.
Vaulted Circulation and the Overhead Gesture
Above the concrete volumes, LubanEra Design introduces a vaulted circulation system that threads through the plan. The vault is not structural in the traditional sense - it does not support a roof or transfer load to columns - but it performs a crucial spatial role. It defines a primary path through the showroom, differentiating zones of movement from zones of pause, and it introduces a datum line that unifies the otherwise episodic arrangement of mobile elements below.
The geometry of the vault is restrained: a gentle curve rather than a dramatic arc, finished in a neutral palette that recedes into the ceiling plane. This modesty is deliberate. In a space where the ground plane is subject to constant rearrangement, the overhead gesture provides continuity. It is the one fixed element in a composition otherwise designed for flux.
This strategy recalls the use of suspended ceilings in Japanese retail interiors, where overhead planes are used to organize space without subdividing the floor. But where those projects often rely on lightweight materials and modular grids, Hé Showroom commits to a single continuous form. The vault becomes a kind of spatial spine, anchoring the experience even as the program below it shifts.
Program as Sequence, Not Zoning
The showroom is organized around four programmatic moments: display, fitting, conversation, and lounge. These are not rigidly zoned but sequenced, allowing one to flow into the next without hard boundaries. A customer might begin at a display volume, move through a vaulted passage to a fitting area, then settle into a lounge setting for a longer conversation. The spatial logic supports this progression without prescribing it.
This sequential approach contrasts with the open-plan model that has dominated fashion retail for the past two decades, where visibility and circulation are maximized at the expense of spatial intimacy. Hé Showroom offers a more calibrated experience, one that acknowledges the social and temporal dimensions of fashion consumption. Trying on clothing is not the same activity as browsing, and neither is the same as sitting down to discuss a custom order. Each requires a different spatial envelope, and the showroom provides one.
The fitting areas are particularly well resolved. Rather than relegating these to a back-of-house corridor or a row of curtained cubicles, LubanEra Design integrates them into the spatial sequence. Fitting becomes an event within the showroom rather than a retreat from it, framed by concrete volumes and softened by textile partitions that can be adjusted for privacy or openness depending on the customer's preference.
Material Restraint and the Luxury of Simplicity
The material palette is deliberately narrow: concrete, steel, glass, and textile. There is no stone cladding, no decorative metalwork, no accent lighting beyond what is functionally necessary. This restraint is not austerity for its own sake but a recognition that in a retail environment, the merchandise must remain the primary visual focus. The architecture provides structure and atmosphere; it does not compete.
This approach aligns with a broader shift in high-end retail design toward restraint and tactility. Projects like Acne Studios' flagship stores and the interiors of Aesop demonstrate that luxury can be communicated through material honesty and spatial generosity rather than ornamentation. Hé Showroom extends this logic into the realm of flexibility, proving that an interior designed to change can still maintain a coherent aesthetic identity.
The concrete surfaces are left exposed, with formwork marks and minor variations in color visible. This rawness is intentional, a counterpoint to the refinement of the garments on display. It also serves a practical purpose: a polished finish would show wear and require maintenance; an exposed finish ages gracefully and can be patched without disrupting the overall aesthetic.
Flexibility as Design Constraint, Not Afterthought
At World Archi Design, we have been tracking the growing interest in adaptable retail interiors, particularly in markets like China where lease terms are short and brand strategies evolve rapidly. Too often, flexibility is treated as a checklist item - modular shelving, demountable partitions, adjustable lighting - rather than a core design driver. Hé Showroom demonstrates what happens when flexibility is embedded in the spatial concept from the beginning.
The mobile concrete volumes are not add-ons but the organizing principle of the entire project. They define the plan, they anchor the program, and they give the showroom its distinctive character. The fact that they can be moved is not a secondary feature but the reason they exist in the form they do. This is flexibility as tectonic strategy, not as operational convenience.
It also raises questions about authorship and control. In a typical retail interior, the designer determines the layout and the client adapts their operations to fit. In Hé Showroom, the designer provides a system and the client becomes a co-author, rearranging the space to suit their needs. This shift has implications beyond the project itself, suggesting a model for retail design that is more responsive to the realities of contemporary commerce.
A Spatial System for Seasonal Change
The fashion retail calendar is structured around seasonal collections, each requiring a refresh of merchandise, graphics, and often spatial configuration. In a conventional showroom, this means repainting walls, swapping out fixtures, and hiring contractors. In Hé Showroom, it means moving concrete volumes and adjusting textile partitions. The labor is reduced, the disruption is minimized, and the spatial character can shift without erasing what came before.
This temporal dimension is crucial. The showroom is not designed for a single moment but for a sequence of moments, each building on the last. A volume that anchors a spring display can be repositioned for summer, creating a new composition while maintaining continuity with the previous one. The space accumulates memory rather than resetting with each season.
This approach has broader relevance as the fashion industry grapples with sustainability and circularity. A showroom designed to be reconfigured rather than demolished represents a meaningful reduction in material waste and embodied carbon. It also acknowledges that the most sustainable building is often the one that can adapt to changing needs without requiring reconstruction.
Precedent and Context
Hé Showroom sits within a lineage of retail interiors that prioritize flexibility and material honesty. The mobile furniture systems of Konstantin Grcic, the modular retail environments developed by SANAA, and the raw material palettes of David Chipperfield's early commercial work all inform the project's sensibility. But LubanEra Design brings these influences into a specific context - a mid-sized showroom in a rapidly developing Chinese city - and synthesizes them into a coherent spatial strategy.
The Shenzhen location is significant. The city has long been associated with manufacturing and technology, but its design culture is maturing rapidly, with local studios increasingly competing on an international stage. Hé Showroom is evidence of that shift, a project that demonstrates both technical sophistication and conceptual clarity. It does not mimic international trends but adapts them to local conditions, creating a space that feels specific to its place and program.
The project also reflects a broader evolution in Chinese retail design, where the emphasis is shifting from spectacle to experience, from maximalism to restraint. As the domestic luxury market matures, brands and designers are recognizing that customers value spatial quality and service over sheer visual impact. Hé Showroom is calibrated for this sensibility, offering an environment that supports rather than overwhelms the act of shopping.
What Endures When Everything Moves
The question Hé Showroom ultimately poses is one of identity. If a space can be reconfigured at will, what remains constant? What gives it coherence across its many iterations? LubanEra Design answers this through material consistency, spatial sequence, and the overhead gesture of the vault. These elements persist even as the plan below them shifts, providing a framework within which change can occur.
This balance between permanence and flexibility is not easy to achieve. Too much fixity and the space becomes rigid; too much flux and it loses identity. Hé Showroom finds a productive middle ground, creating a retail environment that is both distinctive and adaptable. It suggests that the future of fashion retail may lie not in spectacle or minimalism but in spatial systems that can evolve with the brands and customers they serve.
The project is a reminder that flexibility, when treated as a design driver rather than a technical requirement, can generate its own aesthetic. The mobile concrete volumes are beautiful not despite their mobility but because of it. They embody a logic of change, and in doing so, they offer a model for retail design that is both pragmatic and poetic.
Save this story. A free account keeps your reading list and the 07:00 email in one place.
CREATE FREE ACCOUNT →SIGN IN