Lifting the Office Off the Ground
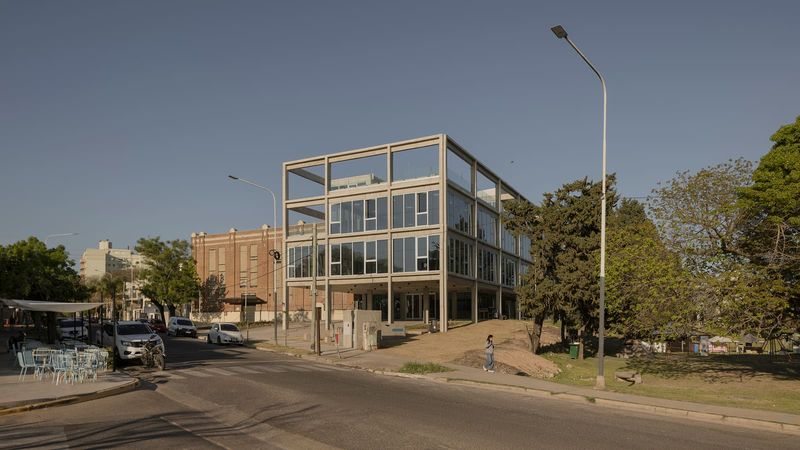
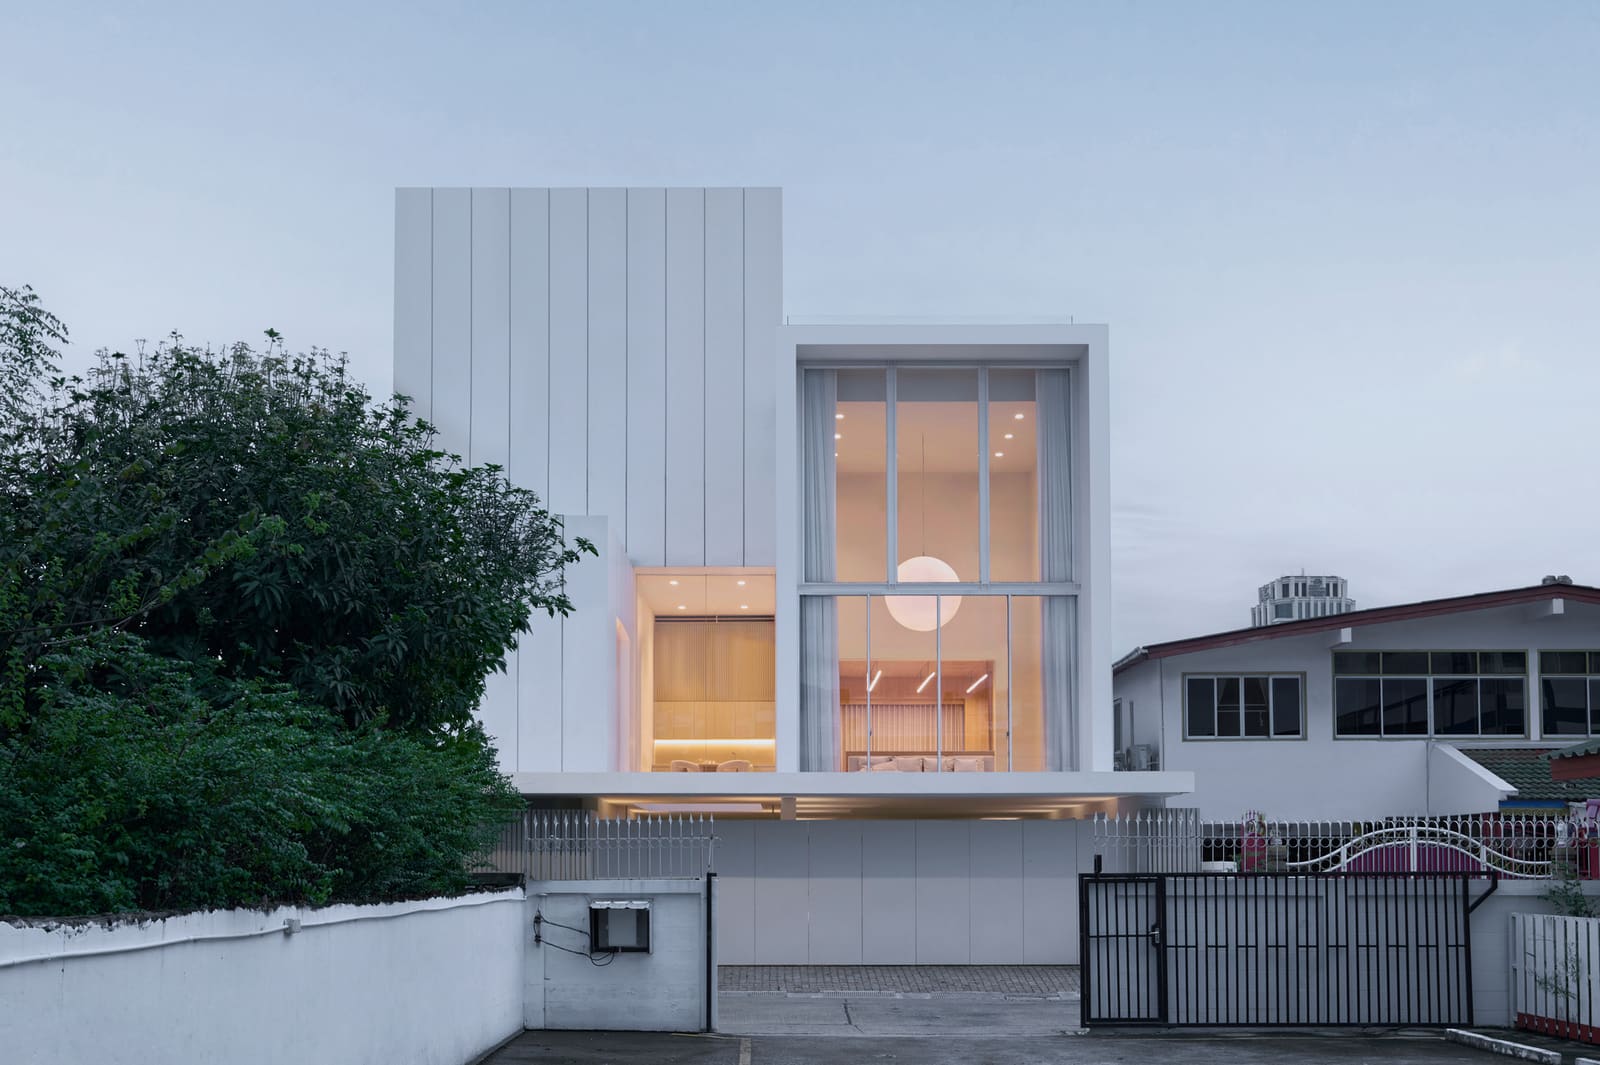
In Bangkok's Din Daeng district, where street-level real estate is both scarce and loud, Pinto's latest office project opts for elevation over expansion. The Earth Crew headquarters, completed in 2026, takes a straightforward approach to a common urban problem: it lifts the entire 460-square-meter workspace onto a platform above the street, leaving the ground floor open for parking. The move is less about spectacle and more about pragmatism. By suspending the program, the building gains acoustic separation from the traffic below, secures nine parking spaces in a neighborhood where curb space is contested, and opens sightlines to the surrounding canopy.
The parti is legible from the street. Three distinct volumes, each clad differently, stack vertically. The composition reads as additive rather than monolithic, a strategy that breaks down the building's mass and articulates its internal program from the exterior. Lead architect Arnech Udomsomwang, working with Jiranothai Vachanavuttivongcity, has designed the project to feel assembled rather than carved, a tectonic choice that reflects the modular nature of the client's work in sustainable construction and materials.
Material Palette and Fenestration
The facade employs a restrained material vocabulary. Timber cladding wraps the upper volumes, lending warmth and a degree of biophilic resonance to a structure that might otherwise read as purely utilitarian. Fenix panels, known for their matte finish and fingerprint resistance, appear on select surfaces, offering a subtle counterpoint to the wood. Large glazed openings punctuate each box, sized and positioned to capture views while minimizing solar gain. The fenestration strategy is asymmetric, responding to interior program rather than imposing a grid for the sake of regularity.
Asahi Glass products feature in the curtain wall system, paired with powder-coated aluminum frames. The detailing is precise but not precious. Joints are expressed, not hidden, and the building's structural logic remains visible. This honesty extends to the interiors, where exposed ceilings and raw finishes dominate. Paint suppliers Benjamin Moore, Dulux, and SKK Thailand provided the color palette, which skews toward earth tones and low-chroma grays. The effect is calm without being sterile, a backdrop for work rather than a distraction from it.
Spatial Organization and Circulation
Inside, the stacked volumes translate into distinct zones. The lowest box, closest to the platform, houses communal functions: meeting rooms, a pantry, and informal collaboration areas. The middle volume contains open-plan workstations, organized in a loose grid that allows for reconfiguration as the team grows or contracts. The top box is reserved for private offices and a small library, spaces that benefit most from the elevated views and increased acoustic isolation.
Vertical circulation is handled by a single staircase, positioned along the building's western edge. The stair is utilitarian, a steel frame with open risers, but its placement is strategic. By locating it at the perimeter, Pinto maximizes usable floor area in each volume and creates a visual connection between levels. Natural light filters down from a skylight above, turning the stairwell into a vertical light well. The gesture is small but effective, a reminder that even functional spaces can contribute to the building's atmospheric quality.
Contextual Considerations
Bangkok's building culture often prioritizes ground-floor activation, with retail or service functions spilling onto the sidewalk. Pinto's decision to leave the ground floor open challenges that norm, but not without reason. In Din Daeng, street frontage is narrow, and the site's geometry makes traditional ground-floor programming difficult. By elevating the office, the architects preserve the street's pedestrian scale while still delivering the density the client requires.
The move has precedents. We've seen similar strategies in Tokyo, where land scarcity pushes programs skyward, and in Singapore, where elevated platforms create shaded public space below. But in Bangkok, where flooding is an annual concern and heat mitigation is critical, the typology takes on additional logic. The platform acts as a buffer against both water and thermal mass from the street, conditions that would degrade comfort in a conventional ground-floor office.
Performance and Adaptation
Thermal performance is managed through passive strategies. Cross-ventilation is possible in all three volumes, thanks to operable windows on opposing facades. Ceiling fans supplement natural airflow, and the building's orientation minimizes east-west exposure. Deep overhangs on the south-facing elevation reduce direct solar gain during the hottest months. Mechanical cooling is present but not dominant, a choice that aligns with the client's sustainability ethos.
The building is designed for adaptive reuse. Partition walls are non-structural, and the open floor plates can accommodate a range of layouts. This flexibility is particularly relevant for a client in the materials sector, where project teams and equipment needs shift frequently. Pinto has avoided the trap of over-customization, instead delivering a shell that can evolve without major intervention.
A Quiet Urbanism
The Earth Crew headquarters doesn't announce itself. There are no grand gestures, no sculptural flourishes. What it offers instead is a measured response to site constraints and programmatic needs. The stacked volumes create a legible diagram, the material palette is restrained, and the spatial organization is clear. In a city where architecture often competes for attention, this project opts for restraint.
At World Archi Design, we've been tracking a shift toward this kind of quiet urbanism, particularly in Southeast Asia. Architects are increasingly working with small sites, tight budgets, and clients who value performance over image. Pinto's approach here, lifting the office to create space below and calm above, exemplifies that sensibility. The building solves its problems without pretense, and in doing so, offers a model for how small-scale commercial architecture can contribute to the city's density without adding to its noise.
Save this story. A free account keeps your reading list and the 07:00 email in one place.
CREATE FREE ACCOUNT →SIGN IN