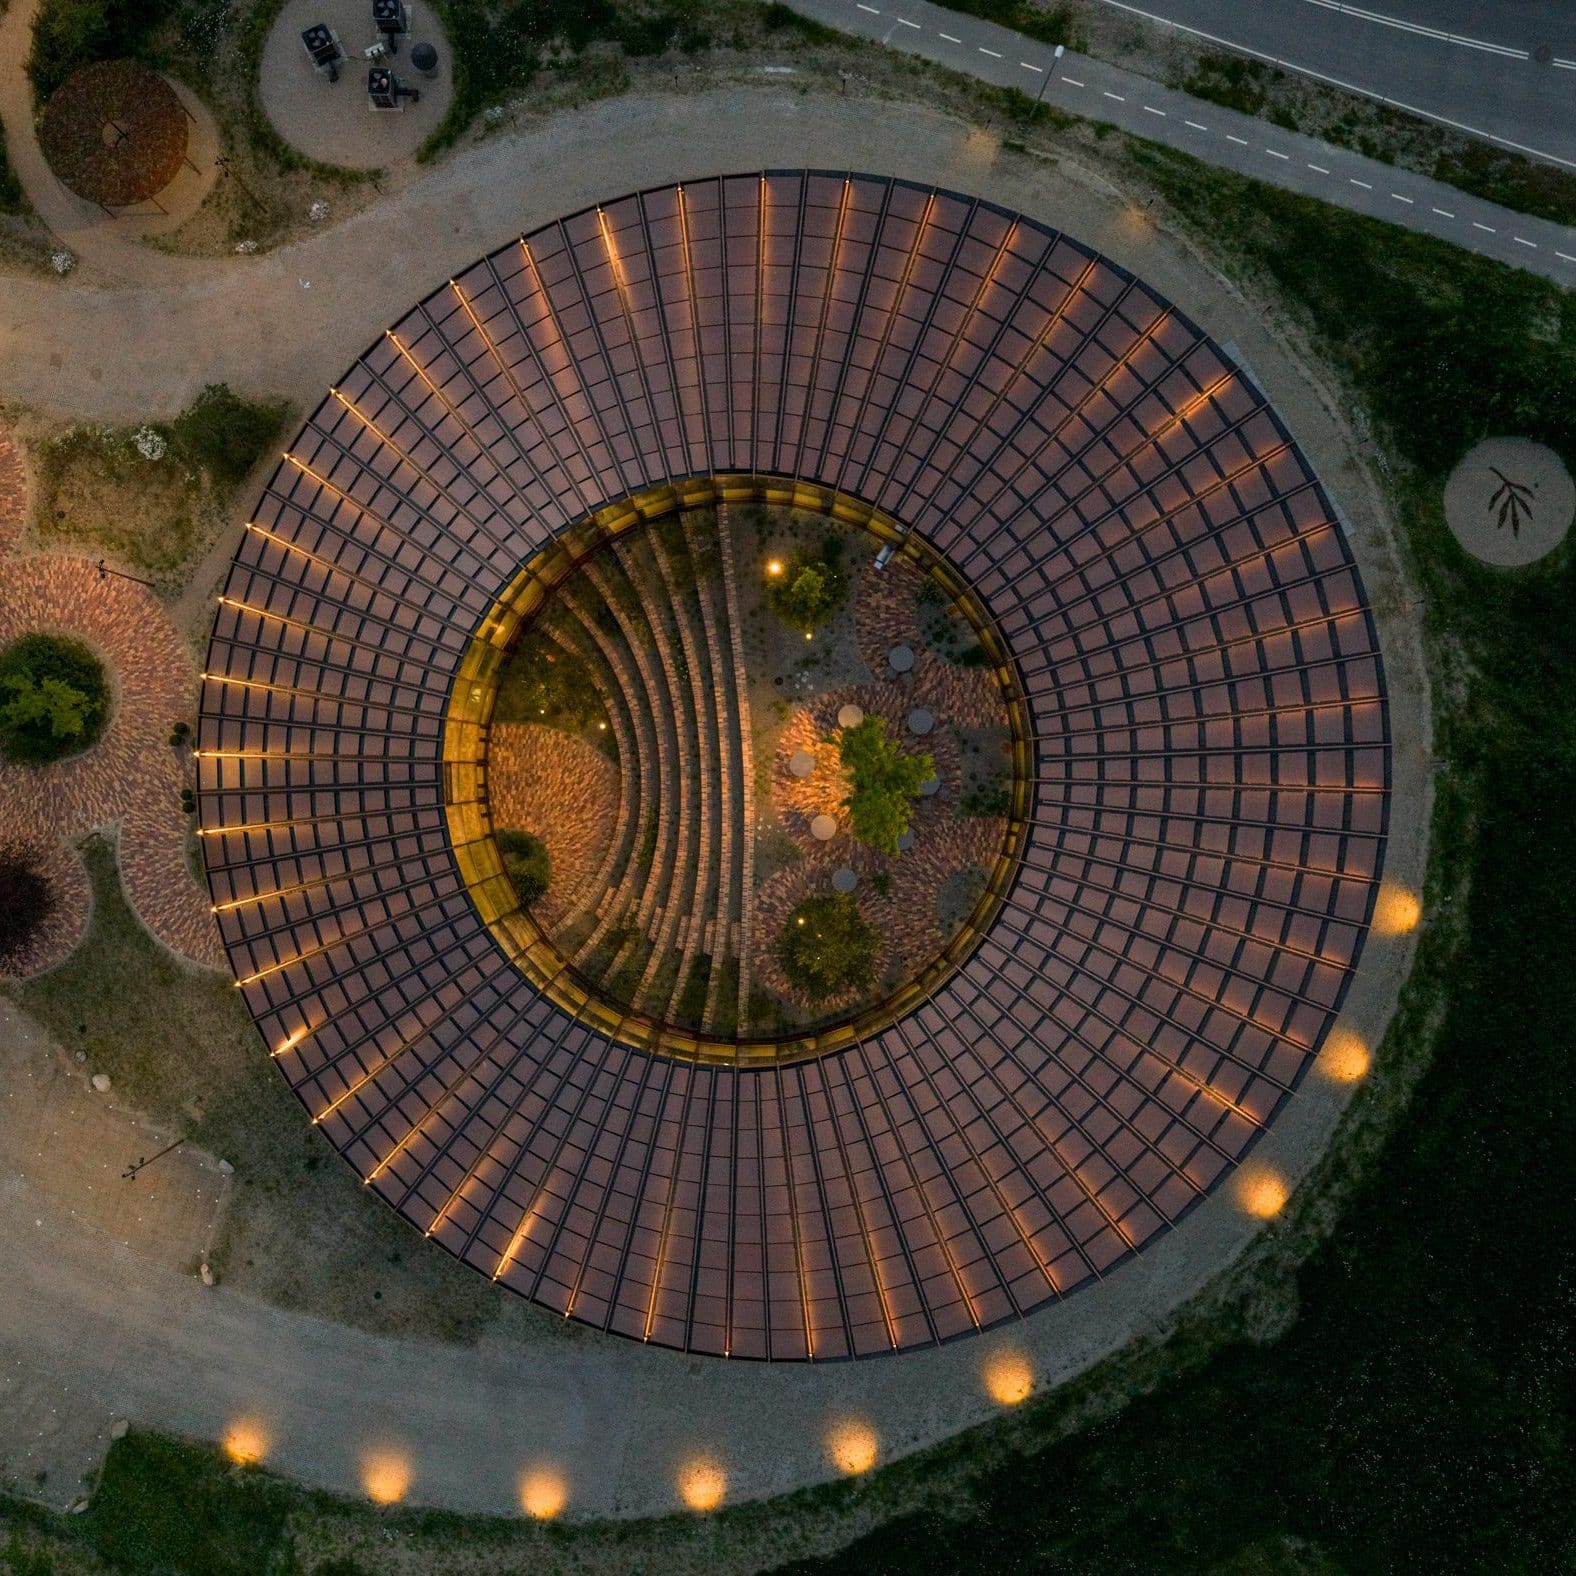
A Topological Gesture on Glisholm Lake
There's a particular tension in circular buildings. They promise continuity, democracy of circulation, an egalitarian plan without front or back. Yet the moment you add program, hierarchy, and fenestration, that promise becomes a negotiation. Bjarke Ingels Group's recently completed Dymak headquarters in Odense, Denmark, confronts that negotiation head-on, wrapping 2,800 square meters of office and showroom space around a central courtyard overlooking Glisholm Lake. The result is a building that evokes the Möbius strip, that single-sided surface beloved by mathematicians and architects alike, though here rendered in mass timber rather than abstract topology.
The choice of material matters. Mass timber, with its prefabricated panels and structural repetition, lends itself to geometric clarity. BIG has employed cross-laminated timber (CLT) and glulam beams to articulate a perimeter that reads as both continuous and segmented, a ribbon that folds around the void at its center. The courtyard becomes the organizational datum, a space that every program element addresses. In this sense, the building inverts the typical office typology: rather than orienting outward toward views, it turns inward, creating a shared commons that mediates between work and landscape.
Massing and the Problem of the Loop
Circular plans have a storied lineage in modernist architecture, from Alvar Aalto's Säynätsalo Town Hall to SANAA's Rolex Learning Center. What distinguishes BIG's approach here is the refusal to flatten the loop into a single datum. The massing undulates subtly, creating variations in ceiling height and spatial character as one moves through the sequence of offices and showrooms. This modulation prevents the monotony that often afflicts ring-shaped buildings, where every bay feels identical and orientation becomes disorienting.
The Möbius reference, while conceptually appealing, operates more as parti than literal geometry. A true Möbius strip would require the building to twist through 180 degrees as it completes its circuit, an impossibility given programmatic constraints and structural logic. Instead, BIG gestures toward the idea through material continuity and the elimination of a clear front elevation. The building presents different faces to the lake, the street, and the courtyard, yet none dominates. This multiplicity of readings, this refusal of a single "correct" view, aligns with BIG's broader interest in ambiguity and perceptual play.
Material Tectonics and Structural Rationalism
Mass timber construction imposes its own discipline. Unlike concrete or steel, which can span long distances and accommodate irregular geometries with relative ease, CLT panels work best in repetitive, orthogonal bays. BIG has embraced this constraint, organizing the Dymak headquarters into a series of radial bays that step around the courtyard. The exposed timber structure becomes both finish and frame, a tectonic honesty that recalls the Scandinavian tradition of wood construction stretching back to Sigurd Lewerentz and Erik Gunnar Asplund.
The structural system is legible from within. Glulam columns rise at regular intervals, supporting CLT floor plates that cantilever slightly over the courtyard edge. This cantilever, modest though it is, creates a sheltered circulation zone at the ground level, a semi-outdoor space that blurs the boundary between interior and exterior. The detailing is precise, almost austere, with minimal applied finishes. The timber is left exposed wherever possible, its grain and texture providing warmth without sentimentality.
This approach also carries environmental implications. Mass timber sequesters carbon, and its prefabrication reduces construction waste. BIG has made these arguments before, notably in projects like CopenHill and the Treehotel expansion. Here, the sustainability narrative is understated, embedded in material choice rather than broadcast through formal gymnastics. The building performs its environmental work quietly, through systems and specification rather than spectacle.
Courtyard as Social Infrastructure
The central courtyard measures roughly 30 meters in diameter, large enough to function as a flexible outdoor room. BIG has paved it with light-colored stone, creating a reflective surface that bounces daylight into the surrounding offices. Low planters define seating areas without subdividing the space into rigid zones. The courtyard can accommodate company gatherings, informal meetings, or simply serve as a visual respite from the intensity of screen-based work.
This emphasis on shared space reflects a broader shift in workplace design, one accelerated by the pandemic but rooted in earlier critiques of the open-plan office. The courtyard offers what the generic open floor plate cannot: a sense of enclosure without confinement, a communal zone that workers can occupy by choice rather than mandate. It's a spatial typology that BIG has explored elsewhere, notably in the Google Bay View campus in Mountain View, though here the scale is more intimate, the gesture more restrained.
The relationship between courtyard and lake is carefully calibrated. The building sits on a slight rise, allowing views over the courtyard parapet toward Glisholm Lake beyond. This layering of foreground, middle ground, and background creates depth, preventing the inward focus from feeling claustral. The lake becomes a borrowed view, a piece of Odense's landscape infrastructure incorporated into the daily experience of the building's occupants.
Precedents and Departures
It's worth situating the Dymak headquarters within BIG's larger body of work. The practice has long favored geometric clarity and diagrammatic legibility, a tendency that critics have sometimes dismissed as reductive. Yet projects like the VIA 57 West courtyard tower in New York and the Spiral in Hudson Yards demonstrate BIG's ability to translate simple concepts into spatially complex buildings. The Dymak headquarters operates at a smaller scale, but the logic is consistent: a clear parti, rigorously executed, with enough variation in section and detail to sustain interest.
Comparisons to other circular office buildings are inevitable. Foster + Partners' Apple Park in Cupertino comes to mind, though that project operates at a vastly different scale and budget. Closer in spirit, perhaps, is the work of the late Jørn Utzon, whose Bagsværd Church outside Copenhagen employs a similar strategy of wrapping program around a central void. Utzon's building is sacred rather than secular, but the spatial logic, the sense of inward focus and communal gathering, resonates.
Odense and the Regional Context
Odense, Denmark's third-largest city, has historically been overshadowed by Copenhagen and Aarhus. Yet the city has invested in cultural and architectural infrastructure in recent years, including the Carl Nielsen Museum and the redevelopment of its waterfront. The Dymak headquarters contributes to this broader ambition, offering a piece of contemporary architecture that engages both local building traditions and international design discourse.
The choice of mass timber connects the project to Denmark's forestry industry and to a regional tradition of wood construction. Yet the building's formal language, its geometric abstraction and conceptual rigor, signals participation in a global conversation about sustainable architecture and workplace design. This duality, this negotiation between local material culture and international architectural practice, defines much of BIG's work. The practice has always operated at the intersection of the specific and the universal, the rooted and the itinerant.
Reception and Critique
Early responses to the Dymak headquarters have been largely positive, with observers praising its structural clarity and material restraint. The building avoids the formal exuberance that characterizes some of BIG's larger commissions, opting instead for a quieter, more introspective presence. This restraint may reflect the scale of the project, the constraints of the budget, or simply a maturing of the practice's approach.
Yet questions remain. Does the circular plan deliver on its promise of non-hierarchical space, or does it merely redistribute hierarchy in less visible ways? How will the building perform as a workplace over time, as patterns of use emerge and the novelty of the courtyard fades? These are empirical questions, answerable only through occupancy and observation. For now, the Dymak headquarters stands as a compelling example of geometric discipline and material craft, a building that takes a familiar typology and inflects it with precision and care.
At World Archi Design, we've been tracking BIG's increasing engagement with timber construction, from early experiments to more ambitious deployments. The Dymak headquarters suggests a practice comfortable working within the constraints of a single material system, finding variation through massing and section rather than through material collage. Whether this represents a broader trajectory, a move toward greater restraint and specificity, remains to be seen. But the project offers evidence that geometric clarity and spatial richness need not be mutually exclusive, that a simple loop can contain multitudes.
Save this story. A free account keeps your reading list and the 07:00 email in one place.
CREATE FREE ACCOUNT →SIGN IN