A Question of Envelope Intelligence
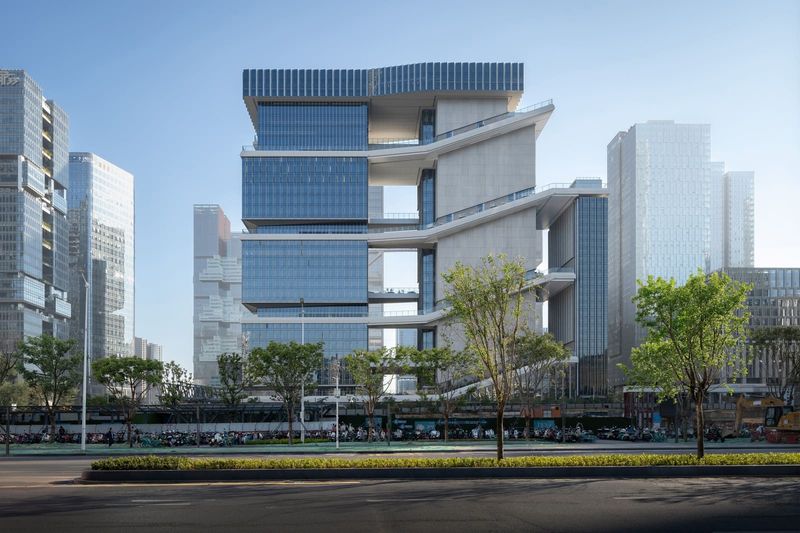
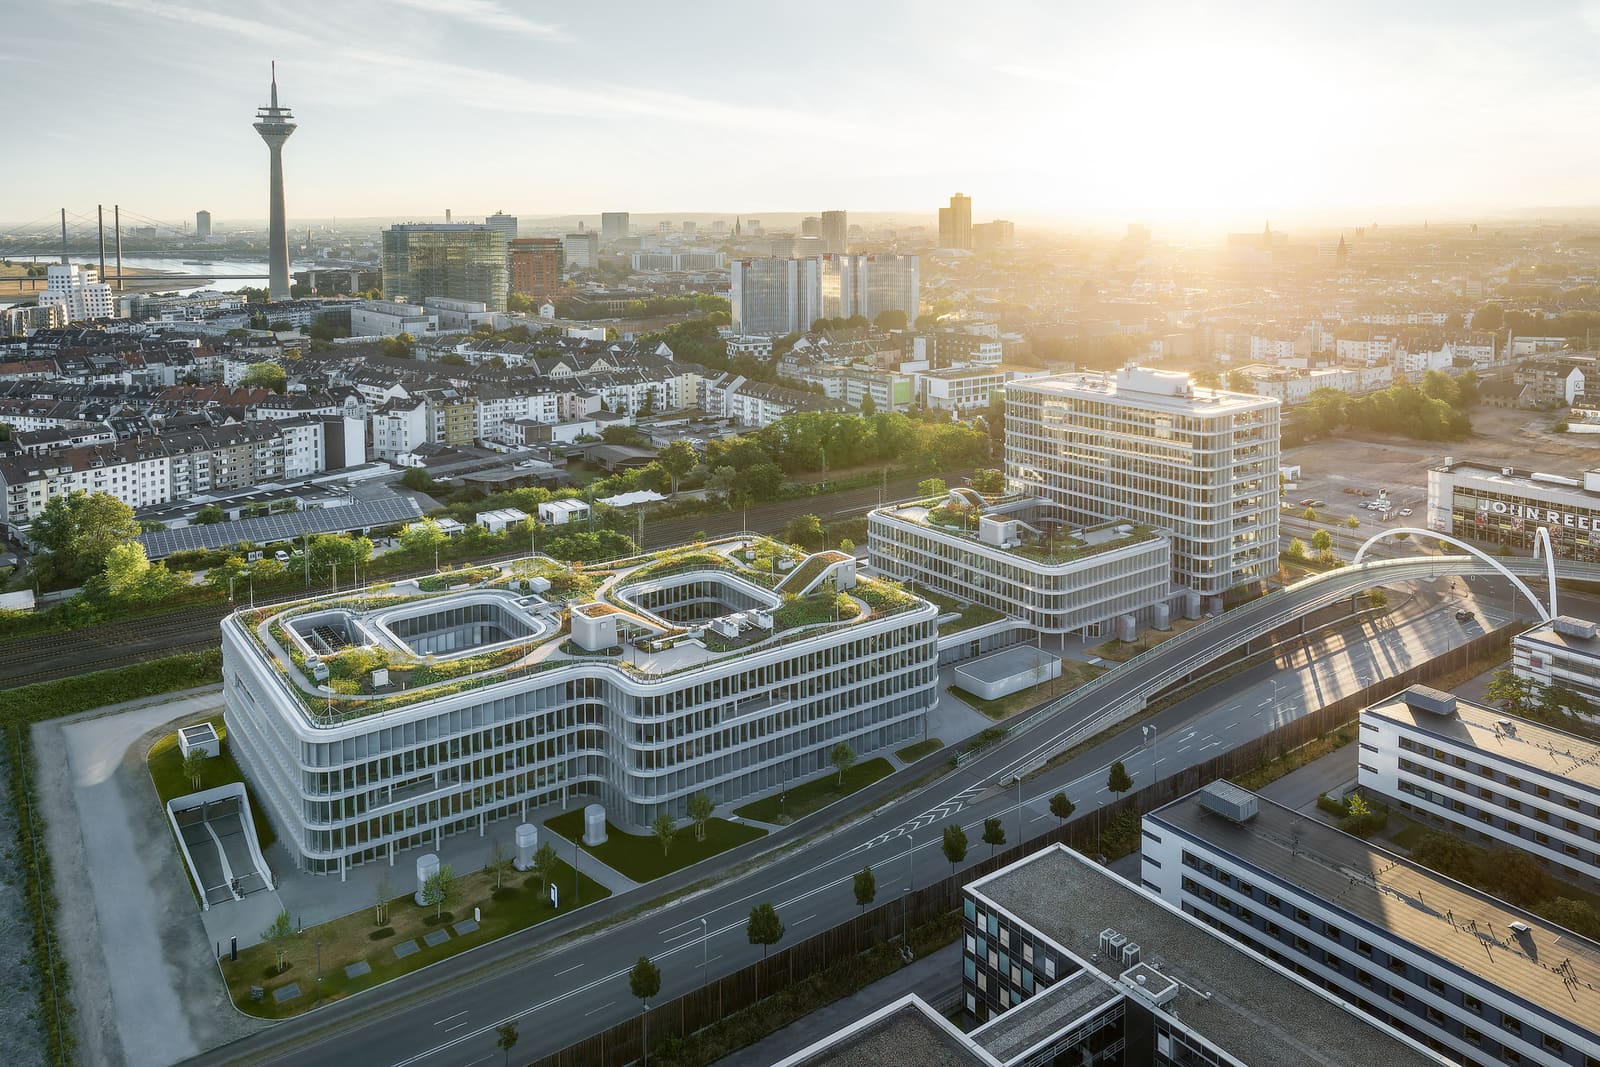
When we talk about high-performance facades, the conversation often splits into two camps: those who prioritize thermal efficiency and those who champion architectural expression. MIZAL, an office campus completed in 2023 in Düsseldorf, suggests that the dichotomy is false. Designed by Eller + Eller Architekten, the project deploys what is currently Germany's largest closed-cavity facade (CCF), a system that achieves energy optimization while maintaining a consistent formal language across eleven stories and 52,000 square meters of workspace.
The closed-cavity facade is not a new typology. Pioneered in the 1990s as an evolution of the double-skin envelope, it places an air cavity between two glass layers, allowing controlled ventilation, solar shading, and thermal buffering. What distinguishes MIZAL is scale. The entire campus is wrapped in this system, creating a continuous thermal envelope that responds dynamically to seasonal and daily fluctuations. The facade frames the building not as decoration but as a working infrastructure, a tectonic element that actively moderates interior climate.
Massing and Urban Integration
The campus rises to eleven stories, a height calibrated to the surrounding Düsseldorf context. Rather than a single monolith, the project is conceived as a composition of volumes that define courtyards and circulation paths. This approach recalls the urban strategies of OMA's Euralille or Foster + Partners' More London, where office programs are broken into legible masses that create intermediate scales between the building and the city.
The rooftop gardens, integrated across the uppermost levels, serve dual purposes. Ecologically, they provide stormwater management, reduce heat island effect, and offer habitat. Spatially, they extend the ground plane upward, creating terraces that blur the boundary between interior work environments and exterior landscape. This is not incidental greenery; it is a deliberate programmatic layer, designed in collaboration with KRAFT.RAUM, a landscape architecture firm based in Krefeld.
Material and Performance
The closed-cavity facade at MIZAL operates through a combination of automated blinds, tempered airflow, and selective glass coatings. During winter, the cavity acts as a thermal buffer, preheating ventilation air before it enters the building. In summer, the blinds deploy to block solar gain, while exhaust air is vented through the cavity, reducing cooling loads. The system is managed by a building automation network that adjusts in real time, a strategy that aligns with the principles of adaptive comfort pioneered by researchers like Gail Brager and Richard de Dear.
The structural system, engineered by IDN Ingenieurbüro DOMKE Nachf. in Dortmund, employs a concrete core with perimeter steel framing. This hybrid approach allows for long spans and flexible floor plates, a necessity for contemporary office layouts that prioritize reconfigurability over fixed partitions. The facade is supported independently, allowing the envelope to be detailed without thermal bridging, a common challenge in curtain wall systems.
Sustainability as Strategy, Not Supplement
MIZAL has been awarded DGNB Gold certification, a recognition from the German Sustainable Building Council that evaluates environmental, economic, and social performance. The certification is rigorous, requiring life-cycle analysis, material sourcing transparency, and user comfort metrics. Achieving Gold in the office building category places MIZAL among a cohort of projects that include Baumschlager Eberle's 2226 building in Lustenau and Snøhetta's Powerhouse Brattørkaia in Trondheim.
What distinguishes MIZAL is its focus on envelope performance as the primary sustainability driver. Rather than relying solely on photovoltaics or geothermal systems, the project invests in the facade, a decision that has long-term implications. Facades are difficult and expensive to retrofit; getting the envelope right at the outset reduces operational energy permanently. This approach reflects a broader shift in European practice, where regulatory frameworks like the EU's Energy Performance of Buildings Directive push designers toward fabric-first strategies.
Precedent and Context
The closed-cavity facade has precedents in German practice. RWE Tower in Essen, designed by Ingenhoven Architects and completed in 1997, was an early demonstration of the typology. More recently, KfW Westarkade in Frankfurt, also by Sauerbruch Hutton, employed a double-skin system with integrated photovoltaics. MIZAL builds on these examples but scales the technology across a campus rather than a single tower, a move that requires coordination across multiple building volumes and orientations.
The project also engages with the broader discourse on workplace design. Post-pandemic, the office sector has faced questions about density, flexibility, and amenity. MIZAL's rooftop gardens and generous floor-to-ceiling heights respond to these pressures, offering spatial quality that competes with remote work. The facade, with its controlled daylighting and thermal comfort, contributes to this equation, creating an interior environment that is both productive and physiologically attuned.
Design Authorship and Collaboration
Eller + Eller Architekten, based in Düsseldorf, has a portfolio that spans commercial, cultural, and mixed-use projects. Their work is characterized by a focus on materiality and urban context, an approach that is evident at MIZAL. The project was developed in collaboration with Winter Ingenieure for mechanical systems, Hochtief Infrastructure for specialized construction, and Implenia Spezialtiefbau for foundation work. The client, CODIC Development GmbH, is a Belgium-based developer with projects across Europe, indicating that MIZAL is part of a larger portfolio strategy focused on sustainable office assets.
The landscape architecture by KRAFT.RAUM deserves particular attention. The rooftop gardens are not merely aesthetic; they are engineered landscapes that manage water, provide thermal mass, and offer programmed outdoor space. This integration of landscape and architecture is a recurring theme in contemporary German practice, seen in projects like HafenCity Hamburg and the IBA developments in Heidelberg.
Forward Implications
MIZAL represents a maturation of closed-cavity facade technology, demonstrating that the system can be deployed at scale without sacrificing architectural coherence. As energy codes tighten and life-cycle carbon becomes a regulatory metric, envelope performance will only grow in importance. Projects like MIZAL provide a template, not as a stylistic model but as a technical and strategic precedent.
The question for the profession is whether such systems can be adapted to other building types and climates. Closed-cavity facades are particularly effective in temperate zones with significant seasonal variation, like Central Europe. Their applicability in tropical or arid regions remains an open question, one that will require localized research and prototyping. For now, MIZAL stands as evidence that intelligent envelope design can deliver both environmental performance and spatial quality, a synthesis that remains the central challenge of contemporary architecture.
Save this story. A free account keeps your reading list and the 07:00 email in one place.
CREATE FREE ACCOUNT →SIGN IN