Where City Meets Water
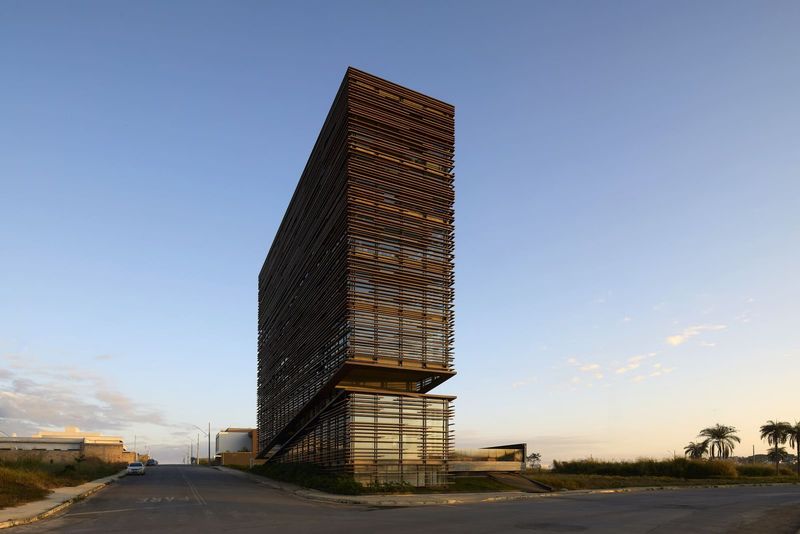
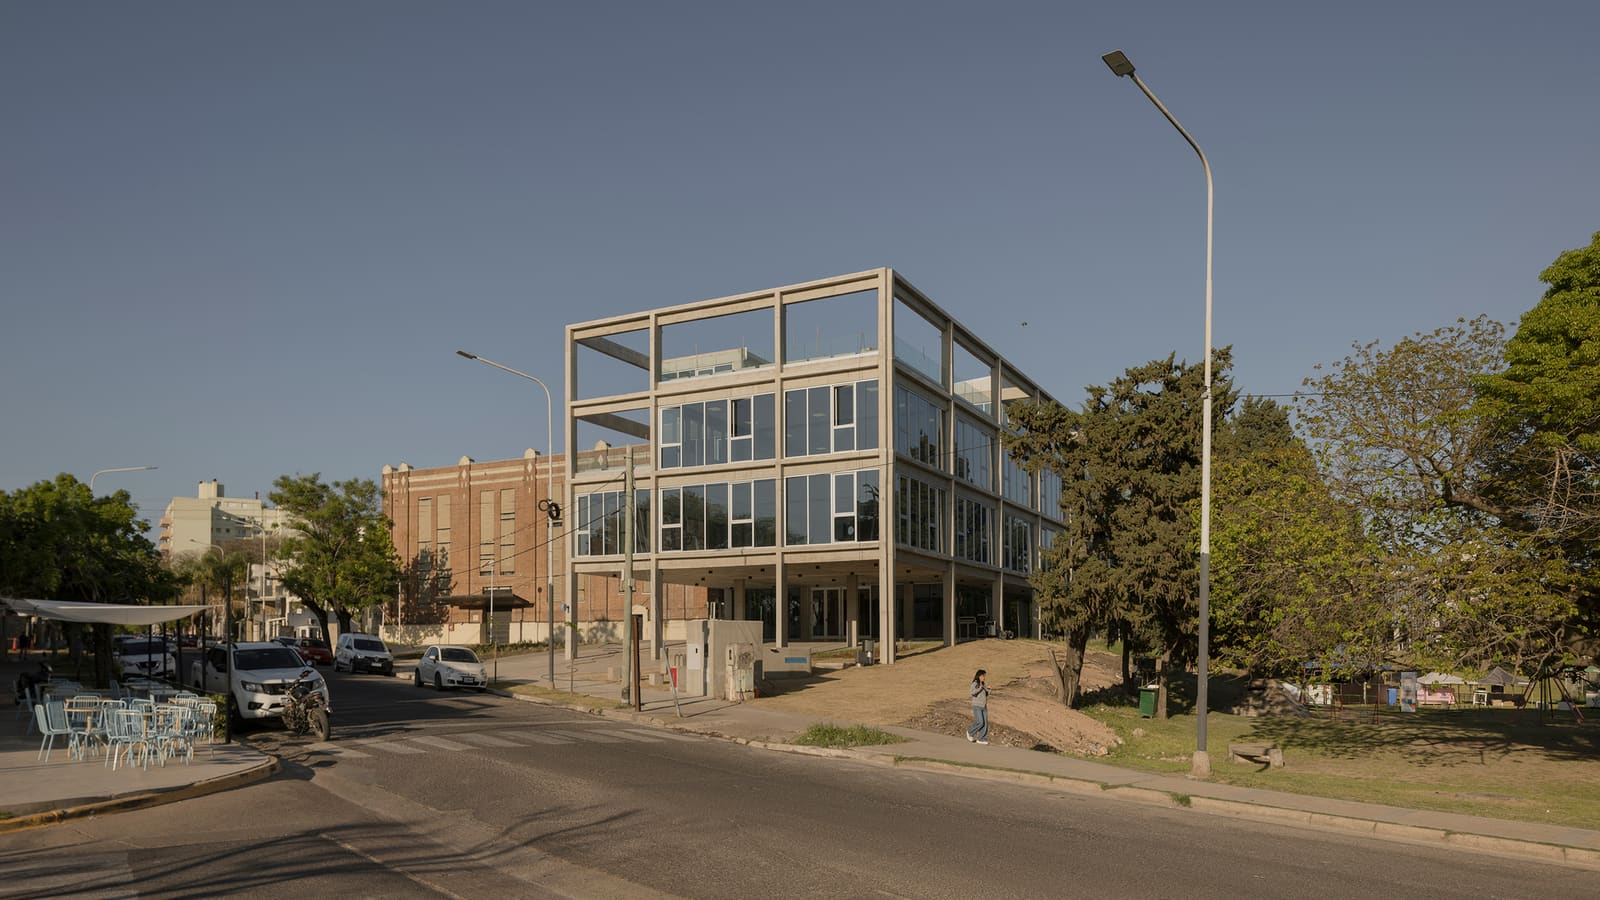
The threshold between dense urban fabric and open waterfront has long posed a design question: how do you anchor a building in both realms without defaulting to either fortress or spectacle? In Paraná, Argentina, a new office headquarters completed in 2025 offers one answer through structural candor and restrained massing. Designed by Sebastian Stechina, Carlos Di Napoli, and Andres Francesconi, the 9,013-square-meter building for IAPSER occupies that precise edge where the city's grid dissolves into the river landscape.
At World Archi Design, we've been tracking a renewed interest in exposed concrete as more than cost efficiency or Brutalist nostalgia. When handled with precision, the material becomes both structure and finish, collapsing the typical layering of frame, cladding, and ornament into a single tectonic gesture. This project exemplifies that approach, using reinforced concrete not as a substrate to be concealed but as the primary architectural expression.
Competition Origins and Collaborative Structure
The building originated from a design competition held in 2019, a procurement method that remains relatively rare for corporate headquarters in Argentina. Competition-driven commissions tend to yield more conceptual clarity than negotiated contracts, since the brief and site constraints are identical for all entrants. The winning scheme by Stechina, Di Napoli, and Francesconi demonstrates that advantage: the parti is legible, the material palette disciplined, the relationship to context considered from the outset.
The design team worked with a multidisciplinary roster including structural engineers Franco Grzelak and Maria Florencia Armanasco, electrical and connectivity consultants Adrián Donnet, Ariel Fabricio Medina, and Domingo Luis Ava, and plumbing specialists Javier Lopez Leites, Maximiliano Kolmann, and Héctor Alejandro Rufiné. Fire protection systems were handled by Antonio Betti, thermomechanical installations by Federico Martinez and Roman Heit, cost analysis by Romina Almeida, envelope detailing by Paulo Cardenal, and environmental impact assessment by Cristina Dall'Ava and Agustina Betti. The collaborative structure reflects the complexity of delivering a high-performance office building on a sensitive site.
Concrete as Tectonic Language
Exposed reinforced concrete carries specific connotations in contemporary architecture. It signals permanence, structural transparency, and a rejection of applied ornament. But it also demands rigorous formwork detailing, consistent aggregate mix, and careful curing to avoid the blotchy, weathered surfaces that plague less disciplined concrete work. The IAPSER headquarters reads as a confident use of the material, where the frame is both load-bearing system and visual identity.
This approach has precedents in Latin American modernism, particularly in the work of Eladio Dieste in Uruguay and Paulo Mendes da Rocha in Brazil, both of whom treated concrete as a plastic medium capable of spanning, shaping light, and aging gracefully. The Paraná building does not mimic those historical models, but it shares their belief that material honesty can generate architectural character without recourse to applied decoration.
The decision to leave concrete exposed also aligns with sustainability considerations. Eliminating cladding layers reduces embodied carbon, simplifies construction sequencing, and minimizes future maintenance. In a region where labor costs are relatively low but imported materials are expensive, this strategy makes economic and environmental sense.
Massing and River Context
The building's relationship to the river is not overtly gestural. Rather than cantilevering toward the water or opening a dramatic void, the massing appears calibrated to the scale of adjacent urban blocks while acknowledging the openness to the east. This restraint is notable in an era when waterfront projects often default to formal acrobatics.
The edge condition between Paraná's built fabric and the river is neither purely urban nor purely natural. It is a hybrid zone where infrastructure, parkland, and residual industrial sites coexist. Designing for such contexts requires balancing the orthogonal discipline of the city grid with the horizontal pull of the water. The IAPSER headquarters achieves this through a rectilinear plan that aligns with street geometries while orienting primary facades and circulation to capture river views and prevailing breezes.
In temperate climates like Paraná's, passive ventilation and daylighting are achievable without the mechanical dependency common in tropical or arctic projects. The building's fenestration strategy appears to leverage this, though the extent of operable openings and shading devices would determine how effectively it reduces cooling loads during the humid summer months.
Office Typology and Contemporary Performance
Office buildings are undergoing typological scrutiny worldwide, driven by hybrid work patterns, wellness standards, and tightening energy codes. The IAPSER headquarters represents a local response to these pressures, delivering nearly 9,000 square meters of workspace in a format that prioritizes structural clarity and material durability over speculative flexibility.
The program includes electrical and connectivity infrastructure designed by a dedicated consultancy team, reflecting the increased data and power demands of modern office environments. Thermomechanical systems, fire protection, and plumbing were all coordinated from the design phase, suggesting an integrated approach rather than post-design value engineering. This level of coordination is not universal in mid-scale commercial projects, where consultants are often brought in late and forced to retrofit systems into inflexible architectural schemes.
The involvement of a cost and budget analyst from the outset also points to a disciplined process. Romina Almeida's role in the team suggests that value engineering was embedded in design development rather than imposed as a post-tender correction. This tends to produce more coherent buildings, where material choices and detailing reflect actual budget realities rather than aspirational renderings.
Environmental Assessment and Site Impact
Cristina Dall'Ava and Agustina Betti conducted the environmental impact study, a regulatory requirement for projects of this scale in Argentina. The riverfront location raises specific concerns: stormwater runoff, habitat disruption, visual impact on the waterway, and potential flooding risk. The study would have evaluated these factors and proposed mitigation measures, though the specifics are not publicly detailed.
Designing near water requires understanding hydrology, seasonal variation, and long-term climate projections. In South America, where precipitation patterns are shifting and flood events are intensifying, office buildings on river edges face heightened risk. The structural choice of reinforced concrete provides inherent resilience compared to lighter frame systems, but ground-floor programming, mechanical placement, and emergency egress all require careful calibration.
Material Durability and Maintenance
Exposed concrete ages visibly. In humid climates, it can streak with algae or efflorescence; in freeze-thaw regions, it can spall. Paraná's subtropical climate presents moderate conditions, but the river proximity introduces salt-laden air and higher humidity. The long-term appearance of the building will depend on the quality of the initial pour, the effectiveness of sealants, and the owner's commitment to periodic cleaning.
This is not an aesthetic failure but a design trade-off. Materials that weather honestly, like concrete, brick, and weathering steel, require acceptance of patina as part of the architectural intention. The alternative, curtain walls and composite panels, often look pristine for a decade before delaminating or discoloring in ways that are harder to repair.
A Quiet Confidence
What distinguishes the IAPSER headquarters from much contemporary office architecture is its lack of formal theatrics. The building does not shout. It does not deploy parametric facades, cantilevered volumes, or LED-lit atriums. Instead, it offers a measured response to program, site, and material constraints, rooted in the tectonic logic of reinforced concrete and the geographic reality of a river edge.
This kind of restraint is increasingly rare. As office buildings compete for tenants and media attention, architects are pressured toward novelty and spectacle. The Paraná project suggests an alternative path: one where structural expression, site specificity, and material honesty generate architectural identity without recourse to applied effects.
Whether this approach will prove commercially successful remains to be seen. Office markets value legibility, and exposed concrete can read as austere or unfinished to clients expecting glass and polish. But for organizations willing to embrace a different aesthetic, buildings like this offer durability, low maintenance, and a clear design ethos that wears its logic on the surface.
Save this story. A free account keeps your reading list and the 07:00 email in one place.
CREATE FREE ACCOUNT →SIGN IN