Perched high above British Columbia’s Okanagan Lake, Omar Gandhi Architect’s Mountain Beetle House is a striking lesson in resilience. Angular, tough, and purposeful, the retreat draws inspiration from the mountain beetle - an insect known for its hardened shell - to withstand the harsh, fire-prone environment of its alpine site.
Project Info
Project Name: Mountain Beetle House
Location: British Columbia, Canada
Architects: Omar Gandhi (principal), Jeff Shaw (associate, project architect), Chad Jamieson
General Contractor: Ritchie Custom Homes
Structural: Equilibrium Engineering Ltd.
A Shell for Survival
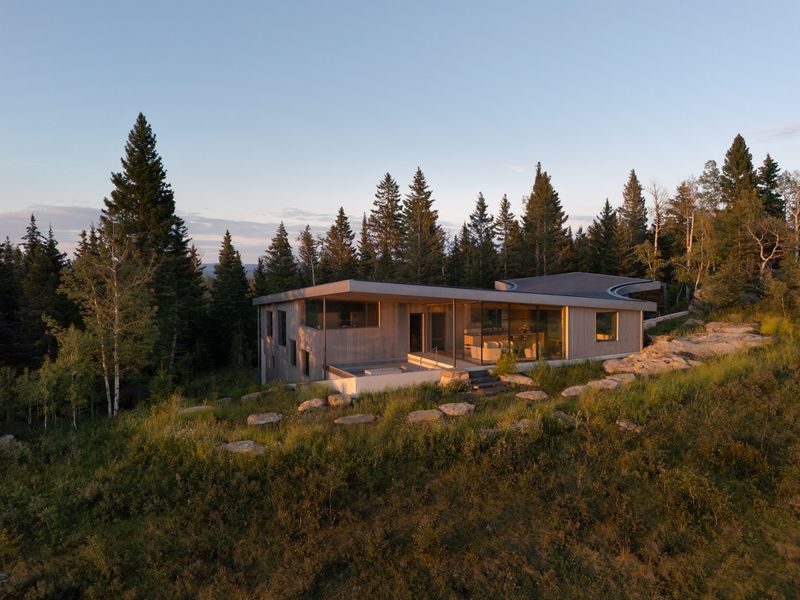
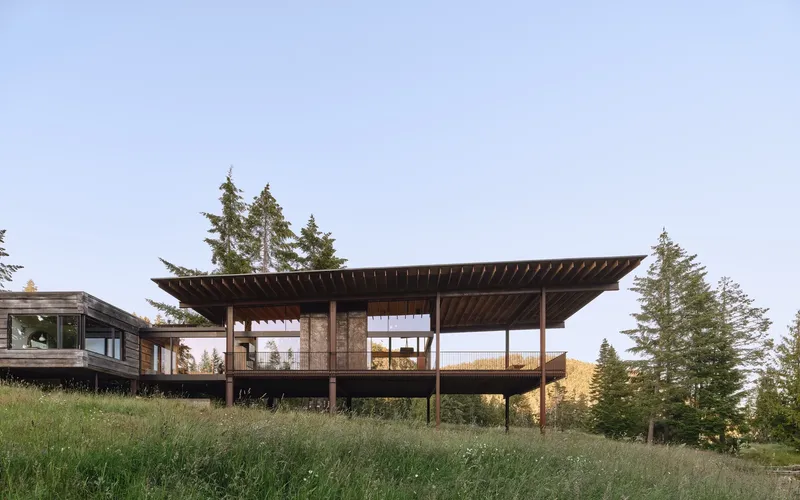
Every decision in the design stems from the landscape’s reality: wildfires, snow, wind, and blistering heat. The house’s weathering steel “shell” is both armor and aesthetic, a burnished skin that defends the interiors while blending into the rocky terrain. Deep overhangs shield against snow and rain, while the absence of ground-level windows reduces fire vulnerability. Elevated above the earth and partially sunken, the ground floor houses utilities, storage, and a garage, separated from the living quarters above.
The truncated, arrow-shaped plan of the Mountain Beetle House sits lightly on the rocky terrain, balancing resilience and serenity
Source: Ema Peter
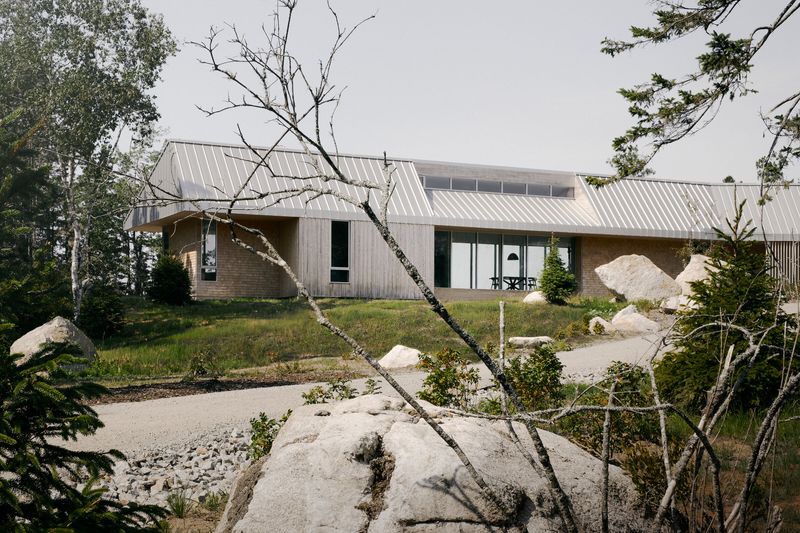
The weathering steel façade of Mountain Beetle House, designed as a fire-resistant armor against the harsh alpine conditions of British Columbia
Source: Ema Peter
A Home Suspended in Landscape
Accessed via an external steel stair cutting a dramatic breezeway, the main level opens directly into a soaring, light-filled living space. Here, angled walls frame sweeping views of the Okanagan Valley and flanking mountain ranges. A tall skylight washes the muted interiors - beige, grey, and wood-lined - with soft natural light, balancing the home’s rugged exterior with warmth and calm.
Bedrooms and bathrooms are tucked toward the rear, oriented to the rocky backdrop and forest, with a secondary terrace offering moments of quiet retreat. At the heart of the living room, a wood-burning fireplace and a timber kitchen island infuse grounding comfort into the steel-encased volume.
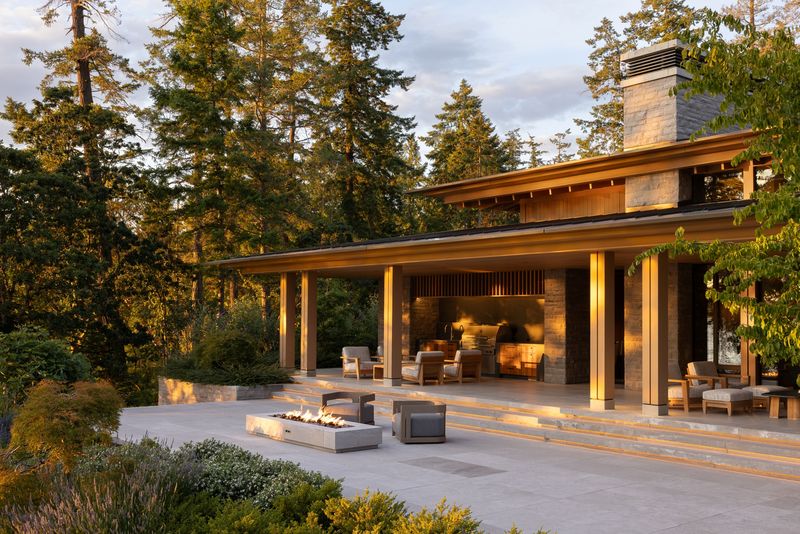
Angular walls and expansive glazing frame sweeping views of Okanagan Valley
Source: Ema Peter
A tall, wood-lined skylight floods the muted interiors with daylight, softening the steel exterior with warmth and cal
Source: Ema Peter
Lessons in Resilient Design
Mountain Beetle House is more than a sculptural statement: it is an architectural response to vulnerability. In translating the mountain beetle’s evolutionary adaptation into design, Omar Gandhi demonstrates how homes in extreme climates can embrace protection without isolation, resilience without compromise.
With its truncated, arrow-like plan, the house points toward a future where architecture not only reflects nature but learns directly from it - an armored refuge that feels, paradoxically, at peace with the wild.
Save this story. A free account keeps your reading list and the 07:00 email in one place.
CREATE FREE ACCOUNT →SIGN IN