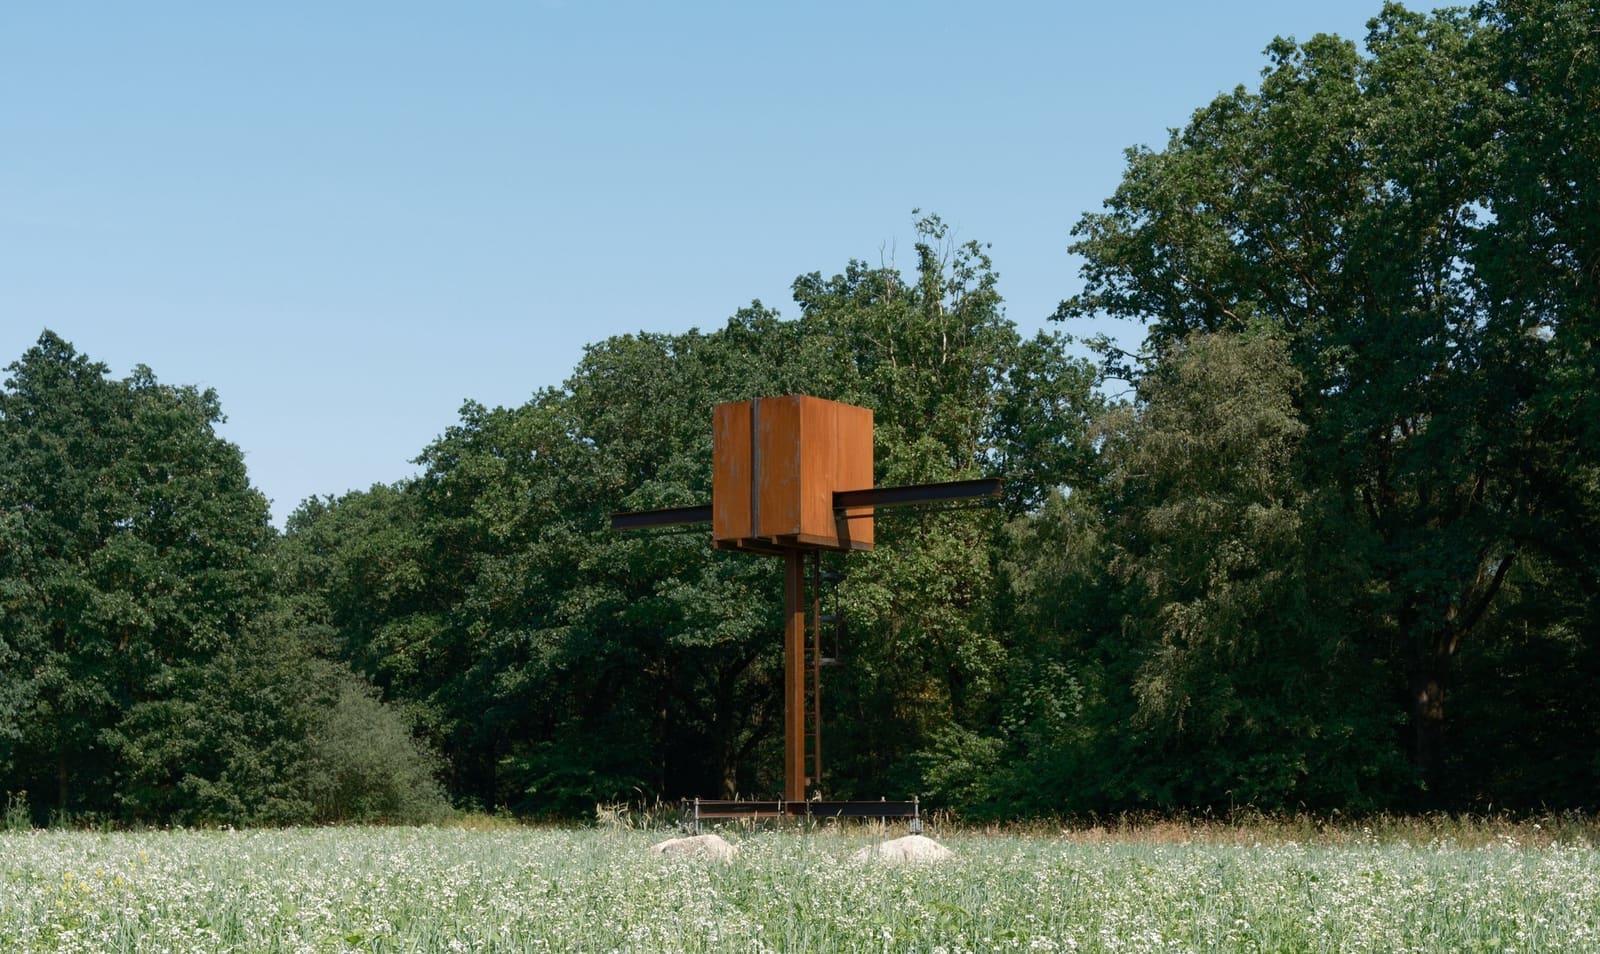
When Movement Becomes the Hinge
There is something quietly radical about architecture that refuses to stay still. Not the kinetic facades that respond to sensors or the pneumatic pavilions that inflate on command, but structures that change only through the presence and effort of the human body. Studio Caspar Schols has designed De-Vice, a seven-meter-tall meditation space in the Netherlands, where the very act of contemplative movement opens what begins as an enclosed chamber to the surrounding landscape. The structure measures just ten square meters, yet its architectural proposition is expansive: what if the space you inhabit is shaped not by switches or motors, but by the rhythm of your own breathing and movement?
This is not new territory for the studio. Across the projects we've covered this year, there has been a discernible shift toward installations that embed user participation into their fundamental mechanics. De-Vice extends that lineage, positioning the meditator not as passive occupant but as co-author of spatial experience. The tower does not open automatically. It opens because you move, and in moving, you alter the tectonic condition of the structure itself.
Tectonic as Ritual
The tower's kinetic system is deliberate in its simplicity. Participants enter an enclosed vertical chamber, and through a series of prescribed movements, they engage a mechanism that incrementally reveals the interior to the outside. The specific choreography has not been disclosed in detail, but the logic is clear: physical motion translates directly into architectural transformation. This is not gesture for gesture's sake. It is a calibrated relationship between body, structure, and landscape, where the ritual of meditation becomes inseparable from the unfolding of space.
Caspar Schols has built a career on this kind of synthesis. His earlier work often explores the overlap between material behavior and human action, whether through furniture that responds to touch or installations that shift under weight. De-Vice takes that inquiry vertical. The tower's height amplifies the experience of enclosure and release. At seven meters, the structure is tall enough to establish a clear separation from the ground plane, yet compact enough that the journey from closed to open feels intimate, almost personal. The ten-square-meter footprint ensures that the space never becomes a platform for crowds. This is architecture scaled to the individual, or at most a small group, where the effects of movement are immediately legible.
Precedents in Participatory Space
The concept of user-driven spatial transformation has deep roots. In the 1960s, Cedric Price's Fun Palace proposed an architecture that could be reconfigured by its users, a vision of radical flexibility that anticipated today's participatory design discourse. More recently, Olafur Eliasson's installations have invited viewers to become performers, their movements altering light, reflection, and spatial perception. De-Vice occupies a distinct position within this lineage. Unlike Price's utopian framework or Eliasson's often large-scale interventions, Schols's tower is modest in scale and explicit in its meditative intent. It is not a space for play or spectacle, but for the slow, deliberate work of opening oneself and one's surroundings.
The tower also recalls the tradition of the belvedere, the lookout structure designed to frame views and provide elevated perspective. Yet where the belvedere is static, offering a fixed relationship to landscape, De-Vice makes that relationship conditional. The view is earned, not given. The landscape is revealed only through sustained engagement with the structure's kinetic system. This inversion of architectural convention is subtle but significant. It reframes the act of looking outward as something that requires inward effort, a fusion of contemplation and construction.
Material and Mechanism
Details about the tower's construction remain limited, but the photographs suggest a framework of timber or metal, clad or partially enclosed, with panels or segments that shift as the mechanism is activated. The materiality appears light, possibly modular, designed to accommodate movement without compromising structural integrity. The choice of materials is important here. Heavy, monolithic construction would resist the kind of incremental transformation that De-Vice requires. Instead, the structure reads as an assembly of parts, each capable of responding to the forces applied by participants.
The kinetic system itself is likely mechanical rather than digital, a choice that aligns with the project's meditative ethos. There are no screens, no sensors, no algorithmic responses. The architecture is dumb in the best sense: it reacts only to direct physical input, creating a feedback loop that is immediate and tangible. This simplicity is strategic. It keeps the focus on the participant's experience, on the effort required to open the space, and on the gradual revelation of the landscape beyond.
Context and Circulation
De-Vice was realized in the Netherlands, a landscape defined by flatness and openness, where elevation is rare and often artificial. The seven-meter height of the tower is therefore not arbitrary. It positions participants above the surrounding terrain, offering a vantage point that would otherwise be inaccessible. The kinetic mechanism transforms this vantage from a static observation deck into a dynamic threshold, a space that oscillates between enclosure and exposure based on the actions of those inside.
The project was curated by Nina Vuga, a figure known for her work at the intersection of design, performance, and public space. Her involvement signals that De-Vice is intended not merely as a sculptural object but as a platform for engagement, a piece of infrastructure for contemplation and collective experience. The tower is both art and architecture, both meditation tool and spatial experiment. It resists easy categorization, which is precisely the point.
Implications for Kinetic Design
At World Archi Design, we've been tracking the resurgence of kinetic architecture, particularly in installations and temporary structures where the constraints of permanence and regulation are less rigid. De-Vice represents a refined iteration of that trend, one that ties movement not to environmental responsiveness or energy efficiency but to human interiority. The structure does not open because the sun rises or the wind blows. It opens because someone inside has committed to the process of opening it.
This shifts the conversation around kinetic design from the technological to the phenomenological. The question is no longer what the building can do, but what the building asks of you. In a moment when much of architecture is automated, optimized, and increasingly detached from direct human input, De-Vice proposes a different model. It is slow architecture, labor-intensive architecture, architecture that demands presence. Whether this approach can scale beyond the art installation is an open question, but as a provocation, it is compelling. The tower suggests that the spaces we inhabit might be more meaningful if we have to work to shape them, if the act of dwelling is also an act of making.
The Landscape Earned
The final condition of De-Vice, when fully opened, is a platform elevated above the Dutch countryside, offering unobstructed views in all directions. But that openness is not the starting point. It is the culmination of a process, a reward for sustained effort. The architecture does not impose a view; it offers the possibility of one, contingent on participation. This is a subtle but profound shift in how we think about the relationship between interior and exterior, between shelter and exposure. The building becomes a hinge, and the participant becomes the force that turns it.
In this way, De-Vice is less about meditation in the conventional sense and more about the mechanics of attention. It asks: what does it take to open yourself to the world? What kind of effort is required to move from enclosure to openness, from isolation to connection? The answers are physical, spatial, and ultimately architectural. The tower does not provide them. It simply creates the conditions in which they might be discovered.
Save this story. A free account keeps your reading list and the 07:00 email in one place.
CREATE FREE ACCOUNT →SIGN IN