A Tower That Refuses Efficiency
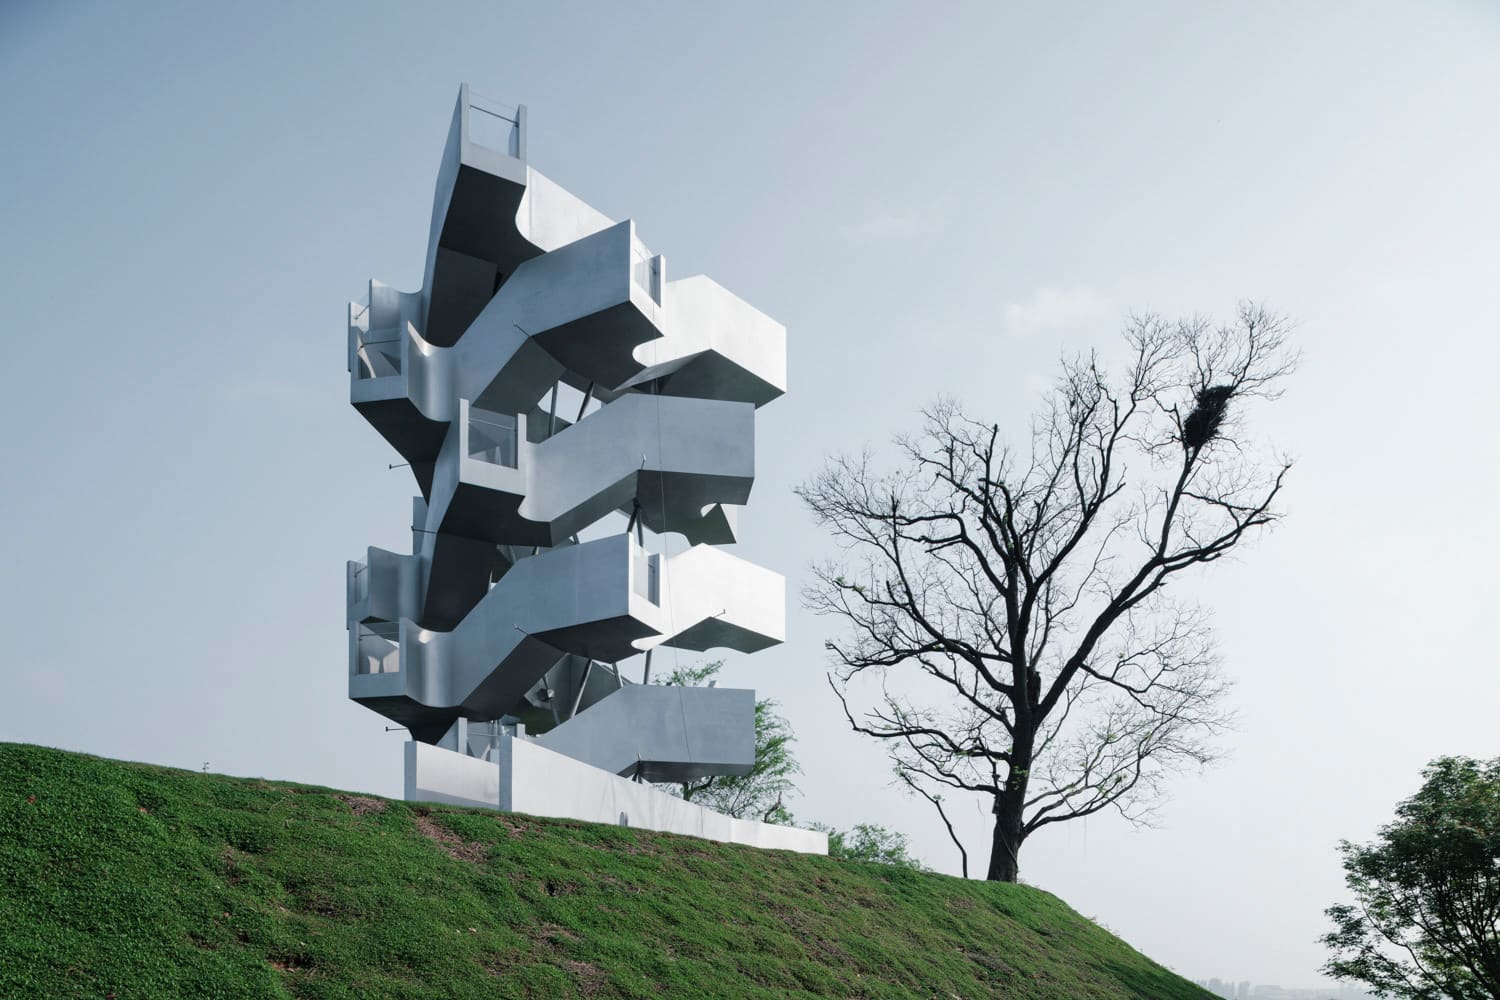
There's a quiet rebellion underway in how we design observation platforms. For decades, the logic has been straightforward: get visitors to the top as quickly as possible, deliver the view, and let them descend. Xiang Architects' recently completed tower in Wuhan's Chenhu Wetland refuses that formula entirely. Perched atop Xianglushan, a 22-metre natural promontory overlooking Tonghu and the Tongshun River, the structure proposes that the climb itself holds as much value as the panorama waiting above.
The context shapes this decision. Chenhu Wetland hosts more than 100,000 migratory birds each winter, a transient population that transforms the marshland into one of central China's most dynamic ecological theatres. The tower, completed in 2026, exists not to dominate this landscape but to calibrate the visitor's awareness of it. By slowing the ascent and layering the journey with spatial cues, the design treats vertical movement as a form of choreography, a deliberate unfolding of vantage and orientation that mirrors the seasonal rhythms of the wetland itself.
Ascent as Spatial Narrative
The 303-square-metre pavilion occupies a site where topography already does much of the work. Xianglushan's elevation provides inherent advantage, but Xiang Architects resists the temptation to simply stack a staircase and call it done. Instead, the tower's massing articulates a sequence of pauses, turns, and shifts in enclosure that modulate the experience of rising through space.
The structural system, developed in collaboration with AND Office, employs steel framing that allows for a light tectonic presence. This is not a heavy masonry monument anchored to the hilltop but a delicate armature that engages the landscape without overwhelming it. The curtain wall detailing, executed by a team including Zhou Jia, Cheng Weiting, and others, calibrates transparency and opacity to frame views at specific moments rather than offering continuous glazing. The result is a building that reveals the wetland incrementally, teaching the visitor to look before they reach the summit.
We've covered similar strategies in other observation structures, where the journey becomes as critical as the destination. Peter Zumthor's Serpentine Gallery Pavilion in 2011, though vastly different in program and scale, employed a comparable logic of procession and framing. More directly relevant are projects like the Treetop Walk in Denmark's Camp Adventure by EFFEKT, where the path itself becomes the architecture. Xiang Architects' tower shares this lineage but adapts it to a wetland context where the view is not static forest but a living, seasonal migration corridor.
Material and Light as Temporal Markers
The design team, led by Xiang Nan with project architect Qin Chuan, extends the concept of slowness into material choices. Steel, often associated with industrial speed and efficiency, here becomes a medium for restraint. The structural frame is legible but not ostentatious, allowing the eye to move through the building toward the landscape beyond. Lighting design, handled in-house by Xiang Architects, anticipates both daytime and nocturnal use, recognizing that bird migration patterns do not conform to standard visiting hours.
This attention to temporality is rare in observation architecture, which tends to privilege the daytime panorama. By considering how the tower functions at dusk or dawn, when many migratory species are most active, the project aligns its program with ecological reality rather than tourist convenience. The lighting does not flood the structure but instead provides subtle orientation, minimizing disturbance to avian inhabitants while still enabling human visitors to navigate safely.
Contextual Precedents and Regional Ambitions
Wuhan's investment in wetland infrastructure reflects a broader shift in Chinese urban planning, where ecological restoration and public amenity increasingly overlap. The tower, commissioned by Wuhan Urban Construction Investment Group, represents a typology that has gained traction across Asia: the nature observation platform as both educational tool and architectural statement. Similar projects include the Red Ribbon walkway by Turenscape in Qinhuangdao and the various bird-watching hides designed by Biotope in Japan, each negotiating the tension between access and preservation.
What distinguishes the Chenhu tower is its refusal to treat observation as passive consumption. The design insists that the visitor earns the view through engagement, that the act of climbing is itself a form of attention. This philosophy resonates with phenomenological traditions in architecture, where spatial experience is understood not as a series of static images but as a dynamic relationship between body, building, and environment.
Structural Honesty and Fabrication Logic
The collaboration with structural designers Zhang Zhun and Xu Yue ensures that the tower's form follows a clear load path, with no extraneous gestures. The steel structure and curtain wall fabrication team, comprising Zhou Jia, Cheng Weiting, Liang Zhe, Wu Shiwei, Lin Yao, Zhou Xing, Xin Hongqing, and Wu Guo, executed details that balance precision with adaptability. In wetland conditions, where humidity and seasonal flooding pose challenges, material durability and connection detailing become critical. The team's approach prioritizes long-term resilience over short-term spectacle.
This pragmatism extends to the building's footprint. At just over 300 square metres, the tower avoids the bloat common in contemporary observation structures, which often expand programs to include cafes, gift shops, and other amenities that dilute the primary experience. Here, the program remains focused: climb, observe, descend. The restraint is architectural and ecological, minimizing site disturbance while maximizing spatial quality.
Framing the Migratory Corridor
The tower's orientation and window placement respond directly to the migratory patterns observed in the wetland. Views toward Tonghu and the Tongshun River are prioritized, aligning sightlines with the zones where bird density peaks during winter months. This is architecture as instrument, a device calibrated to a specific ecological phenomenon.
Photographers Hao Chen and mumu captured the completed structure in ways that emphasize this relationship. Their images show the tower not as isolated object but as embedded element, its steel frame echoing the verticality of reeds and grasses, its platforms hovering at heights that correspond to different strata of avian activity. The photographs reveal what the drawings cannot: how the building performs in situ, how it mediates between human curiosity and avian habitat.
What the Tower Teaches
At World Archi Design, we've been tracking a quiet shift in how architects approach landscape observation. The trend moves away from spectacle toward pedagogy, from instant gratification toward earned understanding. Xiang Architects' tower in Chenhu exemplifies this evolution. By treating the climb as integral to the experience, the design acknowledges that meaningful engagement with landscape requires time, attention, and bodily participation.
The project also raises questions about the role of architecture in ecological education. Can a building teach visitors to see differently, to value process over product, to understand their presence within a larger environmental system? The Chenhu tower suggests that it can, but only if the architecture itself embodies those values. The slow ascent, the framed views, the restrained materiality all work together to cultivate a mode of attention that extends beyond the visit itself.
As migratory patterns shift under climate pressure and urban wetlands face ongoing development threats, structures like this become more than amenities. They are arguments, built in steel and glass, for a different relationship between human infrastructure and natural systems. The tower does not solve the challenges facing Chenhu Wetland, but it does offer a model for how architecture can foster the kind of awareness necessary to address them. In that sense, the climb is not just a journey to a viewpoint but an introduction to a way of seeing, a practice that visitors might carry with them long after they descend.
Save this story. A free account keeps your reading list and the 07:00 email in one place.
CREATE FREE ACCOUNT →SIGN IN