A New Standard for Social Housing
There persists an unspoken assumption in much housing development: that affordability must come at the expense of design quality. The logic seems almost mathematical, as if aesthetic consideration were a luxury line item to be struck from the budget when serving lower-income residents. OMA's recently completed project at 730 Stanyan Street quietly dismantles this calculus.
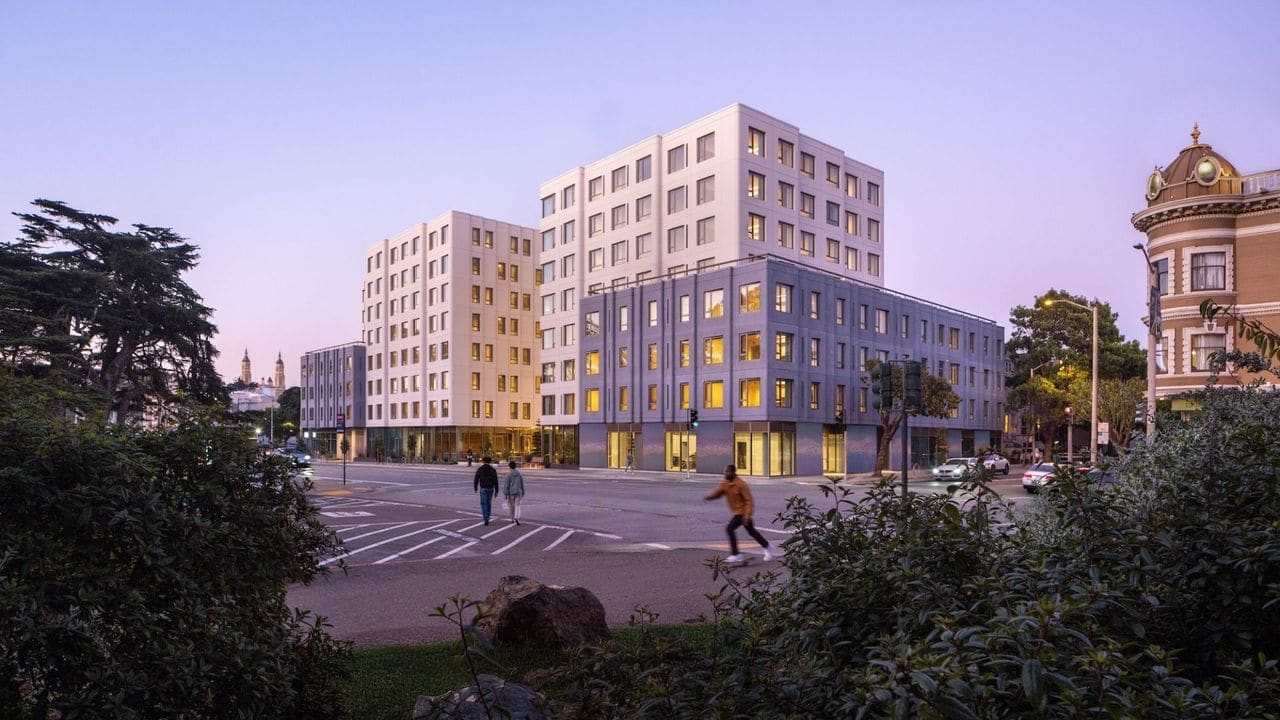
The building opened in late July on a site facing Golden Gate Park's eastern edge, replacing what had been a deteriorating fast-food restaurant with 160 affordable units in the nation's most expensive rental market. That OMA, a practice known for museums and cultural commissions, would take on social housing as its debut in this typology signals something beyond mere philanthropic gesture. It suggests a recognition that housing, regardless of who it serves, remains architecture's most fundamental brief.
Material Intelligence and Formal Restraint
The envelope employs glass fiber reinforced concrete panels, a lightweight precast composite that allows for formal complexity without budgetary extravagance. These GFRC modules arrive on-site with windows and mechanical louvers already integrated, mounted onto a steel armature. The economy lies not in simplification but in standardization, the panels shaped into gentle waves that reference the bay windows characteristic of San Francisco's Victorian housing stock while maintaining production efficiency.
In plan, the building describes an abstract W, with portions carved away at various levels to create four-story corner volumes. This massing strategy represents a negotiation between density requirements and neighborhood context. An eight-story perimeter block would have yielded similar unit counts but imposed a monolithic presence entirely foreign to Haight-Ashbury's grain. Instead, the building concentrates its height at the site's center, allowing the corners to defer to the scale of surrounding structures.
The facade itself is serrated and animated by cantilevers, each shift in plane catching light differently throughout the day. On the north side, a calculated scoop pulls the facade back to align with an adjacent Victorian building, a gesture of urban courtesy that acknowledges architecture's responsibility to its neighbors. These formal moves recall the tectonic experiments of earlier OMA projects but here they serve programmatic and contextual imperatives rather than purely sculptural ones.
Spatial Generosity Within Constraint
Jason Long, the OMA principal leading the project, acknowledged the risk of institutional atmosphere, a common affliction in social housing where budgets dictate repetition and standardization. The design team's response was to focus on moments of spatial quality rather than square footage alone. Living rooms occupy corner conditions to maximize natural light and provide dual exposures, a strategy that makes modest floor areas feel more generous.
The lobby occupies a threshold position between street and internal courtyard, rendered airy through abundant glazing and a perforated metal ceiling. Rounded columns and a diagonal mailbox volume that doubles as parkside seating introduce the kind of detail typically reserved for market-rate developments. Elevators open directly onto views of Golden Gate Park, ensuring that even the most routine vertical circulation becomes a moment of orientation and connection to landscape.
On the fifth floor, terraces provide outdoor space and access to a laundry room positioned to enjoy park views rather than relegated to a windowless basement. Supergraphics inspired by Barbara Stauffacher Solomon's graphic design legacy animate corridors at minimal cost. These interventions recognize that quality of life is constructed through accumulated small decisions, not grand gestures alone.
Navigating Political and Community Process
The site's history reveals the complex machinery behind affordable housing development in American cities. San Francisco purchased the property in 2017, then invited proposals from nonprofit developers. Two organizations, the Chinatown Community Development Center and the Tenderloin Neighborhood Development Corporation, were encouraged to collaborate, pooling their collective experience housing more than 11,000 tenants across the city.
Bo Han, associate director of housing development for the Chinatown CDC, had previously admired OMA's Avery Tower at the Transbay development and suggested the practice partner with local firm YA Studio for the competition submission. Their proposal prevailed over sixteen competitors, most of them Bay Area practices with deeper local roots. According to Han, OMA principal Jason Long reduced his standard fee by one-third to make the commission feasible, though the design effort remained uncompromised.
Financing required coordination across city, state, and federal sources. When state funding failed to materialize, former mayor London Breed, who had previously served as district supervisor for the area, helped secure additional municipal support. The city retains ownership of the land, granting the project a 75-year lease with an option to extend for another 24 years.
Community opposition focused predictably on height and massing. The Haight Ashbury Neighborhood Council, among others, advocated for a lower profile. Some voices pushed for the building to be fragmented into faux townhouses or enlivened with dramatic color, strategies that would have produced a Disney version of contextual design. The architects resisted, arguing that the modulated GFRC system provided sufficient articulation without resorting to pastiche.
Landscape as Infrastructure and Amenity
The courtyards designed by GLS Landscape Architecture function simultaneously as play space and stormwater management infrastructure. Planting beds are set low to accommodate drainage while creating an unexpectedly lush ground plane. A merry-go-round and climbing wall occupy the main courtyard, elements that might read as sculptural installations but serve the more essential purpose of inviting children outdoors.
Two murals by local artists activate the building's surfaces. Sorell Raino-Tsui's floral composition facing the interior courtyard nods to the neighborhood's 1960s counterculture history, while Jenifer Wofford's more abstract work animates an exterior facade. These commissions acknowledge that public housing is precisely that, public, and therefore a legitimate site for civic art.
The ground floor includes a daycare center with its own dedicated courtyard and retail space intended to extend Haight Street's commercial corridor. This mixed-use programming is unusual for affordable housing but reflects an understanding that such buildings should contribute to urban vitality rather than function as isolated enclaves. That the legendary Amoeba Music occupies the adjacent lot underscores the site's embeddedness in a functioning neighborhood fabric.
Who Lives Here and Why It Matters
All 160 units were leased before the building opened, a testament to San Francisco's acute housing shortage. Thirty-two units were designated for formerly homeless residents, another thirty-two for Section 8 voucher holders. The project includes an unusually high proportion of three-bedroom units to accommodate families. Eligibility for the remaining apartments was set at 60 percent of area median income, targeting households that earn too much to qualify for the most deeply subsidized housing but far too little to compete in the private market.
This is the first entirely affordable housing development on San Francisco's west side, a geographic detail that reveals how housing policy often concentrates low-income residents in specific districts rather than distributing opportunity across the city. The building also represents the first time a 100 percent affordable project in San Francisco employed precast concrete as the primary facade system, a technical innovation that compressed the construction timeline.
Paul Wang, associate principal at YA Studio, managed local entitlements and permitting, navigating the city's famously labyrinthine approval process. His firm brought experience in affordable housing that complemented OMA's formal ambitions, a partnership model that suggests how international practices might engage with social housing without displacing local expertise.
Precedent and Possibility
OMA joins a growing roster of internationally recognized practices working in affordable housing. Lorcan O'Herlihy, Brooks + Scarpa, and Michael Maltzan have demonstrated in California that constrained budgets can yield formally inventive work. In New York, Grimshaw and David Adjaye have completed social housing projects, with Herzog & de Meuron's contribution forthcoming. These commissions suggest a recalibration of architectural priorities, a recognition that the profession's most urgent work may lie not in museums or corporate headquarters but in housing those whom the market has failed.
The question is whether 730 Stanyan represents an isolated experiment or a replicable model. The GFRC system offers a technical pathway toward efficient construction without aesthetic compromise. The massing strategy demonstrates how density can be achieved while maintaining neighborly scale. The interior planning proves that spatial quality need not correlate directly with unit size.
Yet replication requires more than design innovation. It demands clients willing to advocate for architectural quality, municipalities willing to fund it, and communities willing to accept density in their neighborhoods. The project succeeded because the Chinatown CDC and TNDC prioritized design, because former mayor Breed secured additional funding when state support evaporated, and because the architects were willing to work for reduced fees.
At World Archi Design, we have tracked a persistent divide in housing: market-rate developments receive architectural attention while affordable housing is treated as a utilitarian exercise. This bifurcation is neither inevitable nor defensible. If architecture claims any social purpose beyond the aesthetic, it must manifest in projects like 730 Stanyan, where design serves those who lack the economic power to demand it. The building's success lies not in its formal innovation, though that is considerable, but in its insistence that everyone deserves architecture, not merely shelter.
Save this story. A free account keeps your reading list and the 07:00 email in one place.
CREATE FREE ACCOUNT →SIGN IN