The Question Architecture Keeps Asking Itself
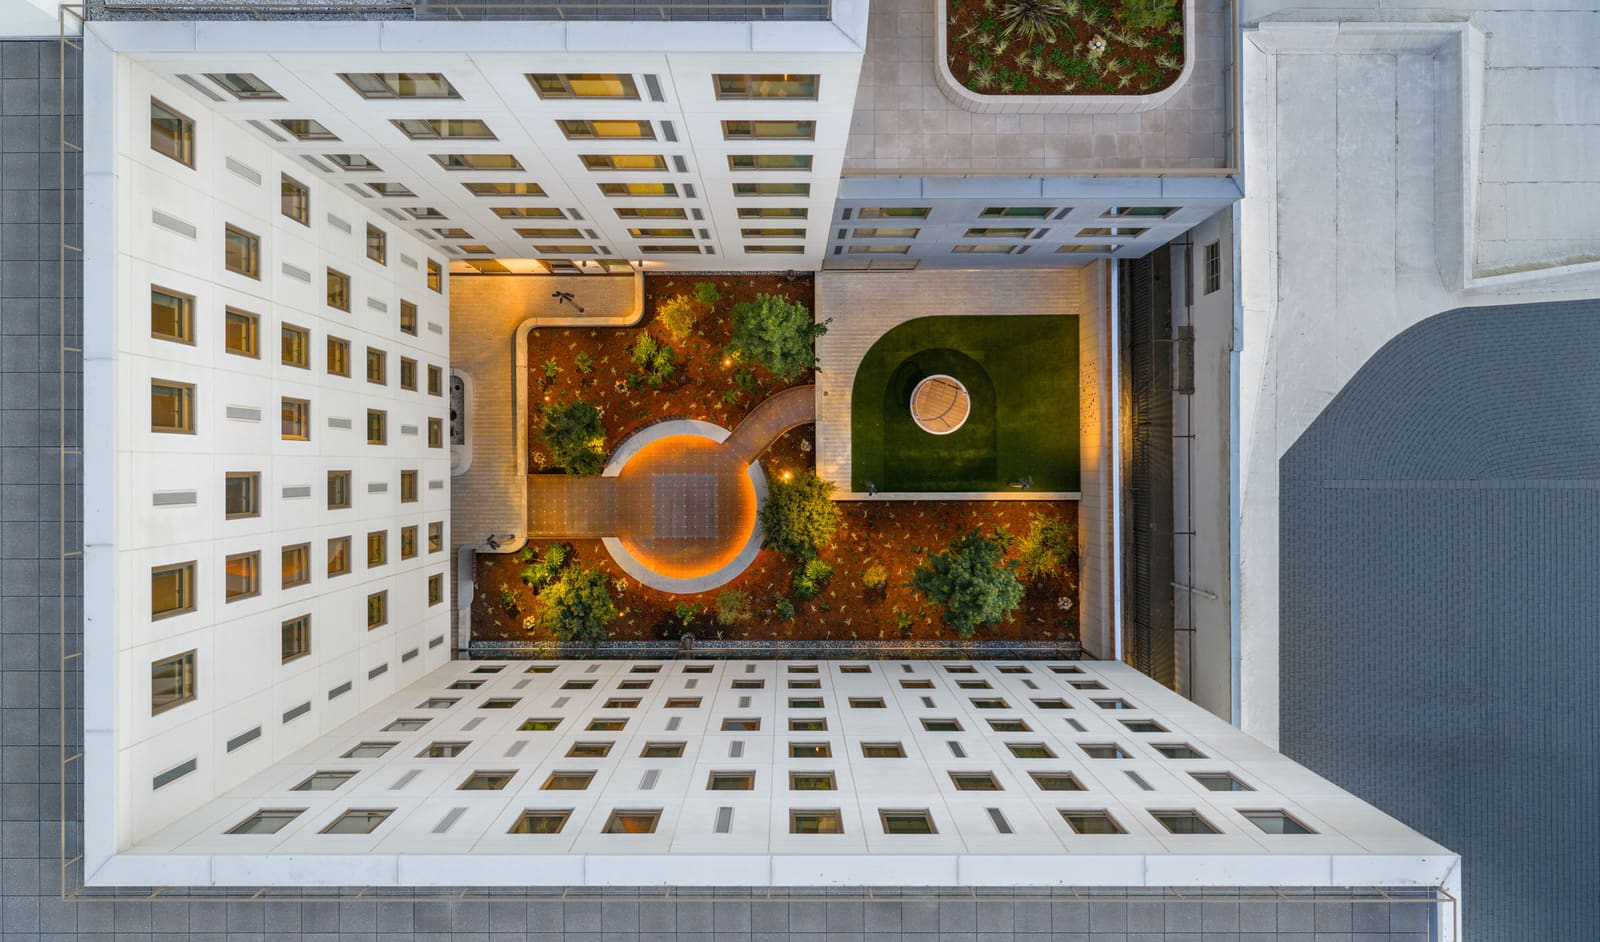
At World Archi Design, we've been tracking a subtle shift in the projects crossing our desks this year. The big-name towers and museum expansions still arrive, but increasingly we're seeing work that asks a different question: not what a building looks like, but whom it serves and how it gets made. Late summer 2026 has crystallized that shift. A retrospective on Lina Bo Bardi opened in Shanghai, a salvaged-brick pavilion debuted on a new Toronto island, and a permanently affordable housing tower in San Francisco combined 160 units with childcare and communal gardens. None of these projects is strictly new in its ambitions, but together they mark a moment when architecture's public obligations feel less like footnotes and more like the main text.
The timing is revealing. NCARB's latest figures show that nearly half of licensure candidates in 2025 identified as people of color, and just under half as women. Those proportions still lag the broader architect population, but the gap is narrowing. When the pipeline changes, so does the conversation. The work emerging now reflects a profession beginning to reckon with access, not only to the title of architect but to the spaces architecture produces.
A Bo Bardi Exhibition That Rethinks Display
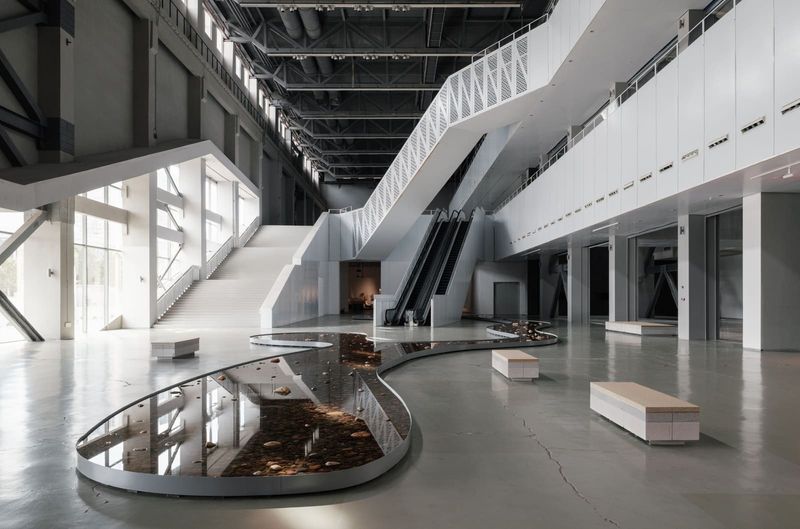
OPEN Architecture's design for "The Poetics of Survival," now on view at Shanghai's Power Station of Art, represents the first major exhibition in China devoted to Lina Bo Bardi. Curated by Renato Anelli, the show occupies 2,300 square meters and gathers drawings, models, photographs, videos, furniture, and archival materials spanning Bo Bardi's career. Rather than compartmentalizing her output by decade or project type, OPEN Architecture deployed a continuous linen structure that divides the gallery into nine interconnected zones. The effect is less like walking through a timeline and more like moving through a single, folded argument about what architecture can be when it refuses to separate art from everyday life.
Bo Bardi's work has long been a touchstone for practices interested in material economy, social engagement, and the vernacular. Her SESC Pompéia in São Paulo repurposed a derelict drum factory into a cultural and leisure center, leaving concrete walls scarred and exposing the building's industrial past. Her Glass House in São Paulo floated a transparent pavilion above the forest floor, dissolving the boundary between interior and landscape. What distinguishes this Shanghai exhibition is its location. China's architectural discourse has been dominated for decades by questions of scale, speed, and urban density. Introducing Bo Bardi's work in this context reframes those priorities, suggesting that slowness, adaptation, and material honesty might offer more durable strategies than tabula rasa development.
Salvaged Materials as Architectural Language
In Toronto, GXN, Ha/f Climate Design, AKT II, and Arcana Materials completed the Waterfront Neighbourhood Space on Ookwemin Minising, a 39.6-hectare island created from lakefill and dredged sediment. Opened in July 2026, the temporary pavilion is constructed entirely from reclaimed materials sourced from renovation, demolition, and infrastructure projects across the city. Salvaged bricks, concrete blocks, utility components, lumber, milk crates, and Muskoka chairs are stacked, strapped, or bolted together without permanent fixings. The design process inverted the usual sequence: instead of specifying materials to match a preconceived form, GXN and its collaborators developed the architectural language around what could be recovered and reused.
This approach is more than an environmental gesture. It's a tectonic one. The pavilion's material palette is heterogeneous by necessity, and that heterogeneity becomes legible in the structure. Brick piers support timber beams; concrete blocks form seating; utility components frame openings. The result is a kind of urban stratigraphy, where the city's recent past is made visible in the present. The installation will remain open through late fall 2026, after which it will be disassembled and its components reused elsewhere. The question it poses is whether architecture can be genuinely circular, not just in its environmental accounting but in its formal and spatial logic.
Similar material thinking appears in the Lola Mora Cultural Center, completed by Pelli Clarke & Partners in San Salvador de Jujuy, Argentina. Set on a hillside at the edge of the Andes, the net-zero building follows the site's topography and brings together six of sculptor Lola Mora's monumental marble works for the first time in more than a century. The project includes exhibition galleries, an interpretation center, library, restaurant, and spaces for temporary exhibitions and visiting artists. It was the final project led by César Pelli and the practice's first cultural building in South America. The center's environmental performance is inseparable from its architectural strategy: passive cooling, daylighting, and thermal mass are not add-ons but organizing principles.
Housing as Infrastructure
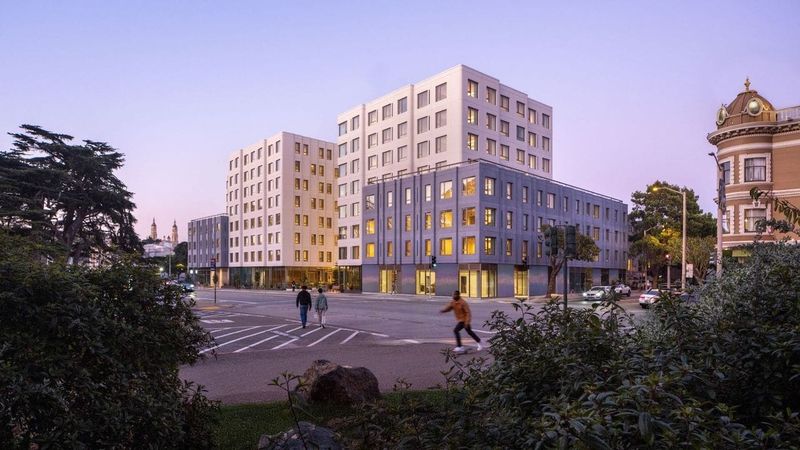
In San Francisco, OMA, led by Partner Jason Long, and Y.A. Studio completed 730 Stanyan, a 160-unit permanently affordable housing development. The project combines residences with childcare facilities, community services, and shared outdoor spaces. The massing responds to the site's urban context while maximizing access to light and air. Façade fenestration is modulated to balance privacy and openness, and shared courtyards provide buffered outdoor space within a dense neighborhood.
Permanently affordable housing operates under different constraints than market-rate development. Financing is more complex, timelines are longer, and the margin for error is smaller. Yet the typology offers architects a rare opportunity to design for stability rather than churn. Residents at 730 Stanyan will not be displaced by rising rents or speculative redevelopment. That permanence allows the building to function as infrastructure, not just shelter. Childcare, in particular, becomes critical. When housing includes space for caregiving, it acknowledges that architecture's obligations extend beyond the dwelling unit to the social and economic conditions that make dwelling possible.
This thinking is echoed, under vastly different circumstances, in the Ukrainian pavilion for the 2027 Venice Architecture Biennale. Titled "Pool of Questions," the pavilion builds on the transformation of abandoned buildings into homes for internally displaced people. Rather than focusing solely on reconstruction, the exhibition shifts attention toward the conditions required to begin living again: access to services, security of tenure, community networks, and economic opportunity. The work is a reminder that housing is not an object problem but a systems problem, one that architecture can address only in concert with policy, finance, and social infrastructure.
Public Space and the Everyday
Heatherwick Studio's redesign of the Belvedere in Louisville, Kentucky, offers another take on architecture's public obligations. The Belvedere is a 22,258-square-meter elevated civic space built over a major highway. For decades it functioned primarily as an event venue, a concrete deck activated only during festivals and large gatherings. Heatherwick's proposal transforms it into a greener urban park with new planting, improved access, and stronger connections to the Ohio River. The shift is from occasional to everyday use, from spectacle to routine.
This distinction matters. Public space that depends on programming to feel inhabited is fragile. When the event ends, the space empties. By contrast, public space that supports unscripted activity, lingering, rest, play, and passage becomes woven into the city's daily rhythms. The Belvedere redesign recognizes that infrastructure built for cars can be reclaimed for people, but only if the design supports the full range of behaviors that make a place feel public.
Precedents and Trajectories
The projects surveyed here share a common thread: they foreground use over image, process over product, and adaptation over novelty. In that sense, they echo precedents like Herman Hertzberger's Centraal Beheer office building, where modular, user-adaptable spaces challenged corporate hierarchy, or Lacaton & Vassal's transformation of the Tour Bois-le-Prêtre, which added volume and light to existing social housing without displacing residents. What distinguishes the current moment is the breadth of contexts in which these ideas are being tested. A cultural center in Argentina, a housing tower in California, a temporary pavilion in Canada, and an exhibition in China are all grappling with similar questions about materiality, access, and the everyday.
The Graham Foundation's 45 new grants, announced in recent weeks, further this trajectory. The grants support exhibitions, installations, publications, podcasts, student journals, and other public programs that expand how architectural ideas are produced and circulated. Architecture's influence extends beyond built work, and the Foundation's portfolio reflects that. When a podcast receives the same institutional backing as a monograph, it signals a recognition that architecture's publics are plural and that reaching them requires plural forms.
Atlassian Central and the Hybrid Timber Question
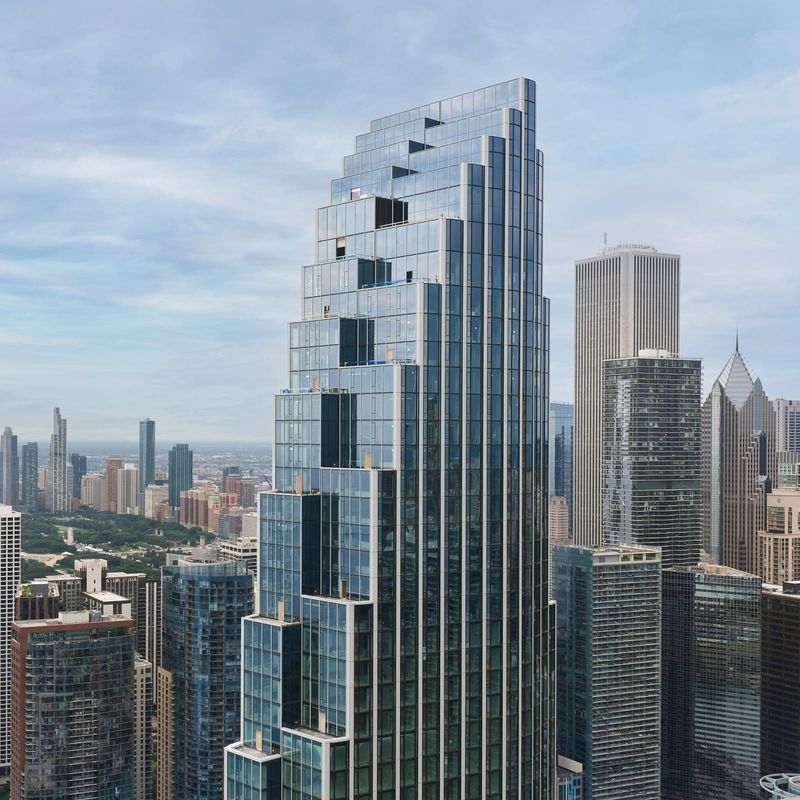
Atlassian Central, which reached full height in Sydney, Australia, in recent weeks, represents a different kind of material ambition. Rising more than 180 meters across 39 storeys, the tower is now the world's tallest hybrid timber structure. It surpasses Milwaukee's 25-storey Ascent tower by approximately 100 meters. The building combines mass timber, steel, and concrete, using timber to reduce weight and embodied carbon while relying on steel and concrete for structural performance and fire safety. Developed by Dexus and co-owned with Atlassian, the project targets a 50 percent reduction in upfront embodied carbon and a 50 percent improvement in operational energy efficiency compared to a conventional premium office building.
Hybrid timber construction has been championed for more than a decade, but its application at this scale is new. The structural logic differs from all-timber systems like cross-laminated timber (CLT) or glue-laminated timber (glulam) used alone. In a hybrid system, each material is deployed where it performs best: timber where weight and carbon are critical, steel and concrete where lateral loads and fire resistance are paramount. The result is not a timber building but a composite one, and that distinction matters. The question is whether hybrid systems will remain a niche or become a standard approach for mid- and high-rise construction.
Saadiyat Island and the Limits of the Master Plan
Aldar's unveiling of Marsa Al Saadiyat, the final phase of the Saadiyat Island master plan in Abu Dhabi, offers a counterpoint. Covering 6.4 million square meters along eight kilometers of coastline, the development is planned to accommodate more than 58,000 residents through waterfront apartments, branded residences, villas, and private mansions. The reported gross development value is AED 100 billion. The master plan connects directly to Saadiyat Cultural District and is planned to be served by an underground Etihad Rail high-speed station integrated within a transit-oriented development hub. Infrastructure works are expected to begin in the third quarter of 2026, with the first residential sales scheduled for later this year.
Master plans at this scale raise familiar questions. Who will live in these units? What forms of public life will the development support? How will the cultural institutions in the district relate to the residential enclaves? The transit-oriented development hub suggests an ambition for connectivity, but connectivity alone does not produce urbanity. The risk is that the project becomes a collection of branded products rather than a coherent urban fabric.
What the Work Signals
The projects and initiatives surveyed here do not constitute a movement, but they do suggest a set of shared preoccupations. Across geographies and typologies, architects are asking how buildings can serve more people, use fewer virgin materials, and support forms of collective life that markets alone will not produce. These are not new questions, but the urgency with which they are being asked is. Climate targets, housing crises, and demographic shifts have made it untenable for architecture to treat social and environmental performance as optional.
What remains unclear is whether these preoccupations will reshape the profession's economic and institutional structures or remain confined to a progressive fringe. The NCARB data suggests that change is underway, but demographic shifts take decades to translate into institutional power. In the meantime, the work continues: a pavilion made of salvaged bricks, a housing tower with childcare, an exhibition that refuses to separate art from life. These projects do not solve architecture's larger problems, but they offer glimpses of what a more accountable practice might look like.
Save this story. A free account keeps your reading list and the 07:00 email in one place.
CREATE FREE ACCOUNT →SIGN IN