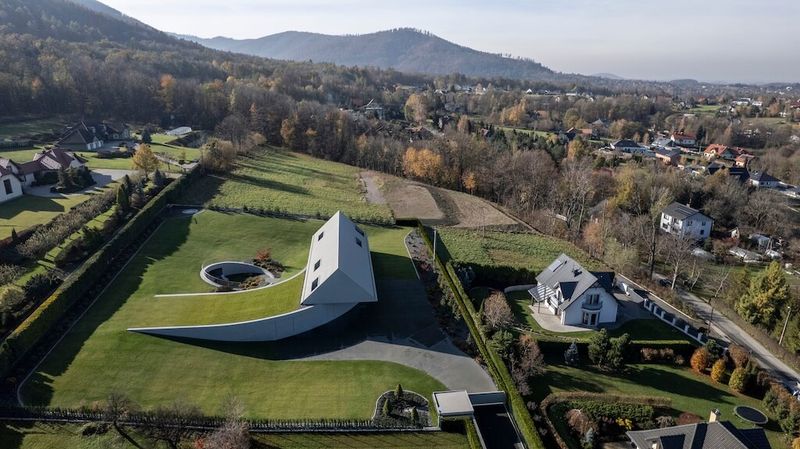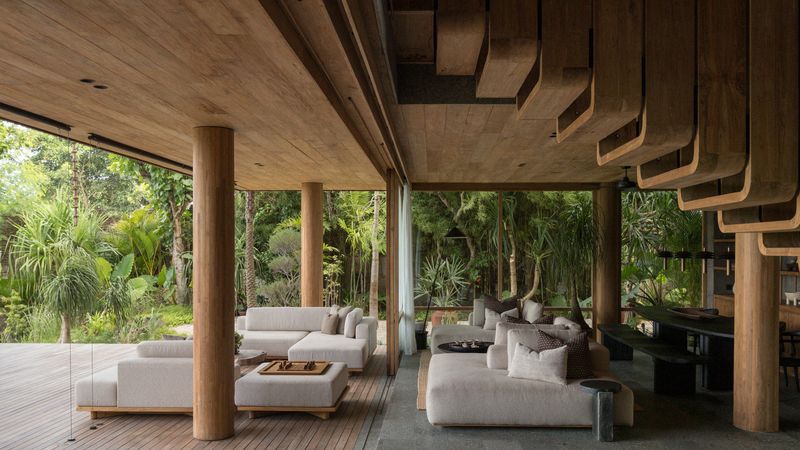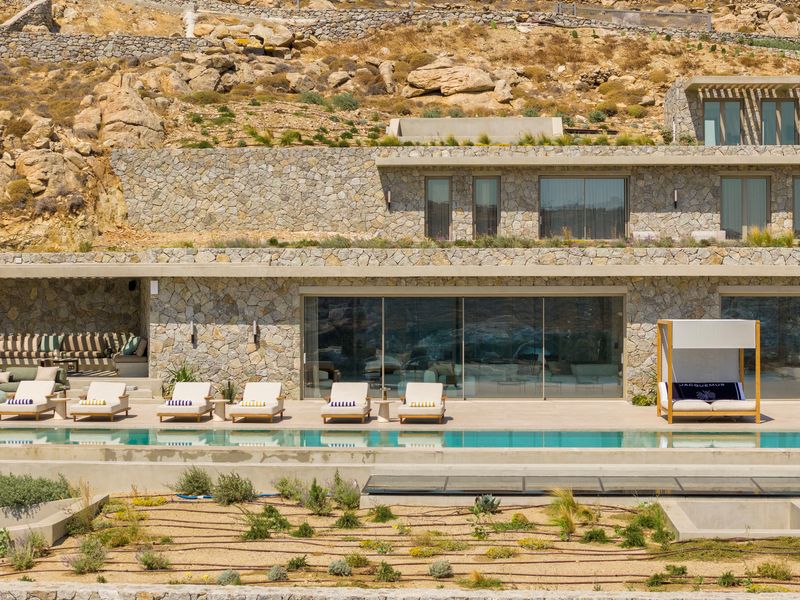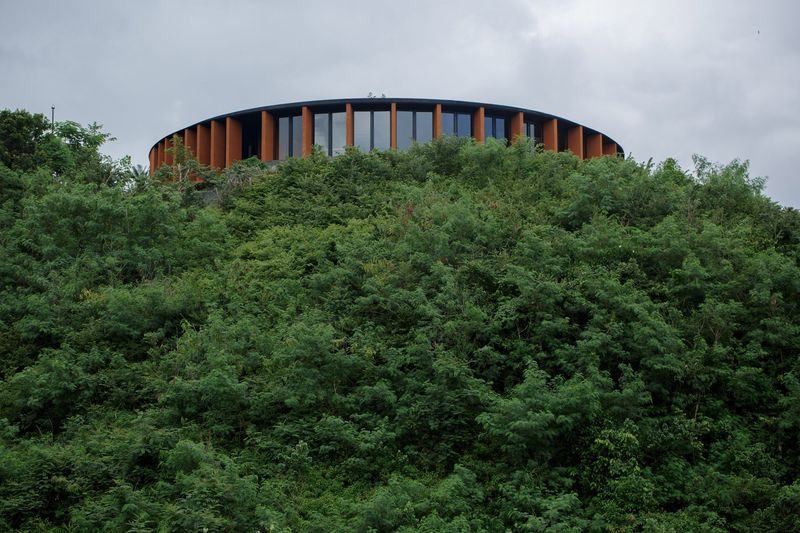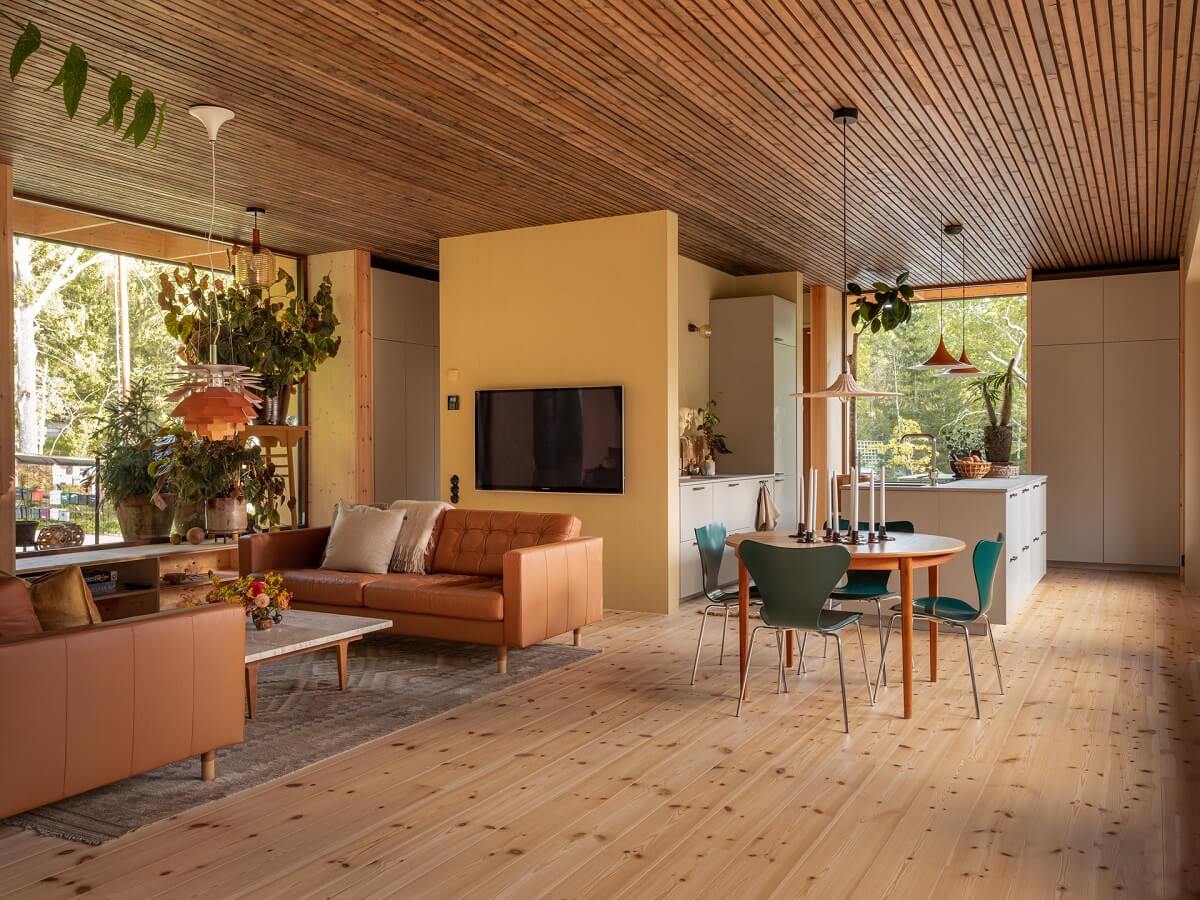
In the world of contemporary design, open-plan living has evolved far beyond the classic “one big room” idea. Today’s architects and designers are exploring inventive ways to define zones, enhance flow, and enrich spatial experience - all without traditional partitions. Rather than relying on static walls, these homes use light, materials, furniture, and architectural gestures to shape distinct areas that feel purposeful yet connected.
The Essence of Open-plan Living
Open-plan design removes barriers to create light-filled, connected environments. Rather than boxing off rooms, it uses visual cues, materials, lighting, and furniture to subtly craft distinct zones. This concept traces its roots back to modernist ideas like the free plan, in which internal walls aren’t load-bearing and spaces can be arranged freely within a structural grid. Pioneered by architects such as Le Corbusier in his iconic Villa Savoye, the free plan liberated interiors from conventional room divisions and let light and space flow unimpeded.
Design Tools for Defining Space Without Walls
Here are some of the most effective and creative strategies designers use to shape spaces while keeping them open:
Furniture That Frames Zones
Rather than placing sofas and tables against walls, floating furniture helps form natural boundaries. For example, a sofa with its back to a dining area can signal a living zone without interrupting sightlines.
Rugs as Invisible Boundaries
Large area rugs act like visual “footprints”, anchoring specific areas (like living or dining zones) within a larger room while adding warmth and texture.
Lighting to Shape Experience
Pendant lights over dining tables, recessed lighting in kitchen workspaces, and ambient floor lamps for lounging all create atmospheric rooms within a single physical space.
Color, Texture, and Materials
Subtle changes in color palette or material like warm wood in a lounge area and cooler tones in a dining space help the eye differentiate zones without walls.
Low Dividers and Fixtures
Console tables, low shelving, or planters offer gentle boundaries and storage without blocking views or flow.
Home Spaces Defined Without Walls
Casa Cedro - São Paulo State, Brazil
A striking contemporary residence designed by Fernanda Padula and Juliana Risso Arquitetura. The home’s living, dining, and outdoor pool areas are unified around expansive sliding glass walls that open the interior to the landscape, dissolving boundaries between indoors and outdoors and maximizing spatial continuity.


Heritage House - Washington State, USA
While rooted in the Pacific Northwest vernacular, this new single-level home by Ment Architecture features expansive frameless windows and sliding doors that visually connect living areas with nature. The layout’s openness promotes flow and social interaction without heavy partitions.


OM House - Da Nang, Vietnam
An Nam Design and Build’s OM House integrates open planning and nature, allowing interior spaces to flow visually and functionally toward outdoor gardens and greenery, creating spatial zones without rigid partitions and highlighting how open design supports peaceful living in dense urban contexts.


Clerkenwell Rooftop - London, UK
A minimalist rooftop apartment transformed by architect Felicity Bell features a light-filled open plan interior with multifunctional built-in elements that unify living, working, and sleeping zones without conventional partitions, illustrating how open planning can be adapted even in dense urban settings.


Beyond Walls: The Future of Space Making
Design trends continue to explore hybrid approaches. The “broken floor plan” concept, featured prominently in 2026 design discussions, uses partial dividers like archways, changes in floor level, and subtle architectural cues to define areas without full enclosures, balancing openness with functionality.
In residential interiors, this shift means that rather than choosing between open and closed, spaces can now be adaptively defined through intention and experience. Think of a kitchen island acting as a stage for communal cooking and dining, or a cozy reading nook outlined by plush seating and a soft rug instead of walls.
Conclusion
Reimagining open-plan space isn’t just about removing walls; it’s about redefining how we live within and move through space. Whether through thoughtful furniture placement, layered lighting, material transitions, or architectural nuance, designers today are crafting interiors that feel both expansive and richly purposeful. The result? Spaces that are fluid yet distinct, airy yet deeply personal - a testament to the creativity of modern design.
Save this story. A free account keeps your reading list and the 07:00 email in one place.
CREATE FREE ACCOUNT →SIGN IN