Project Info
Project Name: Space Invader
Architect: PAC Studio
Location: Auckland, New Zealand

A New Vernacular of the Edge
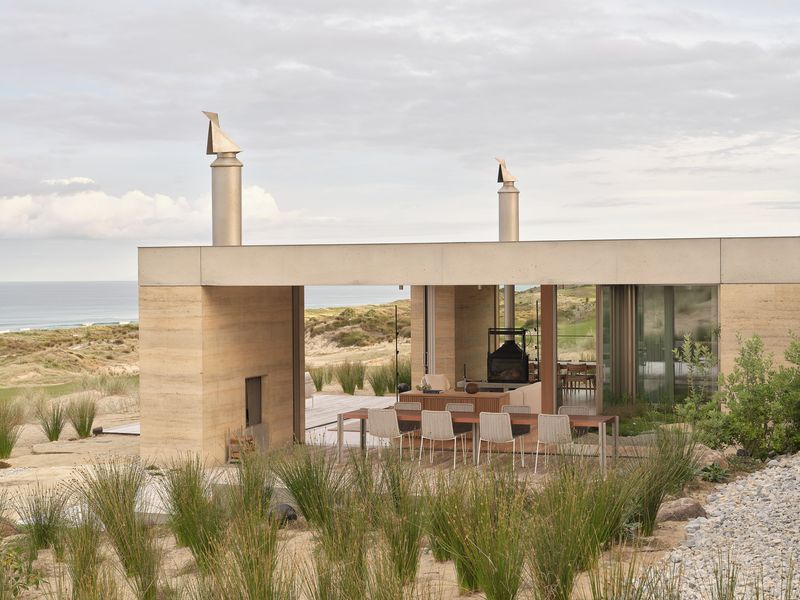
Space Invader is not just a building; it is a manifesto for a new suburban vernacular—one that is rugged, unapologetic, and yet deeply sensitive to its site and neighbors. PAC Studio’s design in Auckland challenges the conventional expectations of residential architecture by embracing dualities: dystopian rigor vs. domestic warmth, heavy geometry vs. light-filled volume. The result is an award-winning house that performs as robust shelter and a cleverly optimized domestic environment.

The Heavy Metal Thesis: A Dystopian Softness
The house’s exterior announces a striking departure from its established residential street. PAC Studio deliberately accented a "heavy metal" theme through the extensive use of profiled-metal cladding and black-painted floors, elements that lend the house a decisive, almost dystopian edge. This choice speaks to durability and a robust response to the demanding urban climate.

However, this rigor is immediately softened by strategic material placement. The cedar cladding, applied generously to the north-facing elevations and the street facade, introduces natural warmth and tactility. This cedar acts as a crucial 'neighborly' presence, transforming the monolithic metal shell into an approachable structure. This dialogue between the tough, protective metal and the soft, welcoming cedar defines the architecture: the house protects its inhabitants fiercely while engaging with its community gracefully.

Site Appropriation: The Eyrie and the Level Field
The true architectural innovation of Space Invader lies in its complex relationship with the sloping site and the consequent maximization of outdoor space. A key client request was for a flat, north-facing yard—a challenging demand on a contoured block.
PAC Studio’s solution was brilliant: they designed the house to embrace the slope, using the roof of the volume below to create the desired level surface. This flat roof becomes an integral part of the main living experience, connecting seamlessly from the generous interior volume. Dubbed the 'eyrie' (a high vantage point), this outdoor deck extends the living room outward, offering residents an unparalleled, high-elevation outdoor space.
From this elevated platform, the residents gain maximized views of Auckland's volcanic cones—a powerful visual connection to the city's unique geological identity—effectively transforming a challenging suburban plot into an urban retreat with panoramic vistas.

Engineered for Light and Life: Interior Geometry
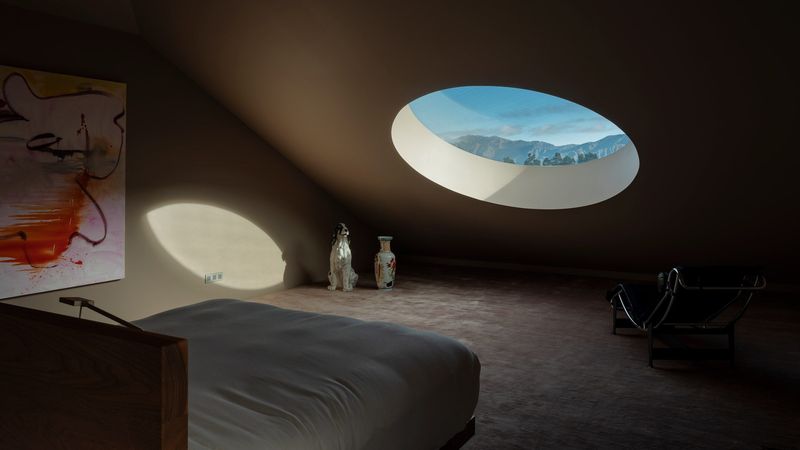
Inside, the house operates as a counterpoint to the powerful exterior geometry. The large living volume, strategically positioned to engage with both the flat backyard and the views, is bathed in natural light. This light is managed by the contrast of the muted, sometimes dark, interior palette against the large, strategically placed glazing.
The architecture emphasizes the connection with its planted landscape, drawing the surrounding greenery and urban context inside. Though the form may appear complex or 'invading,' the internal spaces are human-centered and flexible. The design ensures that the house is not a sealed object but a robust, yet humane container for domestic life, balancing the need for security and privacy with the desire for openness and light.

Space Invader succeeds by challenging the status quo. It proposes that suburban architecture can be simultaneously visually bold, environmentally performant, and emotionally nuanced, establishing a new, robust standard for contemporary New Zealand living.
Save this story. A free account keeps your reading list and the 07:00 email in one place.
CREATE FREE ACCOUNT →SIGN IN