
Wuxi is one of the few cities where the Beijing-Hangzhou Grand Canal runs through the centre. For generations, residents have built their homes along the water, set up markets beside it and made a living from it. The result is a canal-side way of life that llLab. took as the starting point for the new store.
The project, completed in December 2025, occupies two floors at Station Park on Gong Hu Avenue in the city's Binhu District. The client is Wuxi Wangyu Metro Ecological Real Estate Co., Ltd.
A book market by the river
The design team began with the image of a waterside book market. Houses line the river and a stone lane runs in front of them. People choose books from scattered stalls, then sit on the narrow riverbank to read, with greenery and the sound of the canal around them.
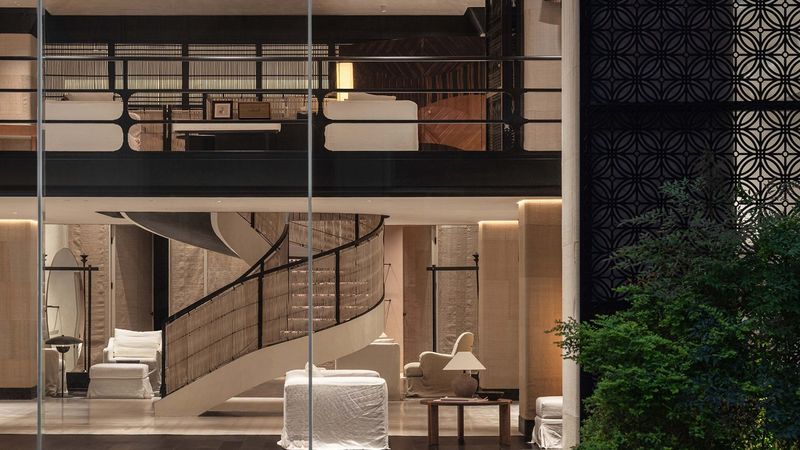
Houses, lane, riverbank and canal became the four elements that organise the interior. Inside the store, a cluster of small houses of varying heights holds the book rooms, self-study rooms and a coffee bar. Warm timber lines their walls and windows let daylight in.
Outside the houses, the open floor works like the street. Low island tables carry books and stationery, and visitors move between them as they would between stalls at a market.


The riverbank podium
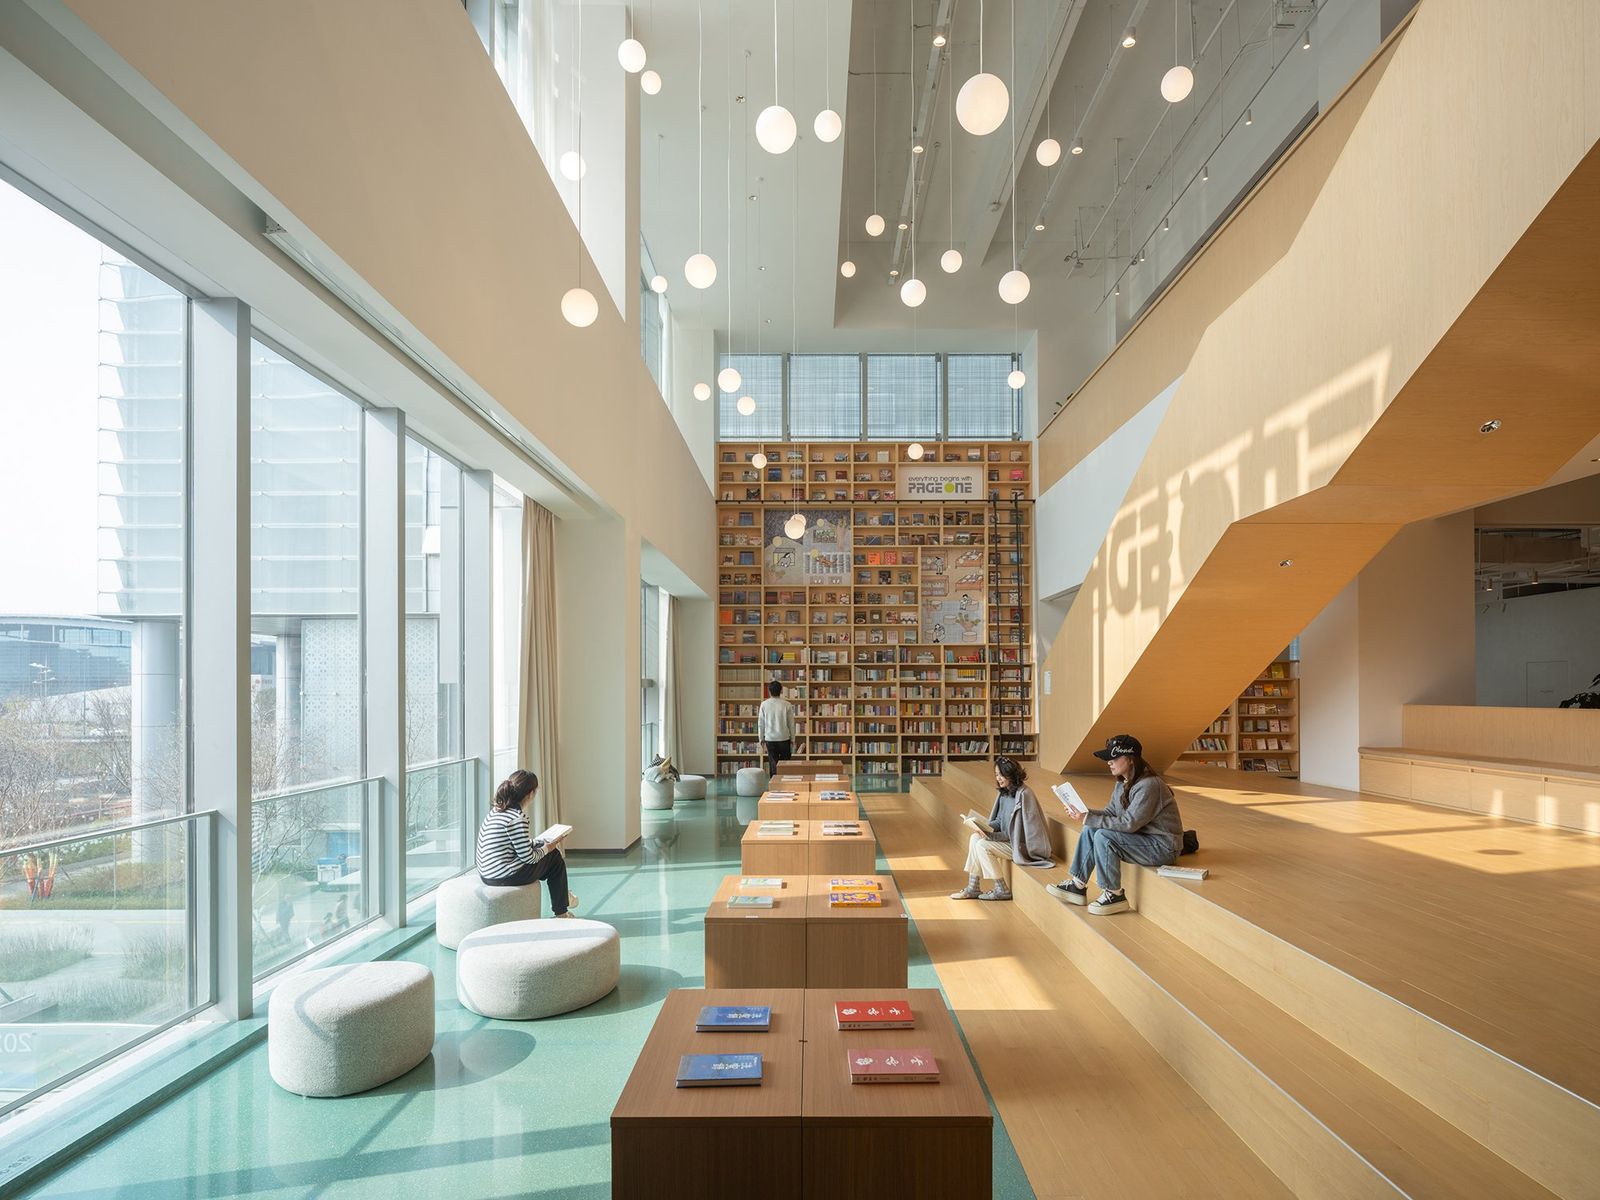
Along the exterior facade, an open double-height space rises over a stepped timber podium that stands in for the riverbank. Visitors use its steps to read and rest. Water-blue tiles by the windows reflect the sunlight, a reference to the surface of the canal, while small pendant lights hang from the ceiling. The architects compare them to spring rain.
The same space is the store's main venue for gatherings. Seat cushions by the window can be cleared and the layout changed, with people sitting on the podium steps for book launches, film sharing sessions and vinyl listening events. In this way the civic life of the riverside carries on indoors.


The upper floor
A staircase leads from the podium to the upper floor, where the reading experience continues at a slower pace. The coffee area, gifts and magazines, a vinyl corner and self-study rooms are arranged across this level. Outside the entrance, a planted park brings the green views up to the shopfront.


Reading as part of daily life
Time by the water in Jiangnan moves slowly. In Wuxi's old town, the traditional buildings of Nanchang Street have been restored to their original appearance in recent years, though they now mainly draw trend-led shops and tourists.
According to llLab., PAGEONE Wuxi is designed to keep some of that street's former everyday life, pairing canal-side routines with a curated book selection to create a reading space that belongs to the city.


Project information
Project: PAGEONE stationpark Wuxi
Location: Station Park, Gong Hu Avenue, Binhu District, Wuxi, Jiangsu, China
Construction area: 964 square metres
Status: Completed
Timeline: May to December 2025
Client: Wuxi Wangyu Metro Ecological Real Estate Co., Ltd.
Architectural design: llLab.
Project architect: Lexian Hu
Project team: Hanxiao Liu, Luis Ricardo, Fei Chen, Luyao Hou, Lingkong Yin, Ziyu Wei
Interior construction: Shanghai Huaji Architectural Decoration Co., Ltd.
Photography: Tian Fangfang
About llLab.
llLab. is a design studio that originated in Stuttgart, Germany, and is now based in Shanghai and Porto. It was founded in 2016 by Hanxiao Liu, Luis Ricardo, David Correa and Taichi Kuma, and works across architecture, interior design, urbanism, art and product design. The studio uses design as a tool to improve social and cultural life at scales ranging from urban projects to micro-architecture and installations.
Website: https://www.lllab.net/
Save this story. A free account keeps your reading list and the 07:00 email in one place.
CREATE FREE ACCOUNT →SIGN IN