
Wenzhou, China. XIAOOU Office has completed DAQIANLOFT, a two-phase interior project for a garment brand in a creative park converted from an old flour mill in Wenzhou, Zhejiang. Phase I, a 583 m² retail space, was completed in December 2025. Phase II covers 264 m² and followed in June 2026, adding a ground-floor bar, a livestream studio, a photo studio and an upper-floor office.
A pavilion inside the mill
The brand needed a structure that could hold an experience rather than simply more display area. XIAOOU Office inserted a pavilion, the traditional Chinese building type for climbing and looking out, into the interior. On the second floor it stands on four load-bearing columns, with full-height sliding lattices made from Sichuan intangible-heritage bamboo weaving. The lattices open and close to divide the floor without enclosing it.
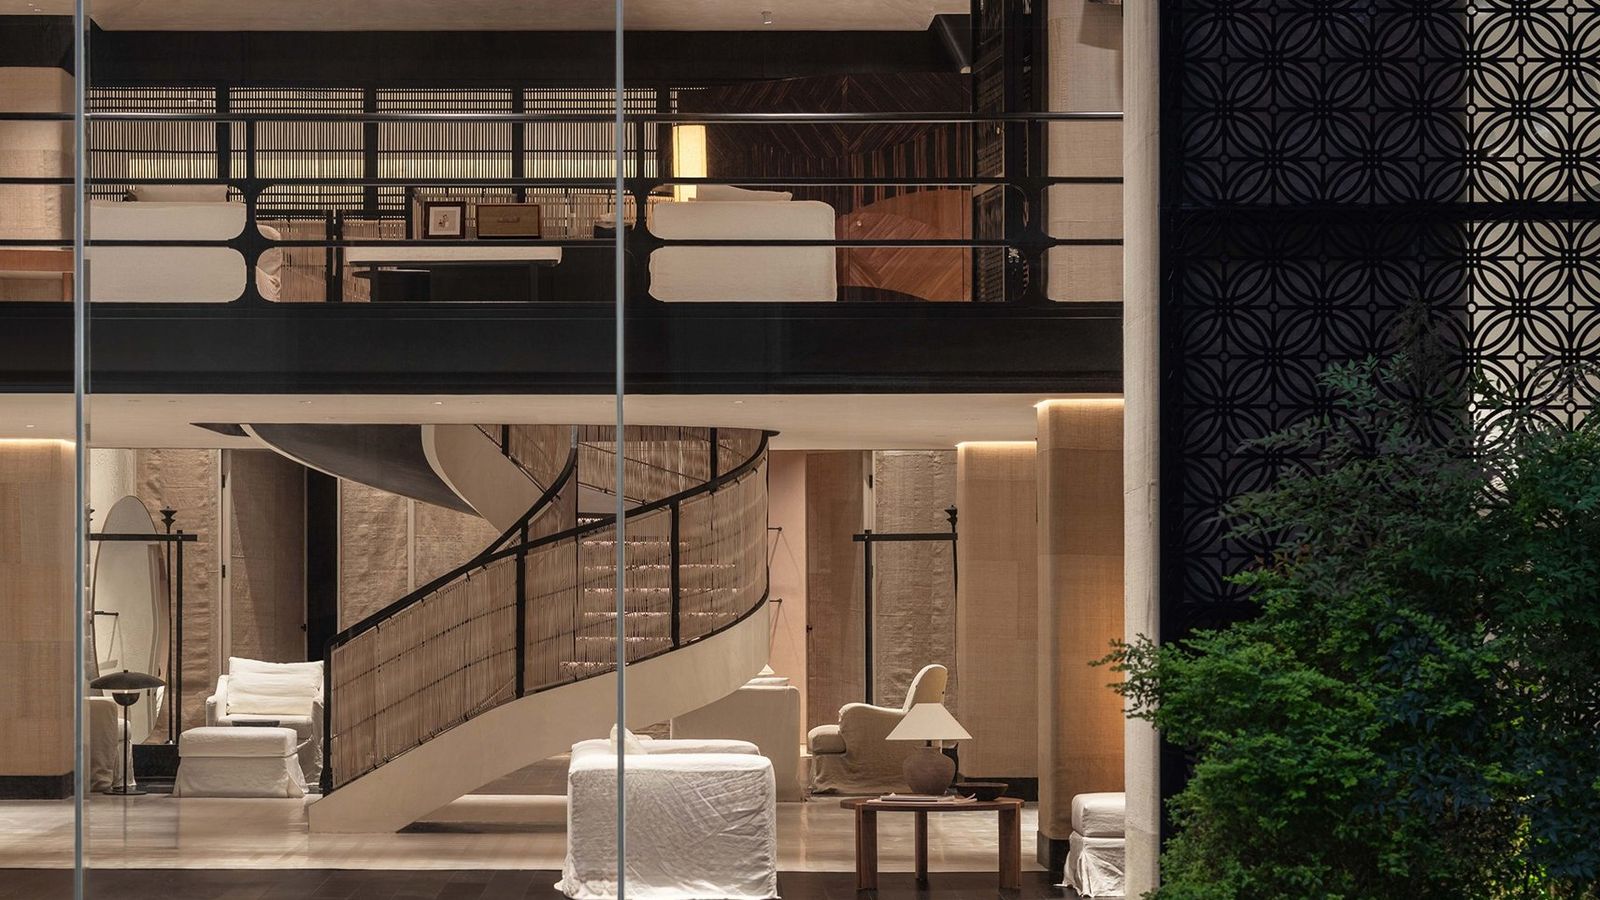
A spiral stair winds around the columns, with black textured timber treads and a cash-coin motif traced in LED strips. The handrail is waxed cord, a material taken from garment making. The fittings avoid right angles: the bar counter, garment rails and staircase all resolve in arcs.

Working with the existing structure
The mill's column grid and capitals could not be removed, so the studio treated them as ornament. The grid organises the plan, and the capitals are reworked after the ludou bearing block of classical Chinese timber architecture. Mortise-and-tenon joints survive as a visual motif while welded steel carries the load, and a que-ti sparrow brace sits at the junction of beam and column.
Materials
Large areas of the walls and columns are clad in ramie pieced from linen of different eras and origins. Where the weft is withdrawn at the seams, only the warp remains and the wall behind shows faintly through. Rough warm-taupe plaster carries a stencilled pattern, developed with an artist through repeated trials, that combines the radial symmetry of traditional window grilles with the cash-coin motif. The palette is pale cream and black, with a pale coffee tone drawn from sun-bleached rattan, bamboo and ramie.

Arrival and facade
Arrival is staged as a sequence: a stone-slab path, a cash-coin screen wall and a beast-and-ring door knocker at the threshold. The screen walls repeat the motif across the facade and filter daylight into moving patterns indoors. After dark they glow, while the mill's concrete silos behind are left unlit. Full-height glazing frames the mezzanine and stair from the street, and low uplights wash the planting, which rises in staggered tiers along the exterior wall.

Phase II: a wine-cellar vault
Phase II moves from retail to operations. The bar ceiling follows the vault of a wine cellar, with tiles laid in two staggered layers: the structural layer arches downward, and the lighting layer arches upward and nests beneath it. Orange long-format bricks form the floor, bridged to micro-crystalline stone at transitions. Walls are lined in deep-brown teak veneer with timber strips and brass fasteners set into the seams. The bar pairs cloud-veined orange onyx with piano lacquer and a brass base.
The upper-floor office takes its colour and layout from the 1970s retro-office look of the CRUSH Collection 2024 early-autumn campaign. Warm orange veneer, mustard-yellow furniture and aged olive-green carpet sit around one continuous workbench in an open plan.


Lighting
A single warm white of 4000K runs through both phases, with indirect light as the base and accent light layered on top. Anti-glare recessed downlights give even ambient light, concealed LED strips at the column tops turn structure into a luminous surface, and track spots outline the garments. In Phase II the bar is zoned independently, with wall sconces that cup the beam and shelves that uplight through glass bottles.
XIAOOU Office sums up its approach in the line "Precision over carelessness, scarcity over clutter". Every edge detail was sampled repeatedly, and the final expression rests on restraint and negative space.
Floor plans


Project information
Project name: DAQIANLOFT
Location: Wenzhou, Zhejiang, China
Space design: XIAOOU Office
Branding: Snowball Tribe
Photography: TEN YU STUDIO
Phase I: Design period: August to October 2025. Completed: December 2025. Design area: 583 m²
Phase II: Design period: February to March 2026. Completed: June 2026. Design area: 264 m²
About XIAOOU Office
XIAOOU Office was established in Chengdu, China, in 2020. In 2026 it opened a branch in Hong Kong and plans further branches in Shenzhen and Xi'an.
Source: XIAOOU Office. Photography: TEN YU STUDIO. Drawings: XIAOOU Office.
Save this story. A free account keeps your reading list and the 07:00 email in one place.
CREATE FREE ACCOUNT →SIGN IN