Material as Dialogue
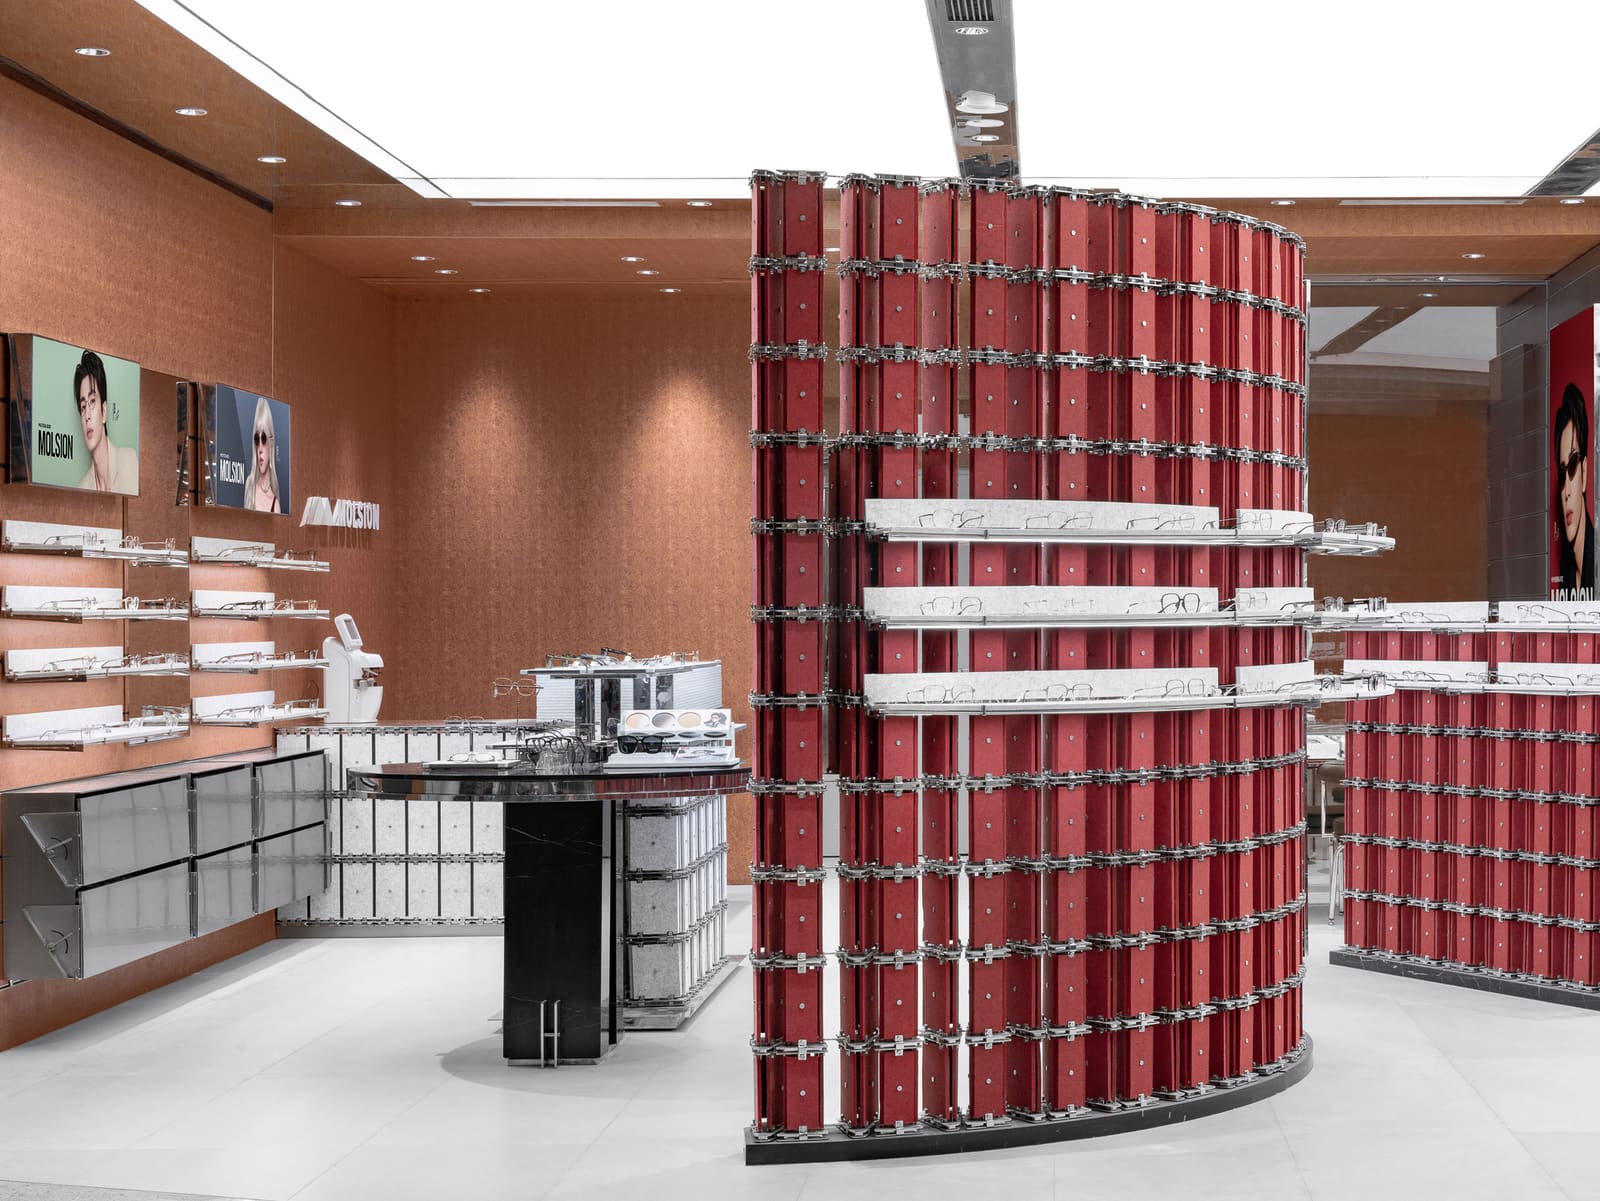
What happens when you force two materials that rarely speak to one another into the same room? In a compact retail space in Wuhan, studio Some Thoughts has answered that question through an interior that treats felt and metal not as opposites to be tolerated, but as collaborators in a tectonic conversation. Completed in 2024, the 98-square-meter MOLSION concept store for Xiamen Aiyirui Optical pushes against the convention that retail interiors must choose between warmth and precision, softness and structure.
We've seen plenty of projects that pair contrasting materials - timber against concrete, glass alongside brick - but the pairing here is less familiar, and that unfamiliarity is precisely the point. Felt, a material more often relegated to acoustic treatments or craft experiments, is elevated to a primary architectural element. Metal, typically deployed for its structural clarity and visual coolness, is asked to yield some of its authority. The result is a space that reads as neither industrial nor cozy, but something more ambiguous and open to interpretation.
The Fastener as Hinge
At the core of this project lies a deceptively simple device: a custom triangular fastener. This small piece of hardware becomes the hinge - both literal and conceptual - that allows felt and metal to occupy the same spatial grammar. Rather than concealing the connection, the design makes it legible, even celebrated. The fastener is not just a technical solution; it's a moment of honesty about how the space is assembled.
This approach recalls the tectonic clarity found in the work of studios like Lacaton & Vassal or the early experiments of Jean Prouvé, where joinery and connection are treated as opportunities for expression rather than problems to be hidden. By making the fastener visible and consistent, Some Thoughts establishes a modular logic that can adapt to different configurations. Felt panels can be added, removed, or repositioned, transforming the interior from a fixed composition into a responsive system.
The triangular form itself is worth noting. It's a shape that suggests stability and distribution of force, but it also introduces a subtle geometric rhythm that animates the otherwise orthogonal space. In a retail environment where flexibility is increasingly valued, this kind of modularity offers practical advantages without sacrificing formal coherence.
Softness as Spatial Strategy
Felt is not a material commonly associated with three-dimensionality in architecture. It drapes, absorbs, and muffles - it's the material of quietness. But in this project, felt is given volume and presence. By treating it as a sculptural element rather than a surface finish, the design unlocks qualities that are rarely explored in commercial interiors.
The softness of felt does more than temper the coldness of metal; it changes the acoustic and tactile character of the space. In a retail context, where customer experience hinges on subtle sensory cues, this matters. The material absorbs sound, reducing the harshness that often plagues hard-surfaced interiors. It invites touch, creating moments of unexpected intimacy in a typology that can feel transactional.
This is not biophilic design in the conventional sense - there are no plants or natural textures mimicking the outdoors - but it shares a similar ambition: to soften the built environment in ways that feel human-scaled and approachable. The felt panels introduce a kind of porosity, a visual and tactile permeability that contrasts with the rigidity of glass and steel typically found in retail design.
Modularity and the Logic of Adaptation
One of the quiet achievements of this project is its embrace of modularity without slipping into the generic. Modular design often sacrifices character for flexibility, producing spaces that feel interchangeable. Here, the system is specific enough to have a strong formal identity while remaining adaptable.
The triangular fasteners allow for reconfiguration, meaning the interior can evolve as the brand's needs shift. Displays can be reorganized, circulation paths adjusted, sightlines opened or closed. This kind of spatial flexibility is increasingly relevant in retail, where brands experiment with pop-ups, seasonal rotations, and hybrid programming. The architecture doesn't dictate a single use; it proposes a framework.
This approach also has implications beyond retail. We're seeing a broader shift toward architecture that acknowledges impermanence and change - whether in co-working spaces, exhibition design, or residential interiors. The MOLSION store suggests that modularity doesn't have to mean blandness; it can be a design philosophy that values both clarity and openness.
Context and Constraints
Wuhan, a city with a rapidly evolving commercial landscape, provides an apt backdrop for this kind of experimentation. The project operates within the constraints typical of retail fit-outs: a small footprint, a tight budget, and the need to deliver a strong brand identity in a compressed timeframe. Rather than fighting these constraints, the design leverages them.
The 98-square-meter floor plan is treated as a single, continuous volume rather than a series of discrete zones. This allows the material strategy to take center stage without competing with complex spatial divisions. The simplicity of the plan amplifies the richness of the material palette, creating a space that feels generous despite its modest size.
In a city where new retail concepts emerge and disappear with striking speed, the project's modular logic also offers a pragmatic advantage. If the brand relocates or the space is repurposed, the system can be disassembled and reconfigured elsewhere. This kind of thinking - designing for disassembly, for reuse - is still rare in commercial interiors, but it's a direction worth pursuing.
A Balanced Tension
What Some Thoughts has achieved in Wuhan is a kind of material equilibrium. The felt and metal don't merge into a single hybrid; they remain distinct, each retaining its own character. But through the mediation of the triangular fastener, they enter into a relationship that is neither hierarchical nor decorative. The metal doesn't dominate, and the felt doesn't merely soften - they coexist, each amplifying the other's qualities.
This balance extends to the spatial experience. The interior is neither austere nor overly warm, neither minimal nor ornamental. It occupies a middle ground that feels increasingly relevant in contemporary practice: spaces that are thoughtful without being precious, functional without being purely pragmatic.
At World Archi Design, we've been tracking projects that explore material innovation not through high-tech fabrication or exotic imports, but through the intelligent pairing of everyday materials. The MOLSION concept store is a compelling entry in that lineage - a reminder that innovation can emerge from the way we connect things, not just from what we connect.
Save this story. A free account keeps your reading list and the 07:00 email in one place.
CREATE FREE ACCOUNT →SIGN IN