
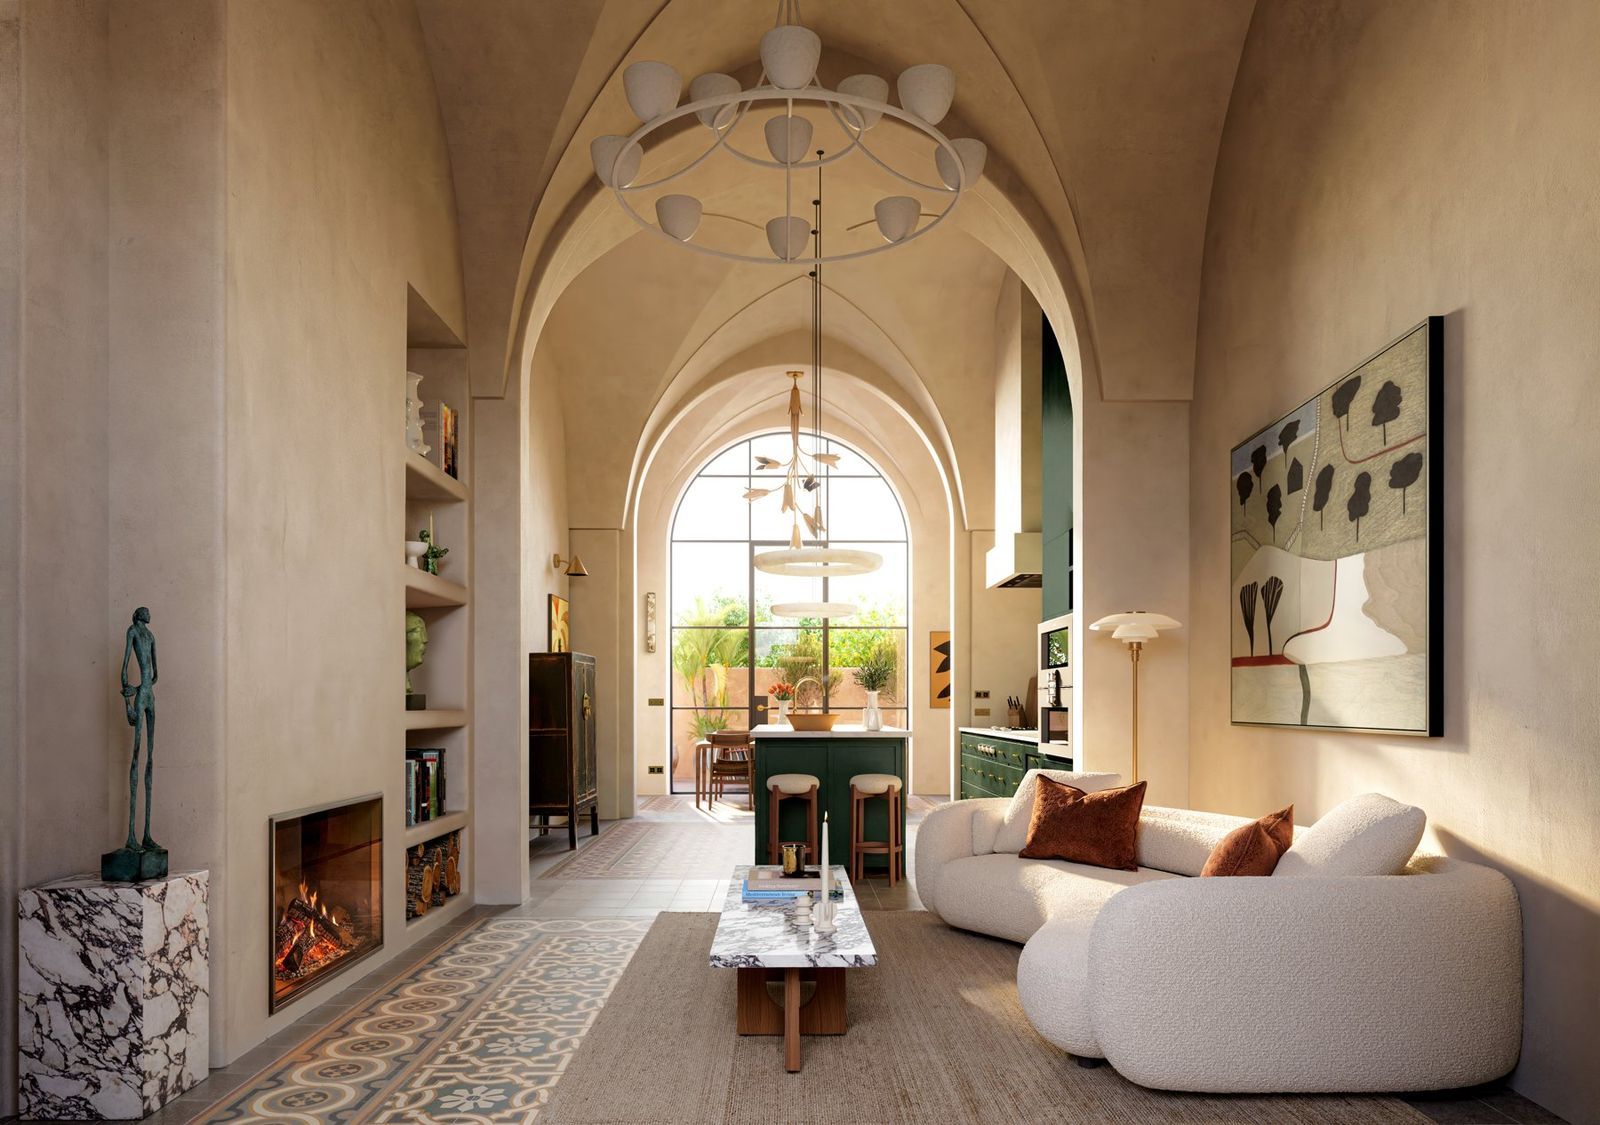
Esplendido Design has presented Esplendido Townhouse, an unbuilt adaptive reuse proposal for a historic townhouse in Lequile, a town just outside Lecce in Italy's Puglia region. The existing building stays at the centre of the scheme. Its vaulted rooms, patterned floors and original citrus garden form the architectural foundation for a contemporary Mediterranean home.
Esplendido Design describes the new work as "a quiet contemporary layer" added to the vaults and proportions that give the house its identity. According to the project text, the proposal also brings two existing dwellings together into one home.
A kitchen and dining room under the vaults
The main living space is organised as a sequence of vaulted rooms. At the far end, a tall arched opening framed in steel looks onto the courtyard and brings daylight and garden views into the plan.

Patterned tiles run through the rooms and tie the kitchen, dining and living areas together. The floors are among the original features the proposal keeps.
A restrained interior palette
Walls in lime-based finishes carry the warm tone of the original building. The studio lists Pietra Leccese stone, Accoya and chestnut joinery among the materials, and describes an underfloor heating system and a ventilated floor build-up as part of the restoration strategy.

The furnishing in the visualisations follows the same calm tone: bouclé seating, a marble-topped coffee table, a fireplace set into a built-in niche, and a large painting of an olive grove landscape on the wall.
"A quiet contemporary layer."
Living on the roof
Above the main level, the roof terrace extends the house into the Mediterranean climate. The proposal places a pool with wide steps on the terrace, with loungers under striped umbrellas, a dining area and planted parapets. Olive trees in terracotta jars and flowering climbers soften the terrace, and the view runs across Lequile's rooftops to a church bell tower.

The citrus garden remains at the foot of the house, and the courtyard links the interior to the outdoor rooms.
Status and availability
The project is unbuilt, and all finished views are architectural visualisations of a proposed scheme. The studio describes the renovation scheme as authorised, with detailed technical drawings and a complete interior concept prepared for execution. It notes that the project has recently been published by Archello and Archilovers.
Plans, existing-condition photography and a full project description are available from Esplendido Design for editorial review.
Project details
Project: Esplendido Townhouse
Location: Lequile, Lecce, Puglia, Italy
Typology: Adaptive reuse of a historic townhouse, residential interiors
Design and interior concept: Esplendido Design
Architectural visualisations: Brick Visual
Status: Unbuilt
About Esplendido Design
Esplendido Design is the architecture and interior design studio behind the project.
Credit
Design and interior concept: Esplendido Design. Architectural visualisations: Brick Visual. Images courtesy of Esplendido Design.
Save this story. A free account keeps your reading list and the 07:00 email in one place.
CREATE FREE ACCOUNT →SIGN IN