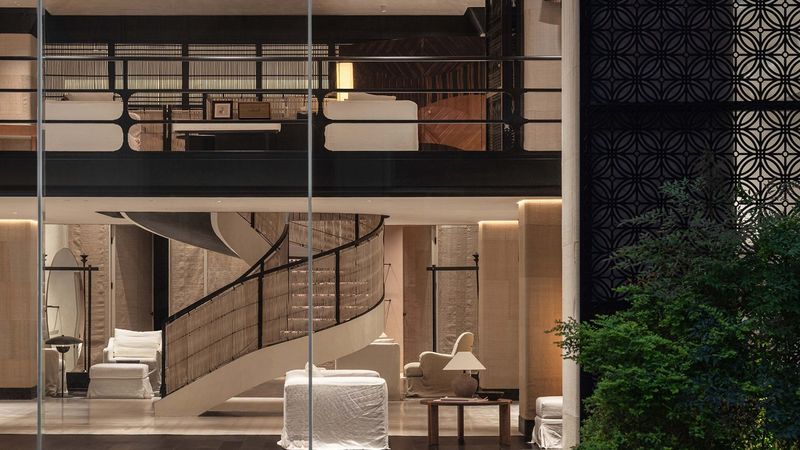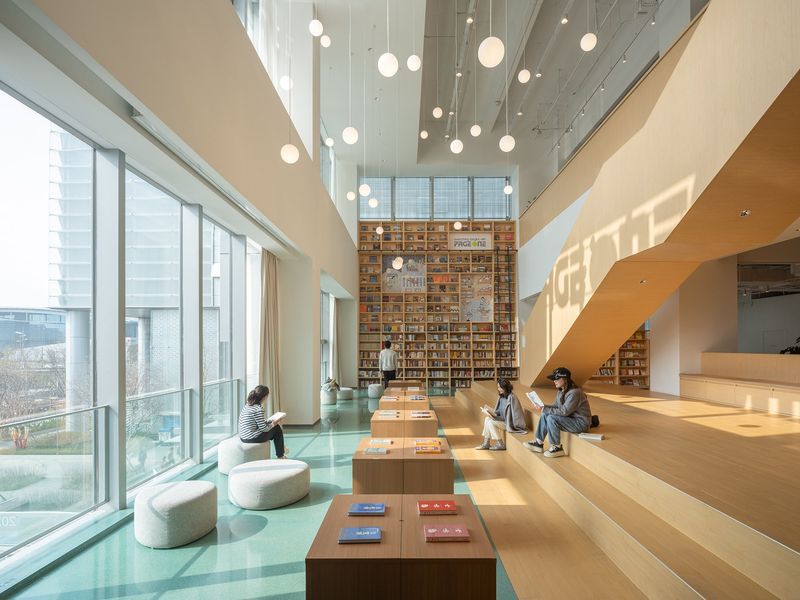

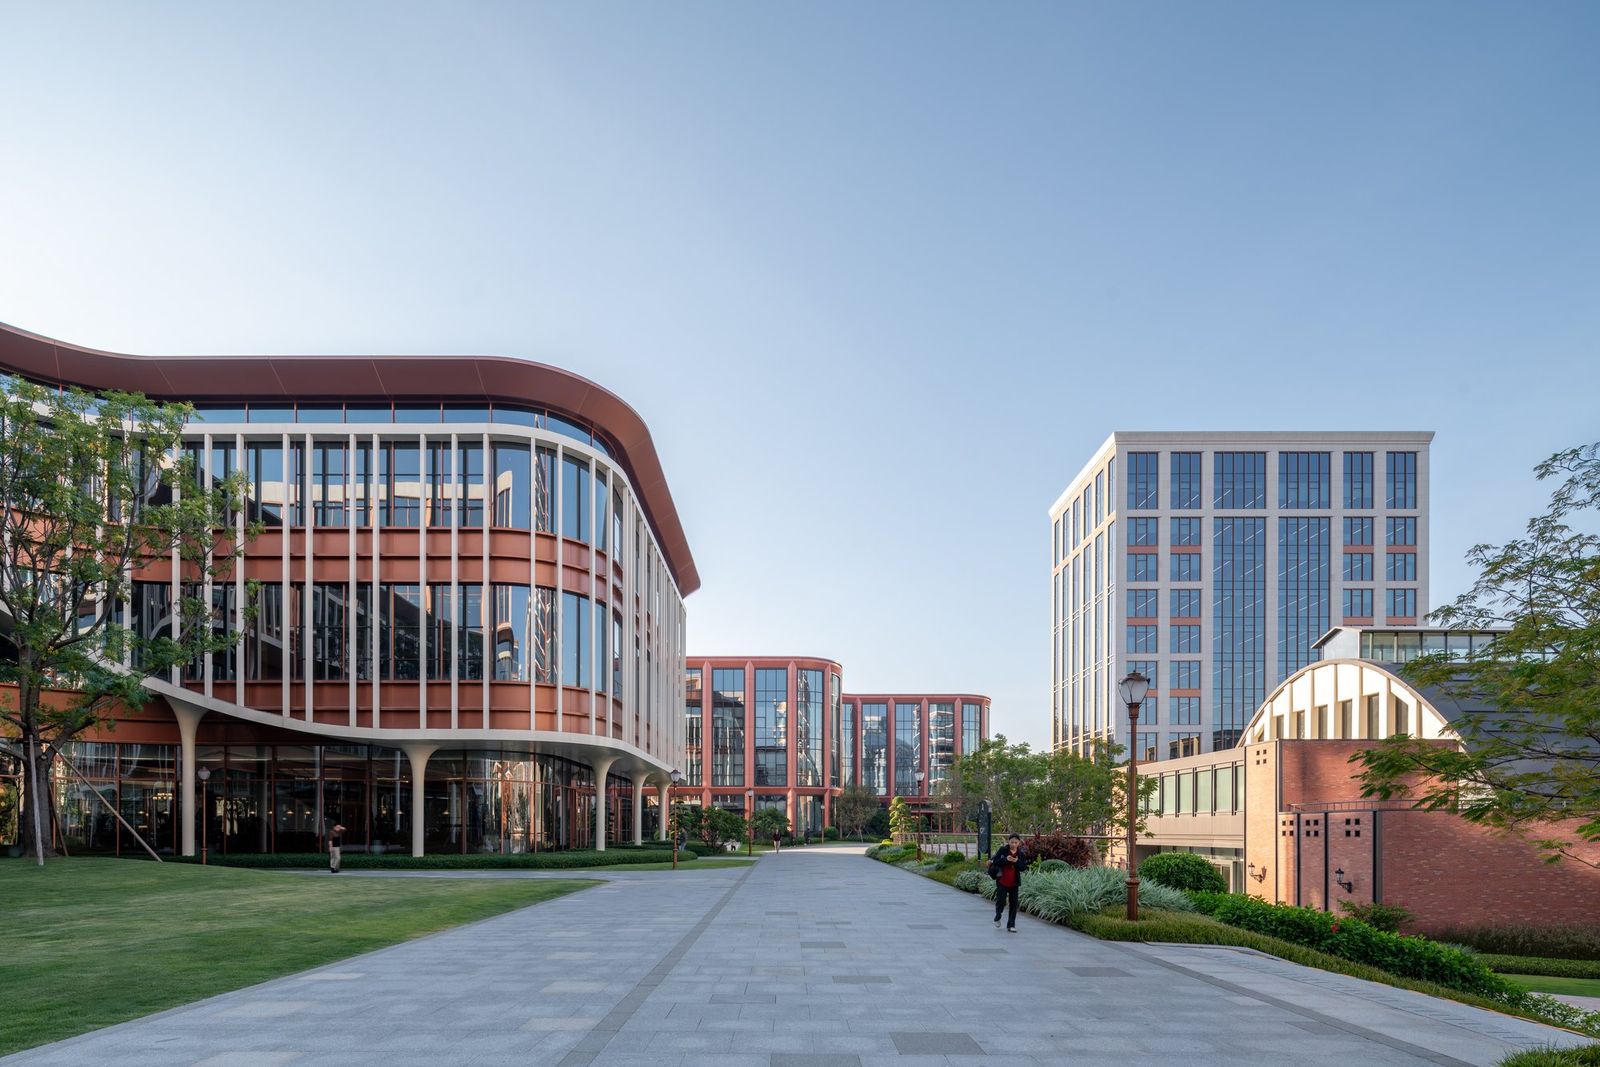
SPARK has completed the Huawei Guangzhou R&D Campus on Songnan Road in Baiyun District, Guangzhou. Design began in September 2020 and the campus was completed in October 2025. The mixed-use district has a gross floor area of about 305,000 square metres and brings together eight office buildings, one hotel and an exhibition hall converted from a former sugar factory. Riverfront buildings reach about 80 metres.
The studio designed the campus in its entirety, from master plan and architecture to concept landscape, so that a single spatial idea could guide the project from ground to skyline.
Movement before form
The master plan begins with movement rather than form. The river is treated as a primary civic datum, a linear public edge about 620 metres long that structures orientation and campus life. Pedestrian routes run parallel and perpendicular to the water, setting out a clear framework of promenades, courts and garden spaces.
Buildings are placed to define these spaces rather than dominate them. The result is a porous campus that encourages walking, encounter and pause, closer to a piece of city than to a field of isolated objects.

A sequence of outdoor rooms
Within this framework, the campus unfolds as a sequence of outdoor rooms: arrival courts, garden cloisters, river terraces and quieter interior landscapes. Each is contained by architecture yet open to light, air and movement. Some are animated and public, while others offer retreat within the working day. The emphasis is on spatial continuity rather than monumentality.
The buildings respond to their programme and context rather than following a single architectural language. They include research offices, recreational facilities, cafés and restaurants, a hotel with banqueting and meeting spaces, and the exhibition pavilion. Proportion, materiality and the relationship between interior and exterior hold them together.


Two faces: river and garden
The façades work in two registers. Buildings facing the river take a civic scale, with terraces, stepped forms and a horizontal emphasis that answers the long view and the movement of water. Garden-facing elevations are more tactile and intimate, shaped by planting, texture and shadow. Here the architecture recedes slightly and landscape takes precedence.
Landscape is treated as the connective tissue of the campus rather than as decoration. Gardens, planted courtyards and shaded routes mediate between building types and soften transitions. The strategy also addresses climate, comfort and microclimate, and supports everyday life, from lunch breaks to larger gatherings linked to the hotel and exhibition spaces.


The sugar factory
The transformation of the former sugar factory into an exhibition pavilion anchors the campus in its industrial past. The factory, a Grade A listed building, is kept as a cultural and spatial reference, so that new forms of knowledge production sit alongside traces of earlier labour and manufacture. The reuse gives the campus the character of a layered urban place rather than a blank-slate development.


Taken as a whole, SPARK presents the campus as a model for research environments that is grounded, humane and urban. Innovation is distributed across landscapes, routes, shared spaces and daily rituals, supported by space, movement, encounter and memory as well as by technology.
Project credits
Project: Huawei Guangzhou R&D Campus
Location: 60 Songnan Road, Baiyun District, Guangzhou, Guangdong, China
Design period: September 2020 to August 2024
Completion: October 2025
Site area: 119,295.97 sqm
Gross floor area: 305,377.75 sqm
Client: Huawei Technologies Co., Ltd.
Master plan, architecture and concept landscape: SPARK
SPARK team: Wenhui Lim (partner in charge), Stephen Pimbley, Luca Maccarinell, Syazana Paudzi, Regina Kartika, Axel Lee, Chaofan Ma, Dan Yan, Jun Yao, Pei Hu, Xilin Zhu, Binghui Lyu, Jingrui Wang, Jingjing Liu, Wenkui Li, Wen Zhang, Tiantian Ge, Huairui Jing, Bosheng You
Construction drawings: CAPOL
Photography: CreatAR
Images and project information courtesy of SPARK.
About SPARK
SPARK is an architecture and design practice with offices in Singapore and Shanghai. Since its founding in 2006, it has integrated architecture, urbanism, interiors, landscapes, research and branding. Its portfolio includes Clarke Quay in Singapore, the Shanghai International Cruise Terminal and Starhill Gallery in Kuala Lumpur. More at www.sparkarchitects.com.
Save this story. A free account keeps your reading list and the 07:00 email in one place.
CREATE FREE ACCOUNT →SIGN IN