Project Info
Project Name: Printemps New York
Location: One Wall Street, New York, United States
Architect / Interior Designer: Laura Gonzalez

A Legacy Re-imagined
In relocating one of France’s most legendary department stores to New York, the aim was not to replicate the Paris original, but to create a new chapter in retail luxury. Gonzalez artfully blends the 160-year legacy of Printemps with the storied Art Deco architecture of One Wall Street, producing an environment that feels both rooted and trail-blazing. The store spans two floors and occupies spaces once used for banking-hall grandeur alongside modern glass-annex wings — an architecture of contrasts that the design embraces.

Spatial Narrative and Material Poetry
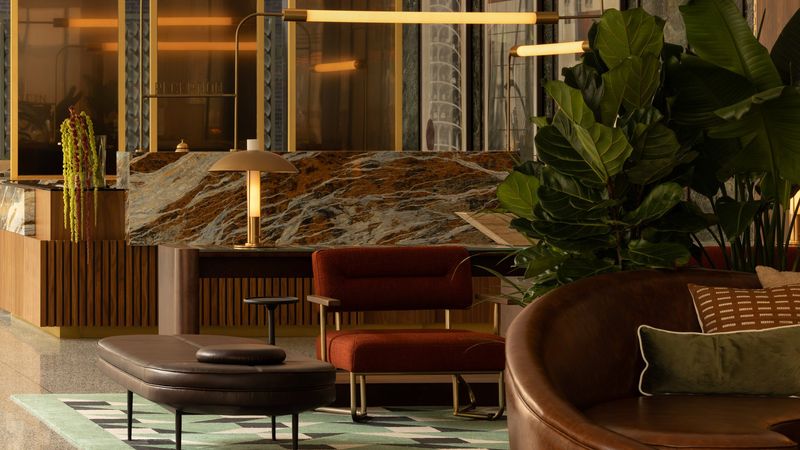
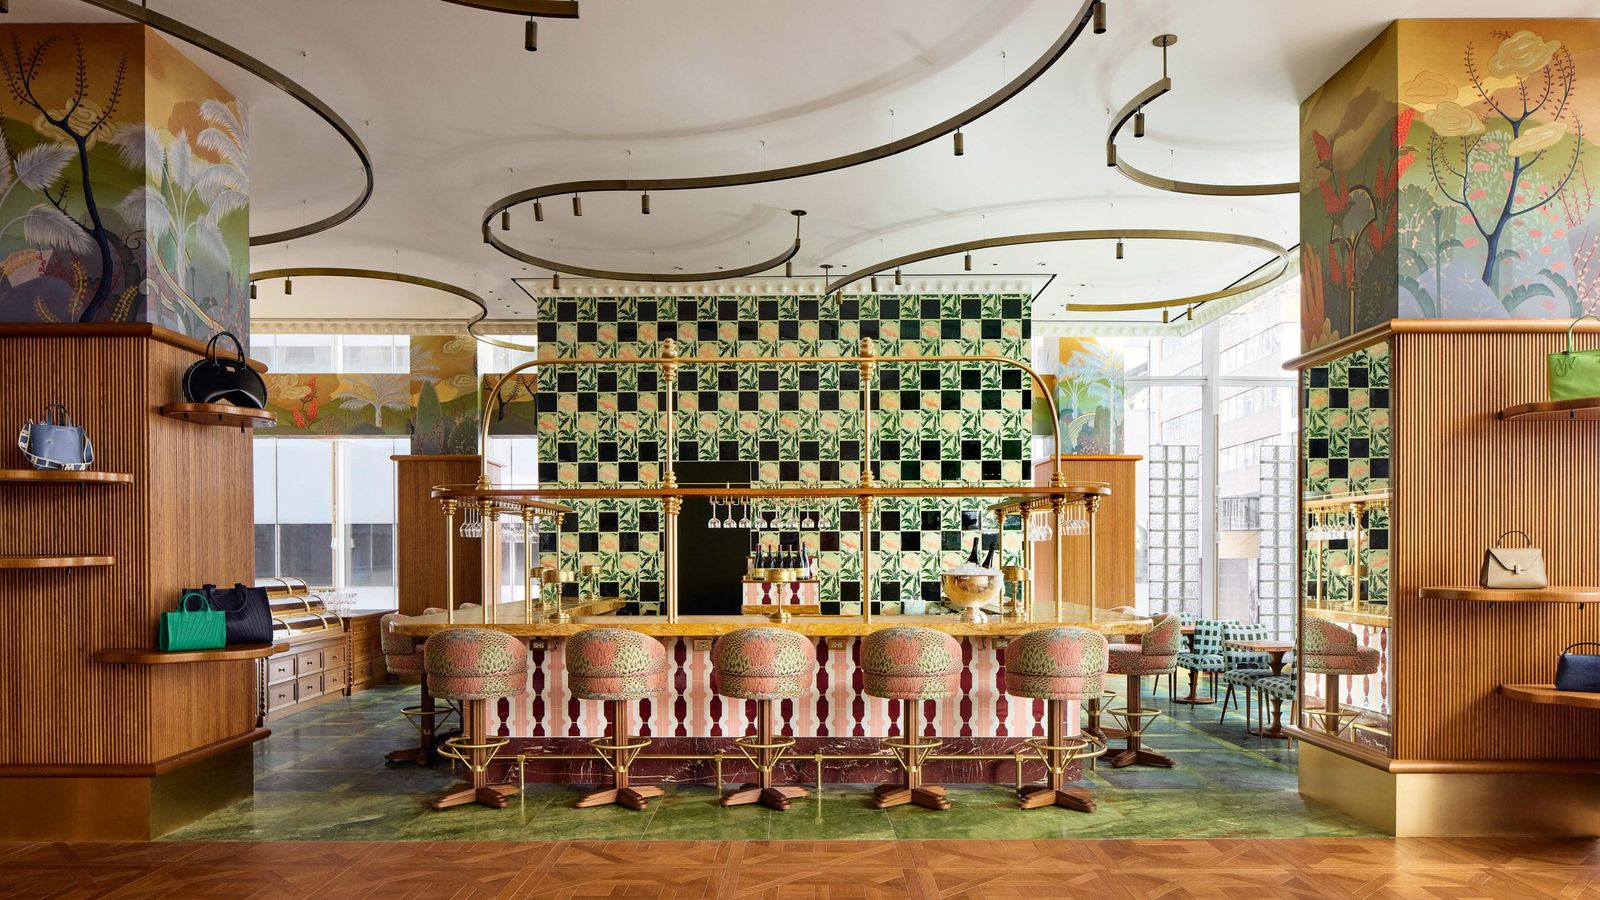
Rather than a single vast retail floor, the design unfolds as a sequence of ten distinct rooms, each with its own mood and material character. From the ground level Playroom with its playful marble and café, to the upper Salon and Boudoir spaces that offer couture, vintage jewellery and bespoke furnishings, the journey feels curated and cinematic. Materials become story-tellers: oak floors inlaid with stone, vintage-style Art Nouveau tiles, and furniture made from recycled fashion-waste plastics all speak of heritage and innovation at once. Gonzalez has sourced antique French furniture, commissioned bespoke lighting fixtures and used up-cycled surfaces to ensure that sustainability is woven into the luxury narrative.

Light, Atmosphere and Experience
Light plays a central role in how the space is experienced. Natural daylight filters through the façade and historic windows, while artificial lighting is layered to highlight textures, architectural details and product zones. The iconic Red Room — a former bank chamber with its 33-ft ceilings, red-ombre mosaics and gold accents — is reinterpreted as a shoe salon, where a canopy of metal “leaves” illuminated above evoke a bloom of creativity. The rhythm of light and shadow across the store animates the retail experience, turning movement through space into a sensory act.

Retail, Hospitality and Cultural Depth
This project is as much about hospitality as it is about retail. Gonzalez and the Printemps team introduce cafés, bars, a fine-dining restaurant and beauty spa alongside fashion and accessories. The idea is that visitors do not simply come to shop but to dwell, linger and experience. Whether sitting for a coffee in Café Jalu, exploring sneaker culture in the LED-ceiling “Sneaker Room”, or enjoying a champagne-bar lounge in the Red Room, every moment is calibrated for discovery and delight. This layering of functions reflects a new era of brick-and-mortar design — one where spatial richness compensates for the online world and invites foot-traffic by offering atmosphere beyond transaction.
Arched niches transform the sneaker gallery into a landscape of rhythmic geometry

A Landmark Reborn
By choosing a landmark building in a transforming district, Gonzalez and Printemps stake a claim on New York’s architectural and cultural map. The project acknowledges that One Wall Street is more than a location — it is an emblem of 20th-century ambition reworked for the 21st-century consumer. The interplay between the historic masonry tower and the modern annex becomes part of the narrative: old and new, memory and innovation, art and commerce.

Save this story. A free account keeps your reading list and the 07:00 email in one place.
CREATE FREE ACCOUNT →SIGN IN