The Problem of the Fragment
Refurbishing a portion of a historic villa is never straightforward. Unlike a freestanding house, where the architect commands the entire envelope, a sectioned piece of a larger structure arrives with inherited asymmetries, party walls that dictate adjacency, and a spatial logic that was never meant to stand alone. The Arcipressi Residence - a 150-square-metre slice of an older villa on the periphery of Florence - presented exactly this challenge to bucci quentin. Rather than impose a new parti over the bones of the existing plan, the practice chose a different strategy: to work with the fragment, amplifying its latent qualities instead of erasing them.
This is not the kind of project that announces itself. There are no sculptural staircases, no double-height voids carved for drama. What bucci quentin has delivered instead is a study in calibrated restraint - a renovation that privileges atmosphere over gesture, material continuity over contrast, and the slow accumulation of spatial intelligence over any single heroic move.
Restoring Timelessness Without Pastiche
The brief, according to bucci quentin, was to "restore a timeless elegance" to the interiors whilst maintaining dialogue with the villa's immediate landscape. Timelessness is a fraught word in architecture; it can justify both the best conservation work and the blandest historicism. Here, the practice appears to have interpreted it as permission to strip away accretions and return the rooms to a baseline clarity - not to a specific historical moment, but to a condition where the architecture itself recedes and the rituals of domestic life can take precedence.
The joinery, executed by Falegnameria Scala of Fiesole, plays a central role in this. Custom millwork defines thresholds, frames views, and mediates between old and new finishes without resorting to ornament. The kitchen stonework, fabricated by A. Nannini di Carlo Nannini (also of Fiesole), demonstrates a similar sensibility: clean lines, honest material expression, and a reluctance to over-articulate. This is craft in service of quietude.
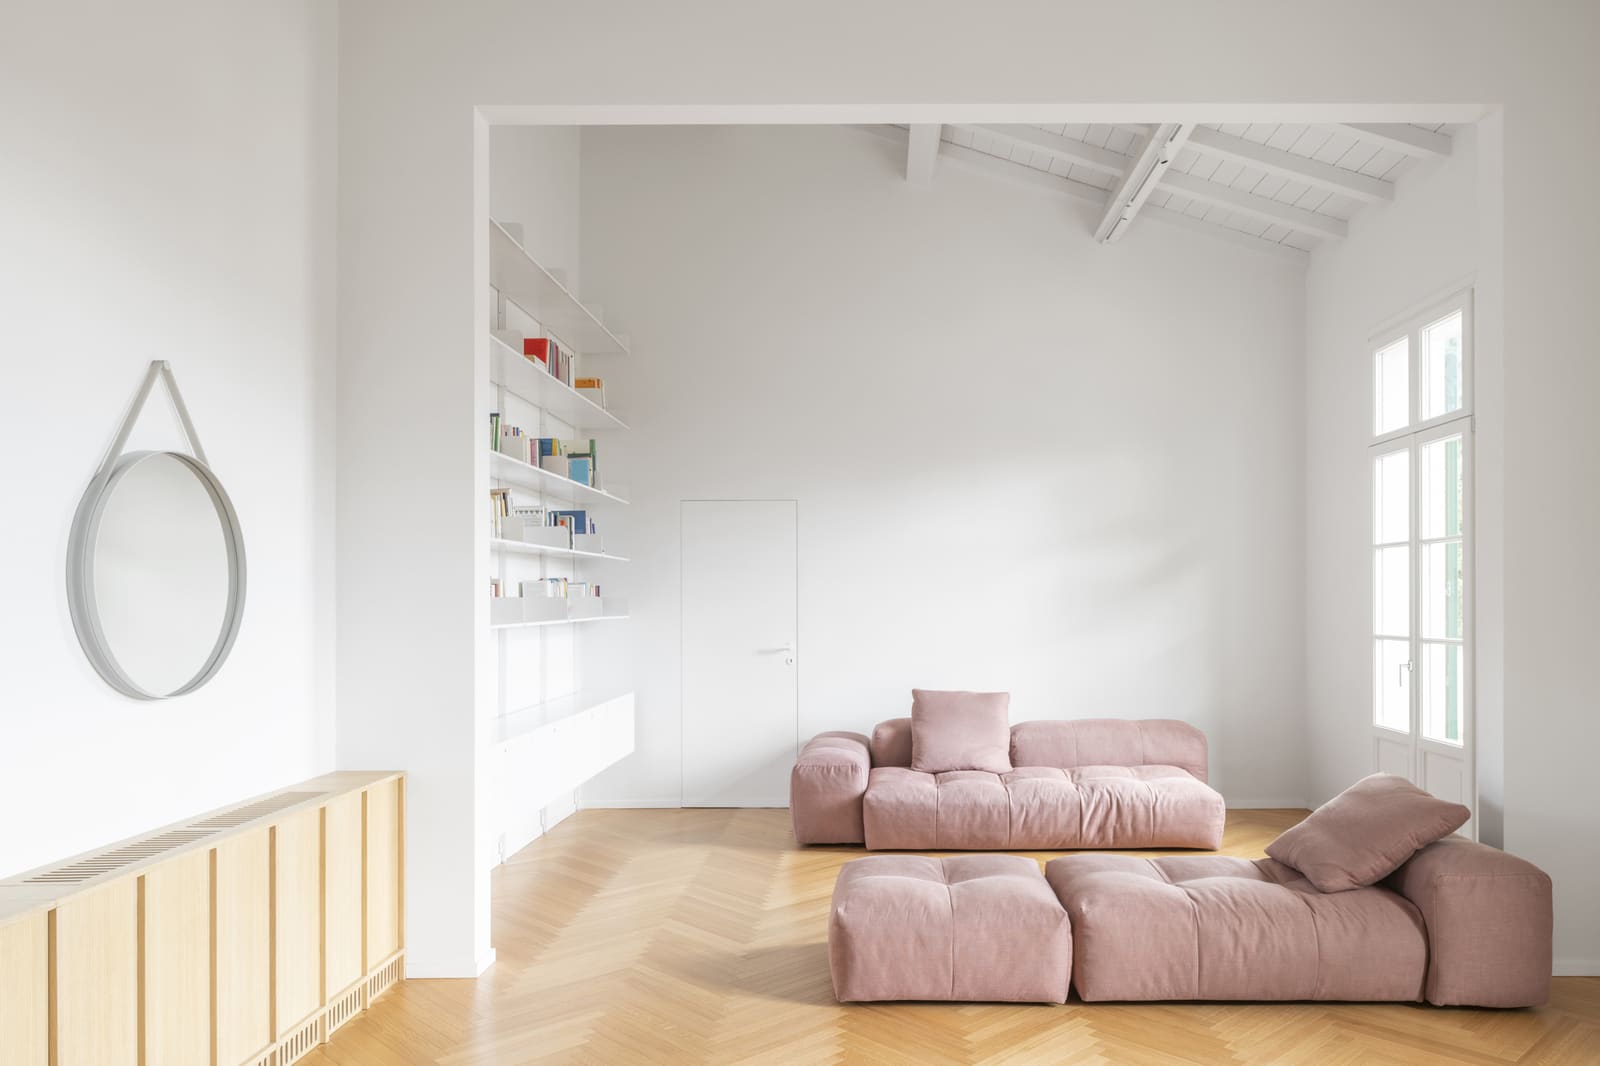
Flooring throughout the residence employs products from Bolzan Parquet and Listone Giordano, both known for wide-plank formats that lend continuity to smaller rooms. In a project of this scale - 150 square metres is modest by villa standards - such decisions matter. The fewer visual interruptions, the larger the space reads. bucci quentin understood this, and the material palette reflects it: warm timber underfoot, white or near-white walls, and fenestration sized to draw the surrounding greenery into the composition.
Light as Structure
Lighting specification in residential refurbishment is often an afterthought. Here it is architectural. The project employs fixtures from Artemide, Flos, Nemo Lighting, and Targetti - a constellation of Italian manufacturers whose catalogues span from minimalist recessed systems to statement pendants. The choice to mix sources suggests a layered approach: ambient wash for circulation, task lighting for functional zones, and accent fixtures where the architecture permits a moment of expression.
Nemo Lighting, in particular, is worth noting. The brand's catalogue draws heavily on mid-century archetypes - Corbusian wall sconces, Castiglioni-inspired stems - that sit comfortably in historic interiors without cosplay. Their inclusion here signals an awareness of lineage: not copying the past, but acknowledging it as a live presence in the room.
Natural light, of course, does most of the work. The villa's position within Florence's "green heart" - the hilly belt that rings the historic centre - affords views and daylight that would be impossible closer to the Duomo. bucci quentin has been careful not to obstruct this. Window reveals are kept shallow, sills low, and interior partitions minimal where they would block sightlines to the landscape. The result is a permeability that feels less like transparency and more like breathing.
The Context of Florentine Refurbishment
Florence has a complicated relationship with its architectural heritage. The city centre is a UNESCO World Heritage Site, which means that nearly any intervention - from a shopfront to a residential renovation - must navigate layers of bureaucratic and cultural expectation. Outside the historic core, in the villas that dot the surrounding hills, the constraints are slightly looser, but the responsibility remains. These are not anonymous buildings. They are part of a centuries-old fabric of rural retreat, where Florentine families built summer residences to escape the heat and density of the city.
Arcipressi sits within this tradition. The villa it belongs to is not palatial, but it is old enough to carry weight. bucci quentin's intervention acknowledges this by refusing to compete. There are no insertions of raw concrete, no frameless glazing systems that scream contemporaneity. Instead, the practice has opted for a kind of material diplomacy: new elements are legible as new, but they defer to the existing structure in scale, tone, and texture.
This approach has precedents. Carlo Scarpa's interventions at Castelvecchio in Verona remain the high-water mark for how new work can coexist with historic fabric without either dominating or disappearing. More recently, practices like Flores & Prats in Barcelona and Sergison Bates in Switzerland have demonstrated that respectful refurbishment need not be timid. bucci quentin's work at Arcipressi belongs to this lineage - modest in ambition, perhaps, but confident in its modesty.
Furniture and the Domestic Threshold
The inclusion of furniture from Pedrali and Saba in the project documentation suggests that bucci quentin was thinking about the residence as a total environment, not just a shell. Pedrali, an Italian manufacturer known for its contract seating and tables, occupies a middle ground between high design and accessible production. Saba, by contrast, is squarely in the luxury segment: sofas and armchairs upholstered in natural fabrics, designed for long life cycles.
This mix is instructive. It implies that the residence is meant to be lived in, not curated. There is no single aesthetic being enforced, no insistence that every object conform to a predetermined palette. Instead, the architecture provides a neutral backdrop - what the Japanese might call ma, or negative space - against which daily life can unfold.
The kitchen, often the most over-determined room in contemporary residential work, appears to have been treated with similar restraint. Stonework by A. Nannini anchors the space, but there is no evidence of the sculptural islands or floating cabinetry that dominate glossy magazines. The effect, judging by the documentation, is one of solidity and permanence rather than spectacle.
What This Project Does Not Do
It is worth noting what Arcipressi avoids. There is no double-height living room carved from the villa's bones. There is no glass box extension cantilevered into the garden. There is no exposed steel or polished concrete. These omissions are not failures; they are choices. bucci quentin has elected not to perform contemporaneity in the usual ways.
This is risky. In an architectural culture that rewards novelty and legibility - where a project's success is often measured by how well it photographs - a renovation that prioritises subtlety can disappear. Arcipressi will not win prizes for formal invention. But it may endure longer than projects that do.
A Refurbishment That Knows Its Limits
At World Archi Design, we have covered enough villa renovations to recognise when one is genuinely thoughtful rather than merely competent. Arcipressi falls into the former category. It is a project that understands its constraints - spatial, historical, budgetary - and works within them without complaint. The 150-square-metre footprint is never treated as a limitation to be overcome, but as a parameter that shapes decision-making from the outset.
This is not heroic architecture. It is not trying to be. What it offers instead is a model for how existing buildings - particularly those embedded in sensitive cultural landscapes - can be adapted without violence. The methods are familiar: careful material selection, restrained detailing, respect for existing spatial hierarchies. But familiarity should not be mistaken for ease. Doing this well requires discipline, and discipline is in shorter supply than talent.
bucci quentin's work at Arcipressi will not redefine residential refurbishment in Italy. But it does not need to. It is enough that the project exists as a quiet counterpoint to the more bombastic interventions that dominate architectural discourse - a reminder that sometimes the best move is the one that goes unnoticed.
Save this story. A free account keeps your reading list and the 07:00 email in one place.
CREATE FREE ACCOUNT →SIGN IN