A Typology Worth Saving
There's a peculiar restraint required when restoring architecture that was never meant to be monumental. The Girolle, a prefabricated vacation cabin introduced in the mid-1960s by four Bordeaux architects, was designed as an antidote to the generic holiday home. Timber frames, modular planning, expansive glazing, and a careful nod to regional building traditions made these cabins both affordable and architecturally coherent. Hundreds were built along the shores of Arcachon Bay, roughly thirty miles from Bordeaux, where they became part of a broader experiment in making modern design accessible to the middle class.
When Touton Architectes took on the restoration of one such cabin on Cap Ferret, the structure was compromised. Cracks had opened in the exterior walls, and the building's integrity was in question. Florence Lazime, the architect leading the project, saw an opportunity to do more than repair. The goal was to restore the cabin as an authentic Girolle, respecting the original design language while addressing contemporary needs.
This wasn't a project about nostalgia. It was about understanding what made the Girolle typology work in the first place and whether those principles could still hold in a region now synonymous with luxury tourism. Cap Ferret has been called the "Hamptons of France," and while that comparison flattens the area's particular character, it hints at the pressures faced by modest, mid-century structures in a rapidly gentrifying landscape. The wildfires that swept through the region in the summer highlighted the fragility of these wooden homes. This cabin survived, and its restoration offers a case study in adaptive stewardship.
Material Continuity and Regional Logic
The original Girolle design combined traditional and modern elements with a pragmatism that's easy to overlook. Grid-pattern windows framed by solid wooden sills, tile roofs, and timber cladding all reference local building practices. Touton Architectes maintained these details, using Douglas fir for the exterior cladding. The choice was both aesthetic and contextual. Douglas fir is common in the region, and when it rains, as it does for much of the year in Bordeaux, the dark wood mirrors the tones of the surrounding forest.
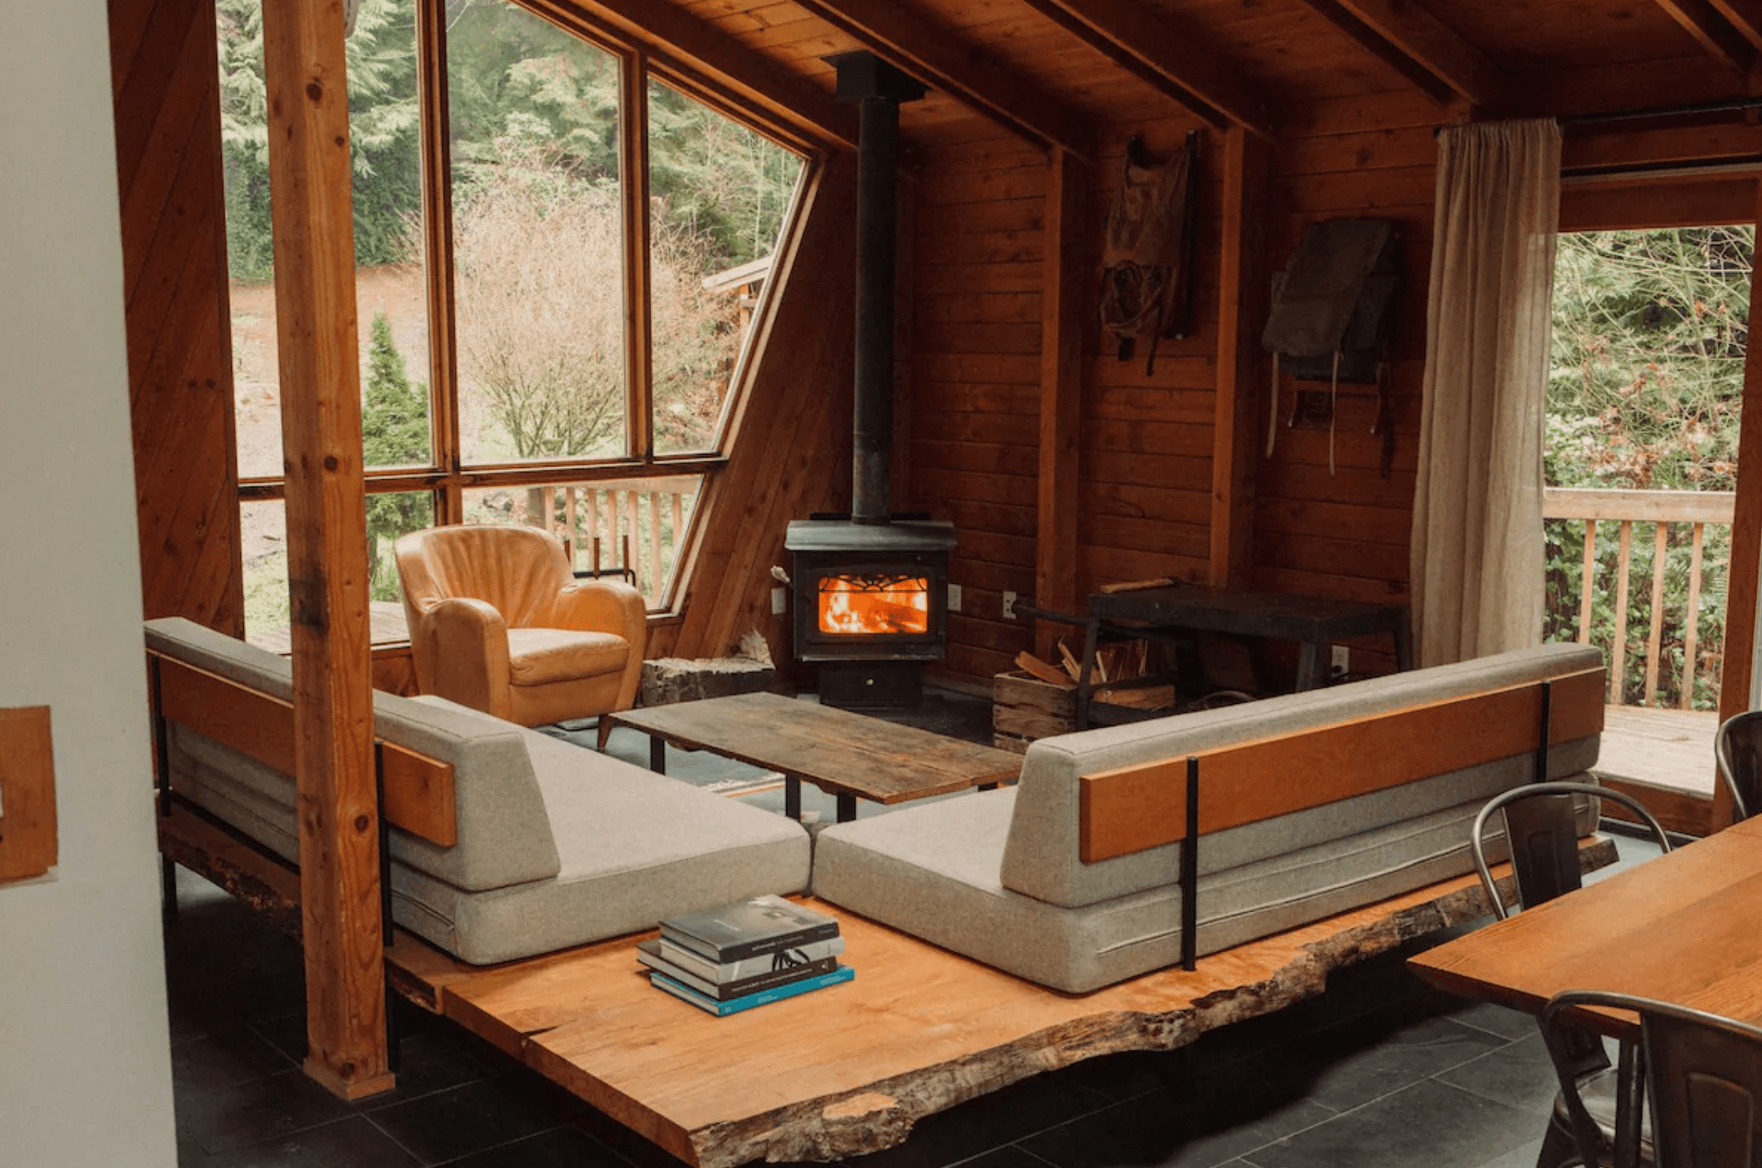
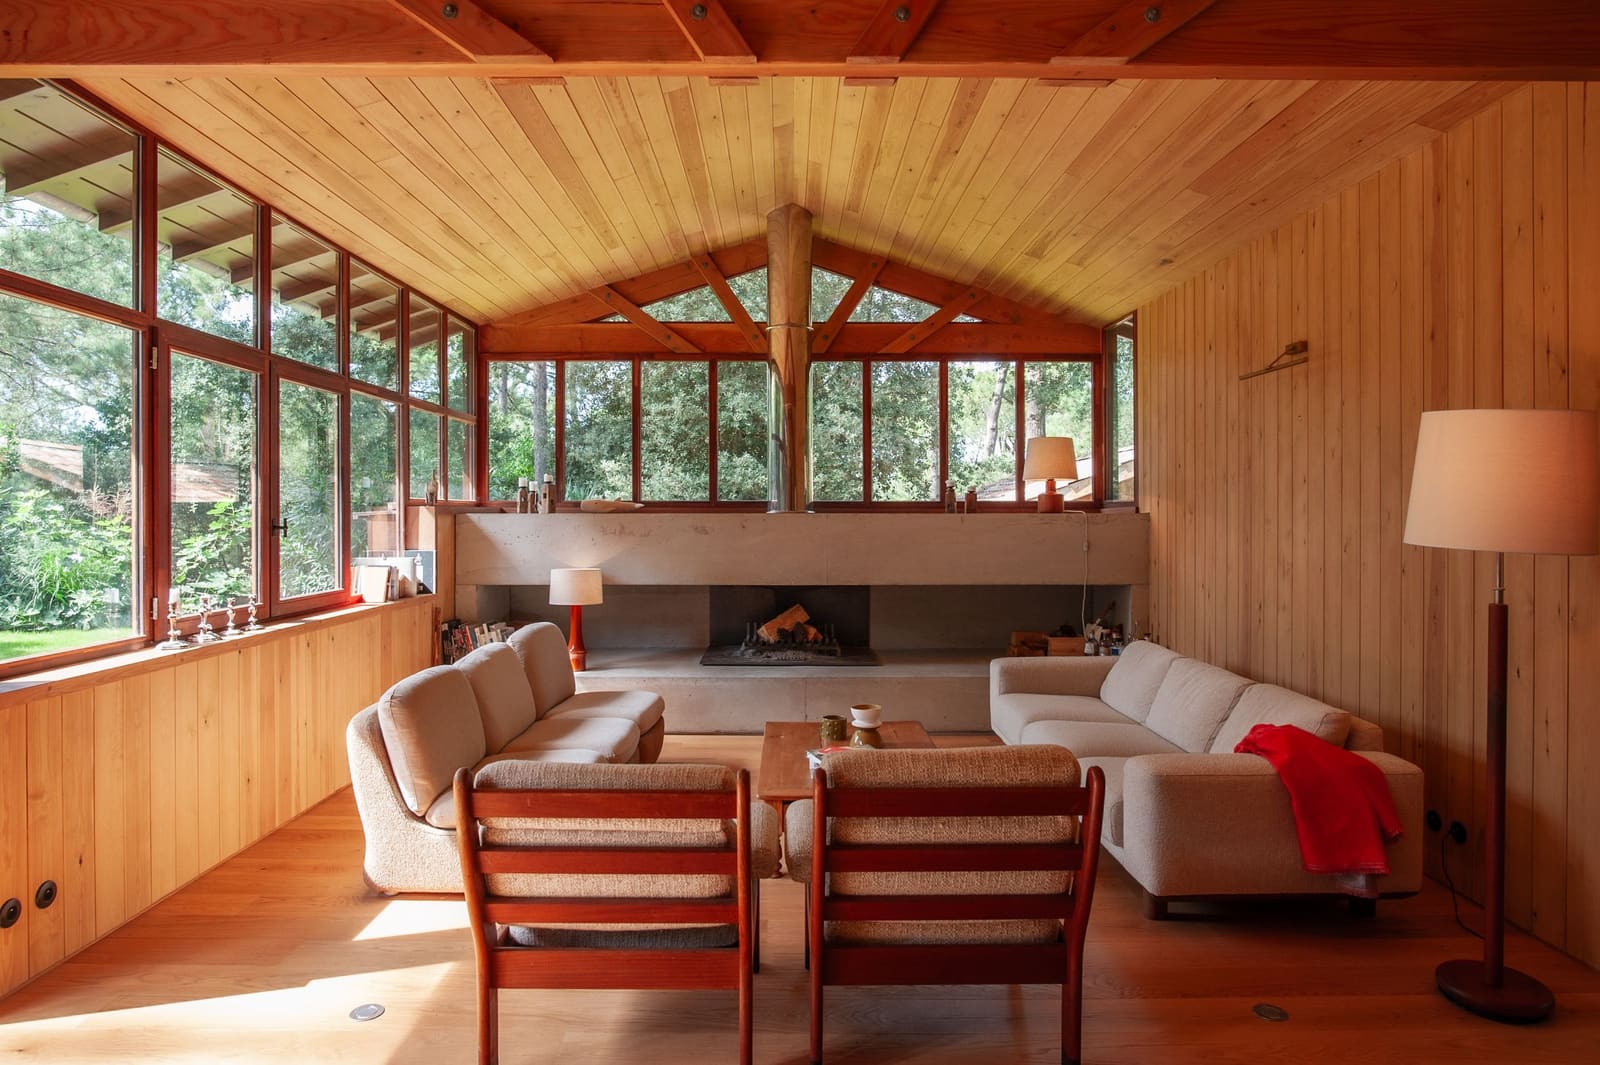
Inside, the team clad nearly every surface in wood paneling. Pine was the primary material, chosen for its clean grain and lack of knots, which gives the interiors a minimal, almost Scandinavian quality. In the bathrooms, where moisture and wear are constant concerns, they used a more durable exotic species. The result is a home that feels cohesive without being monotonous, where the repetition of material becomes a kind of rhythm rather than a limitation.
The concrete fireplace, which spans an entire wall in the main living area, is another nod to the Girolle tradition. These fireplaces, often monolithic and unadorned, were a signature feature of the original designs. They provided both warmth and a visual anchor, grounding the otherwise light and open interiors. Lazime's team retained this element, understanding that the fireplace wasn't just functional but also symbolic of a particular moment in French vacation home design.
Programmatic Flexibility Without Sprawl
The owners, a Parisian couple, bought the property knowing it would require extensive work. They wanted a home that could accommodate family and overnight guests but also preserve their own privacy. Lazime's response was to separate the principal suite into a standalone annex, complete with an outdoor shower. This move allowed the main structure to remain open and communal, with large living areas and several small bedrooms, each with its own en suite bathroom.
The strategy recalls the spatial logic of the original Girolle designs, which prioritized adaptability over fixed hierarchies. Rooms were kept small and efficient, freeing up square footage for shared spaces. Lazime's plan extends this principle, using separation rather than subdivision to create privacy. The annex functions as a retreat without requiring additional barriers within the main house.
Every bedroom opens directly to the garden, blurring the threshold between interior and exterior. This isn't a new idea in vacation home design, but it's executed here with a discipline that keeps the architecture from feeling overly picturesque. The French doors are simple, the transitions unforced. The landscape architect who worked on the project enhanced the natural beauty of the site without imposing a formal garden. The result is a setting that feels both cultivated and wild, where the architecture defers to its surroundings rather than dominating them.
Passive Strategies and Seasonal Living
Lazime's team avoids air-conditioning whenever possible, relying instead on ceiling fans and cross-ventilation. This decision reflects both environmental considerations and a particular understanding of how vacation homes should function. The Girolle was designed for seasonal use, and the architecture reflected that temporality. Large openings, operable windows, and shaded outdoor spaces allowed the building to breathe, adapting to the rhythms of summer living.
The most striking expression of this approach is the accordion-style window above the kitchen counter. When fully open, it transforms the counter into an outdoor bar, erasing the boundary between the kitchen and the deck. The gesture is simple but effective, reinforcing the idea that the house is less a sealed container than a framework for outdoor life. Cooking, eating, and entertaining all spill into the garden, and the architecture accommodates this fluidity without fuss.
This kind of passive strategy is increasingly relevant as architects grapple with climate adaptation and energy use. The Girolle, designed in an era before ubiquitous air-conditioning, offers lessons in how to build for comfort without relying on mechanical systems. Lazime's restoration demonstrates that these lessons are still applicable, even as expectations for vacation homes have shifted.
Precedent and Preservation
The Girolle typology sits at an interesting intersection of mass production and regional identity. The four architects who developed it in the 1960s were responding to a specific demand: how to provide middle-class families with vacation homes that were both affordable and architecturally considered. Their solution borrowed from the vernacular but embraced modular construction and industrial materials. The result was a hybrid, neither entirely traditional nor fully modern, but something in between.
This hybridity is what makes the Girolle worth preserving. It represents a moment when architects believed that good design could be democratized, that prefabrication didn't have to mean aesthetic compromise. The typology also reflects a particular relationship to place, where modernity was filtered through local building practices rather than imposed from above.
Touton Architectes' restoration honors this legacy not by freezing the cabin in time but by demonstrating that the original design principles remain viable. The use of local materials, the emphasis on indoor-outdoor living, the modular planning, all of these strategies still make sense in the context of Cap Ferret. The project also raises questions about how we value mid-century architecture that was never intended to be monumental. As the region continues to attract wealth and development, structures like this Girolle are increasingly at risk. Restoration projects like Lazime's make the case that these buildings are worth saving, not as museum pieces but as living architecture that can still serve contemporary needs.
A Quiet Argument for Restraint
What stands out about this project is its refusal to overreach. The cabin remains modest in scale, the interiors calm and uncluttered. There are no dramatic gestures, no moments engineered for Instagram. Instead, the architecture quietly insists that restraint can be its own form of richness. The repetition of wood, the simplicity of the plan, the careful calibration of openings and enclosures, these are the tools Lazime uses to create a home that feels both specific to its place and connected to a broader tradition.
In a region where new construction often leans toward spectacle, this restoration offers a different model. It suggests that the most compelling architecture isn't always the most conspicuous, that preservation can be a form of innovation when it involves rethinking how we use and inhabit existing structures. The Girolle typology was born out of a belief that everyone deserved access to well-designed vacation homes. Touton Architectes' project extends that belief, showing that these cabins can still offer a compelling alternative to the luxury developments that now dominate Cap Ferret's coastline.
Save this story. A free account keeps your reading list and the 07:00 email in one place.
CREATE FREE ACCOUNT →SIGN IN