The Retreat as Rehearsal Space
What happens when the vacation rental becomes a design laboratory? Across the projects we've been tracking in the platform economy—from timber A-frames in Idaho to infrared saunas in the Wisconsin woodlands—a curious pattern emerges. These aren't simply places to unplug. They're spatial rehearsals for a broader cultural question: What does it mean to live intentionally in an era when most of our environments feel algorithmically assigned?
The contemporary cabin, as staged for short-term rental, has become a testbed for biophilic design principles, off-grid systems thinking, and a studied minimalism that borrows heavily from Scandinavian restraint. But unlike the modernist retreat—Schindler's Kings Road, say, or Breuer's own Connecticut house—these structures are built to be occupied by strangers. That condition reshapes everything: scale, material palette, the choreography of arrival and departure.
Massing and the A-Frame Revival
The A-frame has returned, and not by accident. Its steeply pitched roofline—originally a pragmatic response to snow load in mid-century ski resorts—now functions as shorthand for "escape." In Rockbridge, Ohio, a 10-guest A-frame deploys floor-to-ceiling glazing and a floating staircase to amplify volume; in Garden Valley, Idaho, an hour outside Boise, the typology repeats with marble countertops and a hot tub cantilevered over the deck.
What unites these examples isn't nostalgia but a contemporary reading of the A-frame as icon. The form photographs well. It stages the forest as backdrop. And crucially, it allows for dramatic vertical volume without excessive square footage—a spatial sleight-of-hand that satisfies both the platform's appetite for "wow" shots and the owner's construction budget.
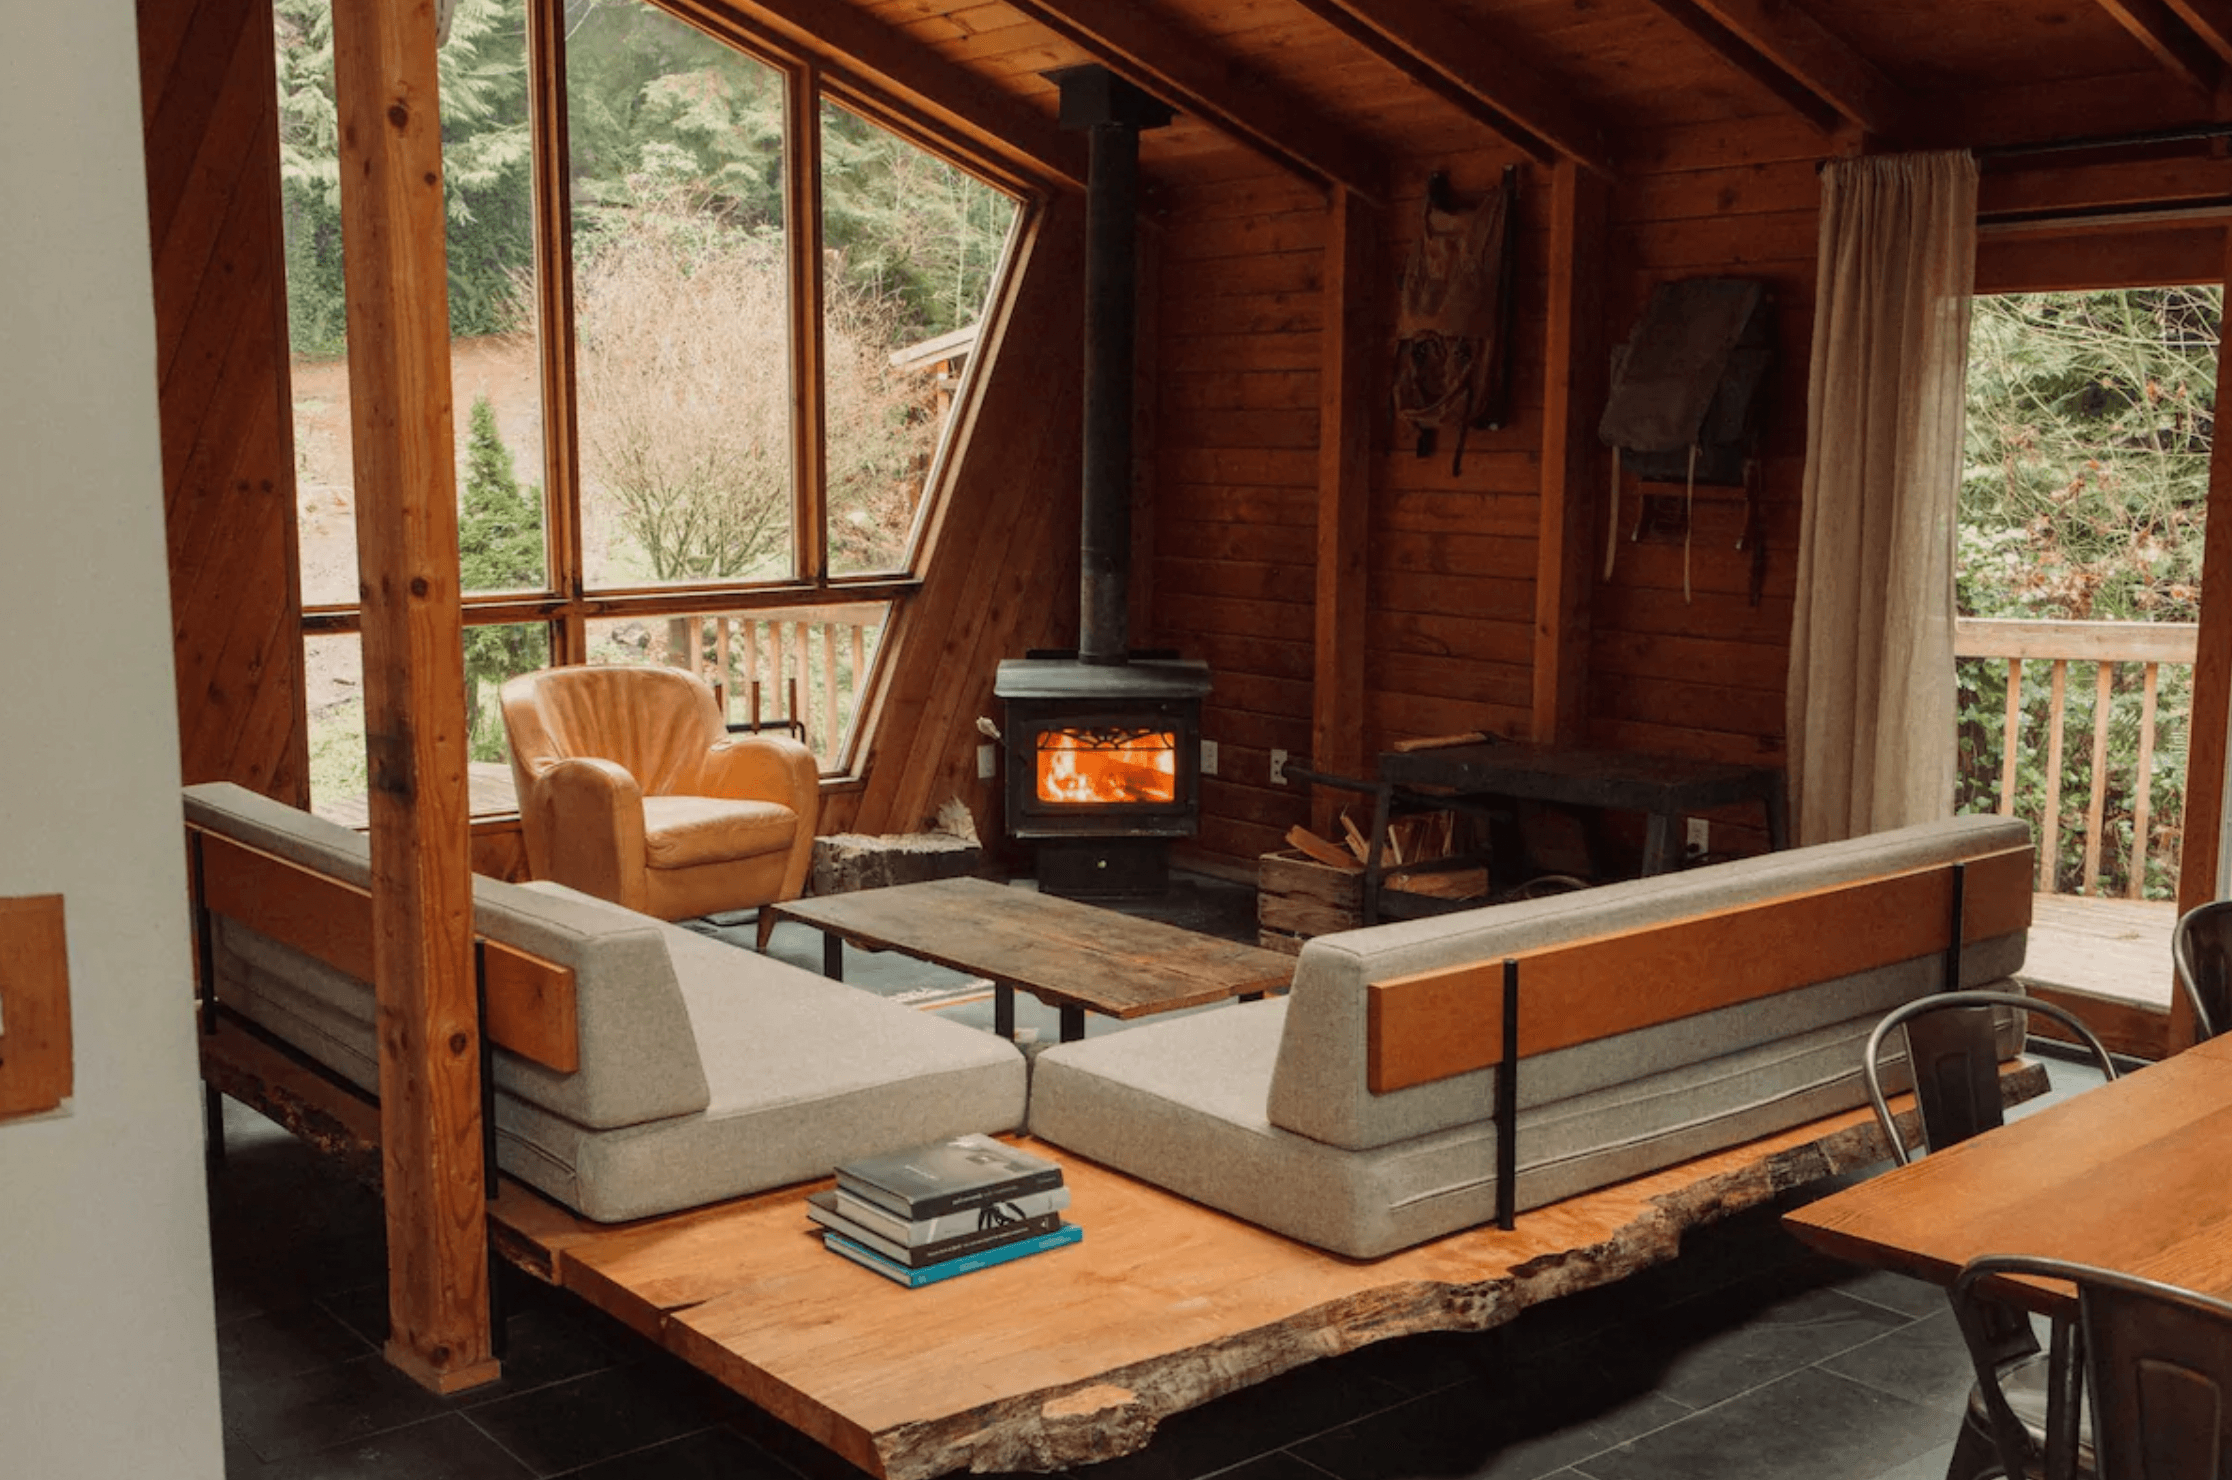
Compare this to the organic geometries emerging in the Pacific Northwest. In Granite Falls, Washington, Canyon Creek Cabin perches on a granite ledge above a river, its asymmetric A-frame structure clad in warm wood and punctuated by one-of-a-kind furniture. The parti here isn't about replicating a typology but about siting—the building reads as an extension of the rock face, a tectonic gesture that recalls the work of Olson Kundig or even the early experiments of Alvar Aalto in Finland.
Material Palette: Scandi Restraint Meets Vernacular Timber
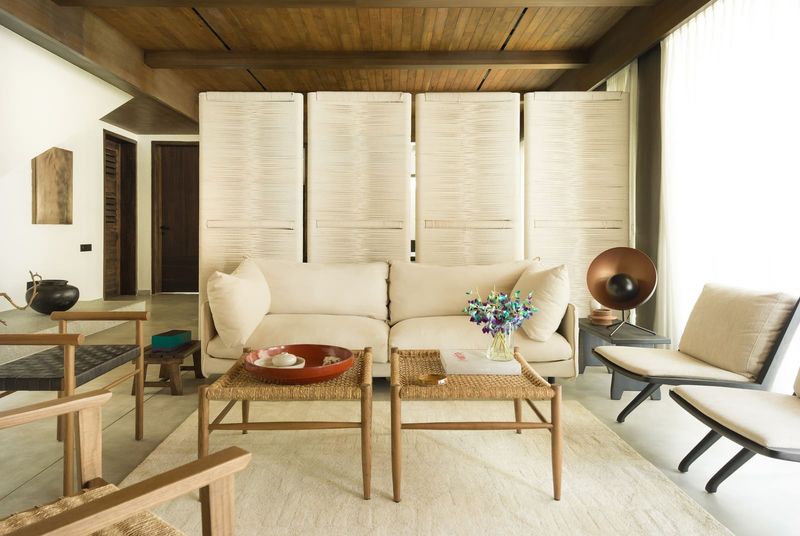
If there's a dominant material language across these projects, it's the marriage of light wood tones and neutral textiles—what we might call "platform Scandinavian." In Cascade, Wisconsin, the Bird House Cabin follows this script closely: white walls, black-and-grey accents, wood-burning stove, compact infrared sauna. The restraint is almost monastic.
But restraint isn't absence. In Frederic, Wisconsin, MetalLark Tower—an 800-square-foot structure surrounded by wildflower meadow—uses floor-to-ceiling glazing to dissolve the boundary between interior and landscape. The material palette is minimal, yes, but the fenestration strategy is maximal. Every surface becomes a frame for the 360-degree view.
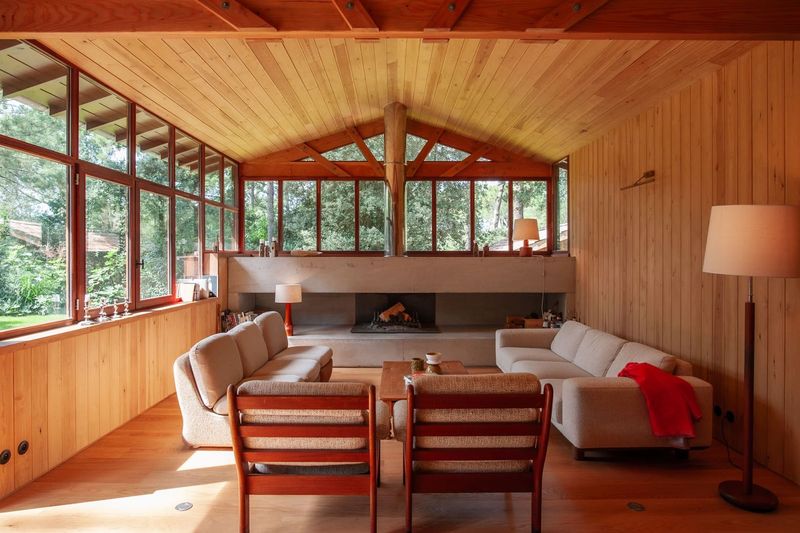
Meanwhile, in Sea Ranch, California, a timber-frame cabin originally built in 1965 has been updated with minimalist furniture and an open kitchen, but the structural logic remains legible: heavy beams, 30-foot ceilings, an expansive deck overlooking the meadow. This is adaptive reuse in the lightest sense—preservation of spatial character, not historic fabric.
Spatial Strategy: The Disappearing Threshold
One of the most consistent moves across these projects is the erasure of the indoor-outdoor threshold. In Wartburg, Tennessee, The Solenne uses sliding glass doors in every room to invite the tree line inside; in Comstock, Wisconsin, the Nordic Lake Cabin features a kitchen with a "massive portal" to the forest—language that suggests aperture as much as window.
This isn't new. The modernist villa, from Mies's Farnsworth House to Lautner's Chemosphere, has long played with transparency and immersion. But the platform cabin operates under different constraints. It must photograph as open while still providing the privacy and enclosure that guests expect. The result is a choreographed ambiguity: glass walls that can be curtained, decks that feel private despite their exposure, fire pits that anchor the view without obstructing it.
In Equinunk, Pennsylvania, The Easy A—a creekside property in the Pocono Mountains—was recently renovated with oxblood and sky-blue kitchen tiles, a gesture toward material specificity that disrupts the otherwise ubiquitous neutrality. The indoor fireplace and outdoor fire pit create dual centers of gravity, allowing the cabin to function as both shelter and threshold.
Off-Grid Aesthetics and the Performance of Disconnection
Several of these cabins stage "off-grid" living as a curated experience rather than a necessity. In Sanbornton, New Hampshire, The G-Frame runs on solar power and features a compostable toilet, butane stove, and no hot water. At 196 square feet, it's closer to a campsite than a vacation rental—but it includes a wood barrel sauna, a luxury amenity that reframes deprivation as choice.
This is where the platform cabin diverges from both vernacular tradition and high-modernist retreat. It isn't trying to disappear into the landscape (like a Heidegger hut) or dominate it (like a Corbusian villa). Instead, it performs a third position: selective disconnection. You give up cell service and CNN, but you gain a sound system, a hot tub, a curated vinyl collection.
The precedent here might be less architectural than cultural: the Walden fantasy, stripped of its asceticism and re-staged as weekend theater. Thoreau didn't have a claw-foot tub.
Cultural Context: Platform Vernacular and the Airbnb Gaze
What we're witnessing isn't just a design trend but the emergence of a platform vernacular—a spatial language shaped by the demands of short-term rental economies. These cabins must photograph well (hence the floor-to-ceiling glass, the floating beds, the hi-vis SMEG appliances in Hunter, New York). They must promise escape without discomfort (hence the ubiquitous hot tubs, fire pits, and "luxury linens"). And they must feel authored—designed, not decorated—because that's what justifies the nightly rate.
In this sense, the platform cabin is as much a product of Instagram as it is of the American tradition of the retreat. It's architecture as content, designed to circulate as image before it's occupied as space. That doesn't make it inauthentic—but it does make it legible in a particular way, one that prioritizes the view, the aperture, the frame.
The Cabin After the Cabin
If the mid-century cabin was about permanence—buying land, building a family legacy—the platform cabin is about access. You don't own it; you borrow it for a weekend. You don't build it; you curate it. And in doing so, you participate in a broader cultural rehearsal: What would it feel like to live differently? To wake up in a room with no walls? To heat your coffee on a wood-burning stove?
These are spatial questions with political undertones. At a moment when housing feels increasingly unaffordable and cities increasingly homogenous, the cabin offers a fantasy of optionality. It's a space you can step into and out of, a life you can try on for 48 hours.
Whether that's architecture or theater—or both—is the question we're still working through.
Save this story. A free account keeps your reading list and the 07:00 email in one place.
CREATE FREE ACCOUNT →SIGN IN