The Architecture of Ageing
Most residential design operates on a premise of permanence, fighting entropy with sealants and maintenance schedules. But what if a house were designed to embrace transformation, to record the passage of time in its very surfaces? That question sits at the heart of Patina House, a 370-square-metre residence completed in 2026 by 182 Design in Erode, Tamil Nadu. Rather than treating weathering as deterioration, the project treats it as a design layer, one that unfolds slowly and irreversibly.
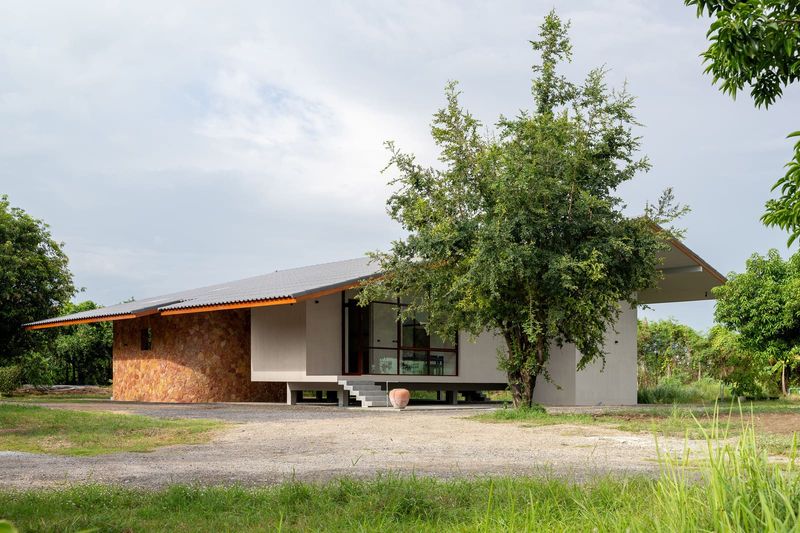
The dwelling occupies a quiet residential plot, and its massing is deliberately restrained. A stone envelope forms the primary tectonic expression, but the architects, led by Lokesh PB with team members Nandhakumar and Sindhuja, have selected materials that respond visibly to sun, rain, and humidity. Over months and years, the stone will darken in streaks, accumulate lichen, and develop surface variations that no renderer could predict. This is not accidental decay but intentional design, a recognition that architecture exists in time as much as in space.
Hanging plants cascade from the upper levels, forming what the architects describe as a "living patina." These are not ornamental add-ons but integral to the façade strategy. As they grow, they will obscure portions of the stone, create shifting shadow patterns, and introduce seasonal colour shifts. The interplay between inert mineral and living organism becomes a dynamic system, one that the occupants will witness evolving day by day.
Material Honesty and Craft
Inside, the material palette continues the theme of honest ageing. Surfaces are chosen not for their ability to look new indefinitely but for how they will wear. Wood that darkens with handling, brass that oxidises to verde, lime plaster that gains texture through repeated whitewashing, all are deployed with an understanding that use leaves marks, and those marks can be beautiful.
This approach has precedents in Japanese wabi-sabi philosophy, which finds aesthetic value in impermanence and imperfection, and in the work of architects like Peter Zumthor, whose Therme Vals uses Valser quartzite in ways that anticipate water staining and mineral deposits. But 182 Design's application is less about monumental permanence and more about domestic intimacy. The house is scaled to reveal these transformations at close range, where a resident might notice a new moss patch or a door handle's changing colour.
Structural engineering was handled by Kaarvens Structural Consultancy, ensuring that the massing could support both the stone cladding and the integrated planting systems without compromising thermal performance or load distribution. The hanging greenery required coordination between irrigation, drainage, and façade detailing, a technical challenge that the team resolved through layered waterproofing membranes and drip-line systems embedded within the stone courses.
Spatial Organisation and Light
The plan is organised around a central courtyard that draws light deep into the footprint. This is a familiar typology in South Indian residential design, where courtyards moderate temperature and provide cross-ventilation. Here, the courtyard also serves as a stage for observing the patina effect. Rain runoff from the stone walls collects and is channelled to water the hanging plants, creating a visible hydrological cycle. Residents witness the building's metabolic processes, a rare transparency in contemporary construction.
Rooms are arranged peripherally, with openings calibrated to frame views of the evolving façade. Large fixed glazing alternates with operable timber shutters, allowing occupants to modulate exposure and privacy. The shutters, too, will weather, their paint oxidising and their hinges acquiring a patina of rust, a detail that the architects embraced rather than engineered away.
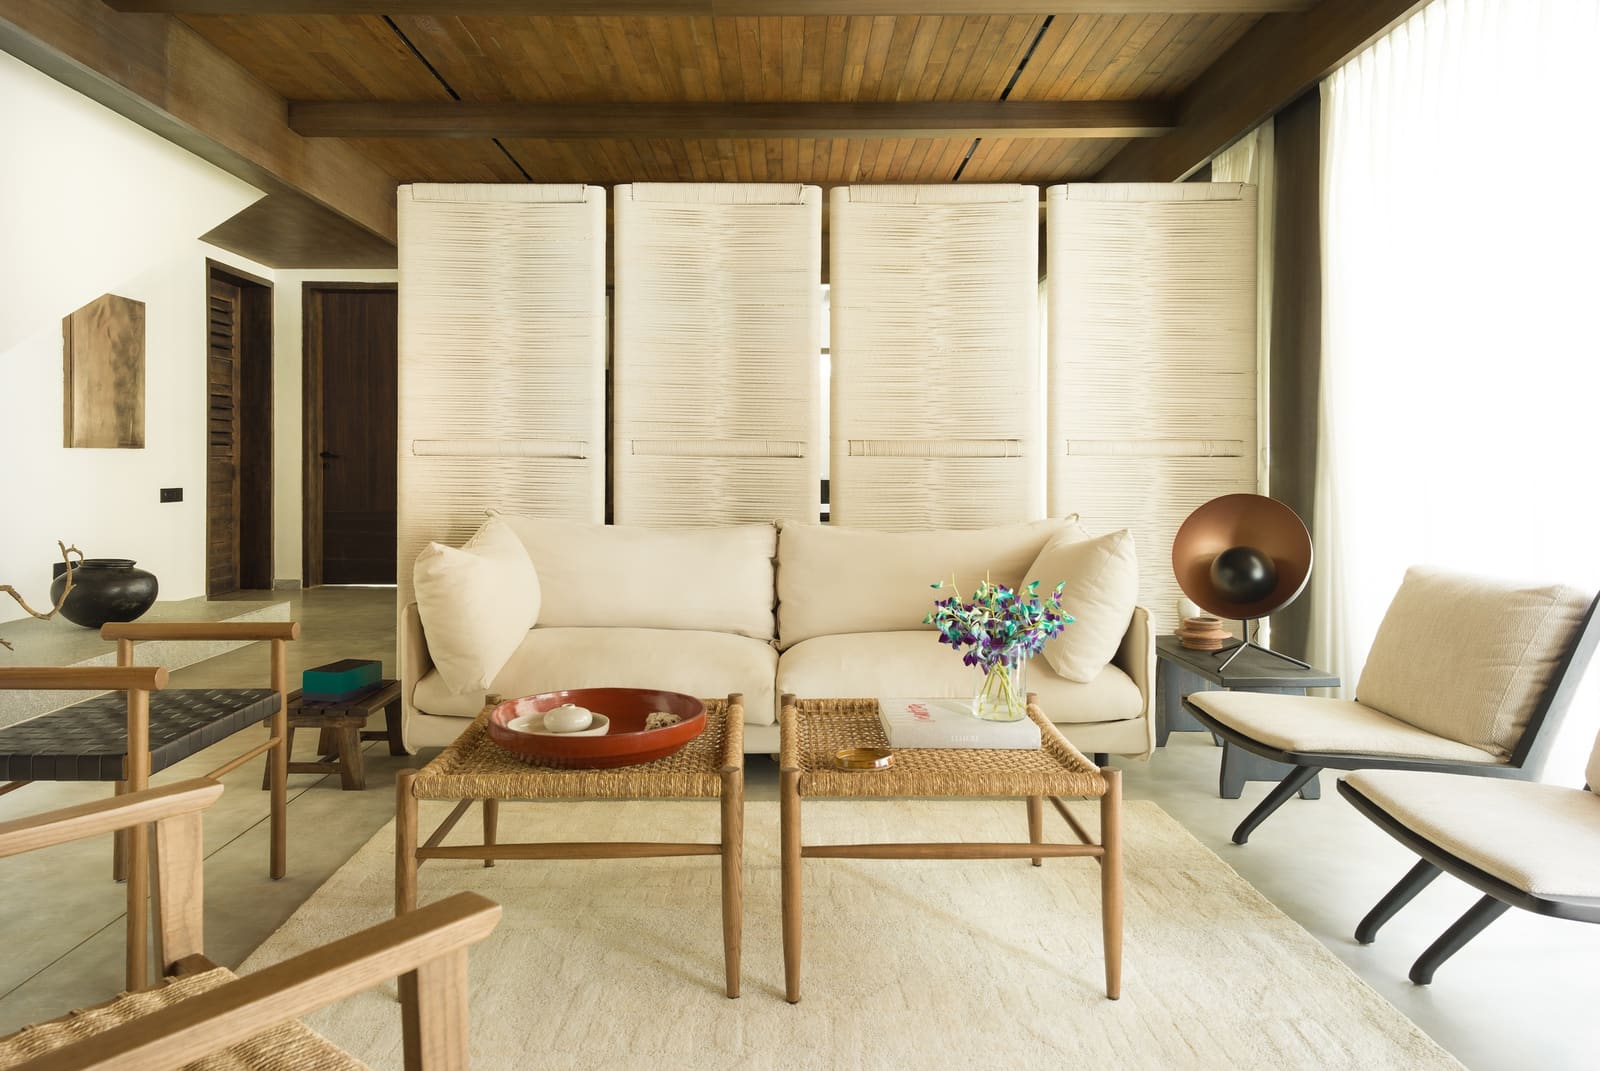
Furniture selections from BoConcept, Dtale Modern, and Obetee Rugs introduce softer textures, wool, linen, teak, that complement the harder building materials. Vitra sanitaryware in the bathrooms maintains a functional simplicity, avoiding fussy detailing that would compete with the broader material narrative.
Precedents and Divergences
Patina House invites comparison with other projects that foreground material transformation. Rick Joy's Desert Nomad House in Tucson uses rammed earth and Cor-Ten steel, both materials that change colour and texture with exposure. Herzog & de Meuron's Dominus Winery employs gabion walls filled with local stone, which shift visually as light and vegetation interact with the voids. Closer to home, Studio Mumbai's work often integrates craft-based techniques and materials that age gracefully, lime wash, reclaimed teak, hand-formed tiles.
Yet 182 Design's approach is less about monumental presence and more about intimate observation. The scale is domestic, the materials are regionally sourced, and the aesthetic is understated. There is no dramatic cantilever or sculptural gesture. Instead, the design relies on subtlety and duration, qualities that photographs struggle to convey but that occupants will experience cumulatively.
Time as Co-Author
What distinguishes this project is its explicit acknowledgement that the architect's role ends at handover. From that point, time becomes co-author. Weather, use, and plant growth will rewrite the façade and interiors in ways the design team can anticipate but not fully control. This requires a particular kind of confidence, an acceptance that the building will look different in five years, and different again in twenty.
It also requires client trust. The homeowners here agreed to a design philosophy that rejects the notion of a "finished" house, one that looks best on day one and declines thereafter. Instead, Patina House is designed to improve with age, to become more itself as layers accumulate and surfaces respond to their environment.
This is not a universally applicable strategy. It works here because Erode's climate provides the moisture and warmth necessary for moss and lichen growth, and because the clients value process over stasis. In drier or colder climates, or for clients who prefer pristine surfaces, the approach would falter. But within its specific context, it offers a compelling alternative to the maintenance-intensive, hermetically sealed homes that dominate contemporary residential architecture.
Reflections on Impermanence
At World Archi Design, we have been tracking a growing interest in what might be called "time-positive" architecture, projects that treat ageing as an asset rather than a liability. This is partly a response to sustainability concerns; buildings that age well require less frequent renovation and replacement. But it is also a cultural shift, a move away from the modernist ideal of timeless perfection toward a more ecological understanding of buildings as participants in natural cycles.
Patina House contributes to this discourse not through manifestos or theory but through material specificity. It demonstrates that designing for transformation requires as much rigour as designing for permanence, perhaps more. Every detail, from stone selection to planting substrate to drainage slope, had to be considered not just for how it performs on day one but for how it will behave across decades.
The result is a house that feels less like a static object and more like a living document, one that records weather patterns, seasonal shifts, and the daily rhythms of its occupants. It is architecture as palimpsest, each layer legible beneath the next, each mark a record of time passing.
Save this story. A free account keeps your reading list and the 07:00 email in one place.
CREATE FREE ACCOUNT →SIGN IN