Project Info
Project Name: Red House
Location: Ishull-Lezhë, Albania
Architects/Designers: Pacarizi Studio
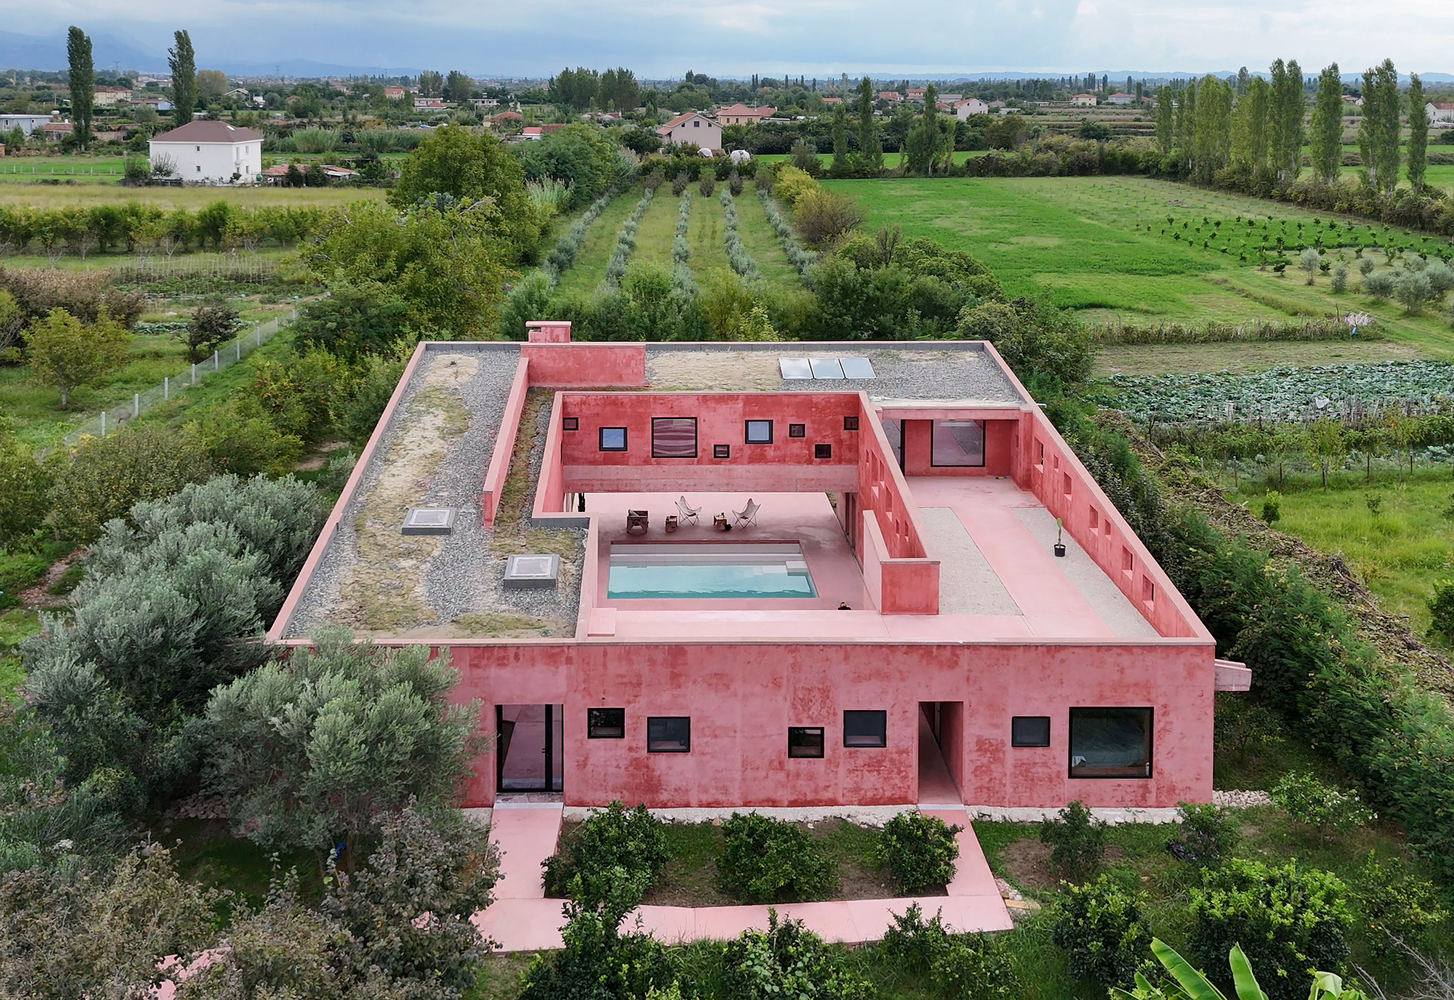
In the coastal hinterlands of Ishull-Lezhë, Albania, Pacarizi Studio’s Red House emerges as a purposeful reinterpretation of the traditional family home - one that honors cultural memory while responding thoughtfully to environmental and social shifts. Completed in 2025, this residence embodies a new typology of domestic architecture rooted in climate resilience, material authenticity, and spatial sequence.
A Dialogue Between Inside, Outside, and Landscape
Rather than presenting a conventional closed dwelling, the design organizes living spaces around an open central courtyard, with a pool at its heart. This courtyard becomes both an architectural anchor and a social heart - a transitional space for seasonal living that blurs the boundaries between interior comfort and outdoor vitality. With a generous stair that draws the courtyard upward toward the roof, the design creates framed vistas of nearby gardens and distant horizon, anchoring the home in its setting.


Responding to Shifting Patterns of Life
Single-family houses make up more than half of Albania’s built environment, yet evolving lifestyles, driven by aging populations, migration, and changing mobility, have challenged traditional models of multigenerational living. Red House reimagines this legacy by providing a flexible, multigenerational home that reconnects inhabitants with both community life and the rhythms of the land. Its arrangement encourages collective living while respecting individual privacy and movement.


Simplicity, Sustainability and Local Craft
A defining characteristic of Red House is its use of local materials and low-tech construction techniques. The structure is built with a robust concrete frame and thick exterior walls made of 46cm local hollow bricks. Thermal insulation consists of a natural blend of straw, sand, and lime bound with casein, reflecting an approach that privileges natural performance over industrial substitutes. Red iron oxide pigment is mixed into plasters and finishes, creating a cohesive material expression that won’t require repainting over time.
The project also champions a circular local economy: materials are sourced nearby, lime and casein are produced locally, and construction involved small teams of local builders. This strategy minimized waste and reduced dependency on imported resources, while embedding the building in the economic life of its community.


Climate-responsive Design
The house’s architecture does more than reflect tradition, it actively responds to the local climate. Large fixed windows frame views and welcome abundant daylight, while smaller operable windows ensure natural ventilation. Thick walls with deep recesses act as thermal buffers, stabilizing indoor comfort across seasons without heavy mechanical systems. All of these features are integrated into a design that celebrates the courtyard as both social space and climatic regulator.


A Home That Reflects Its People
At its core, Red House is about connection between spaces, between people, and between people and place. The courtyard, the materials, the relationship to light and landscape, and even the construction methods work together to make architecture that is not only functional and sustainable but deeply grounded in human experience. It is a home that invites its residents to engage with simplicity, community, and the gifts of nature, creating a quiet architectural portrait of village life in the 21st century.
Save this story. A free account keeps your reading list and the 07:00 email in one place.
CREATE FREE ACCOUNT →SIGN IN