The Material Logic of Place
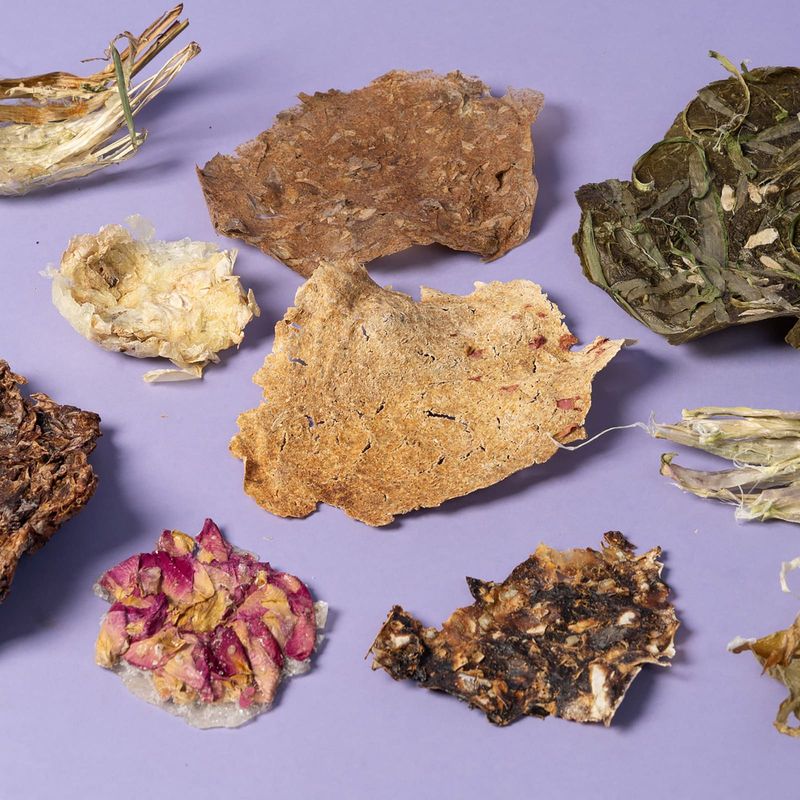
What if the most compelling answer to thermal performance, indoor air quality, and embodied carbon was already sitting in agricultural waste streams? For Ricehouse, an Italian practice operating since 2016, that question has generated an entire material vocabulary. Founded by architect Tiziana Monterisi and geologist Alessio Colombo, the studio works within the rice production regions of northern Italy, converting husk, straw, and other residues into insulation plasters, lightweight screeds, and prefabricated wall systems. The approach is neither novelty nor nostalgia; it is material science rooted in regional ecology.
Monterisi's background in bio-ecological architecture and her collaboration with artist Michelangelo Pistoletto shaped her thinking around art, territory, and social responsibility. Colombo's expertise in geology and material research provided the technical rigor. Together, they have built a practice that operates less like a conventional architecture studio and more like a research lab embedded in an agricultural supply chain.
Casa LH: A Single-Story Manifesto
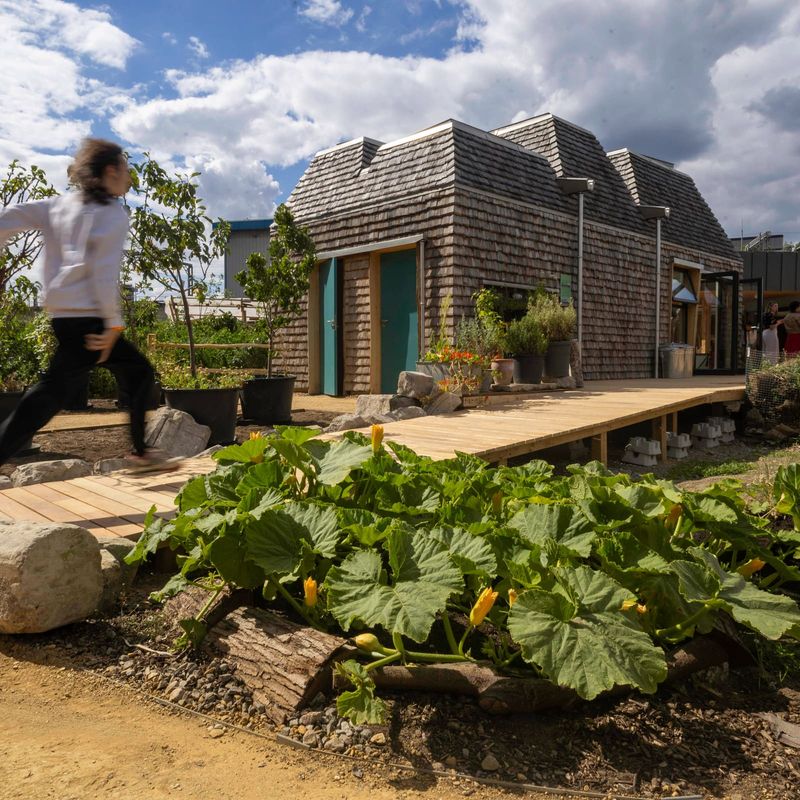
In the natural parkland of Piedmont, Casa LH offers a built expression of Ricehouse's material philosophy. The single-story residence is modest in scale but deliberate in every tectonic decision. Prefabricated fir panel walls are insulated with rice waste, a choice that delivers high thermal performance while remaining breathable and non-toxic. The envelope is not simply a barrier; it is a regulating membrane that manages moisture, temperature, and air quality without mechanical dependency.
The south-facing elevation is punctuated by triple-glazed openings with low-emissivity coatings, a standard passive solar strategy executed with precision. Bamboo decking extends the interior threshold into the landscape, selected for durability and visual continuity with the surrounding vegetation. Inside, oak furnishings including bed frames, tables, and sofa structures were custom-built, reinforcing a material coherence that runs from structure to surface.
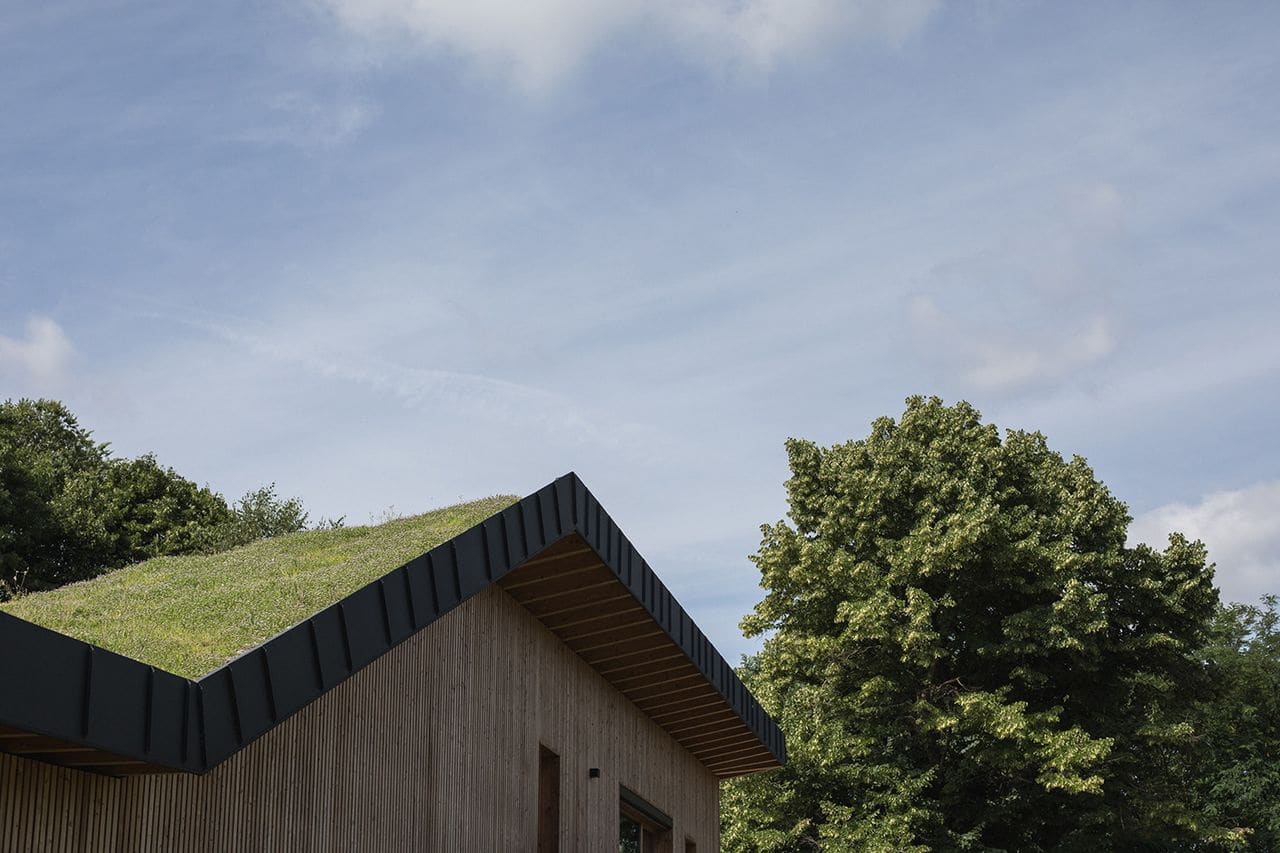
A mechanical ventilation system handles heating and cooling, but the house relies heavily on passive strategies. The garden roof functions as both thermal regulator and biodiversity habitat, a living layer that filters stormwater and moderates interior temperatures. Existing wisteria vines provide seasonal shading, dying back in winter to admit passive solar gain. The design is legible, not precious; it reads as a series of rational decisions about energy, material, and site.
Material Innovation as Regional Practice
At World Archi Design, we have long tracked the resurgence of bio-based materials in contemporary practice, from mycelium composites to hempcrete. What distinguishes Ricehouse is the specificity of their material sourcing. Rice production generates significant agricultural residue, much of which is burned or discarded. By reintegrating this waste into the building supply chain, the studio addresses both an environmental problem and a performance opportunity.
Their products include thermal insulating plasters that regulate humidity, lightweight screeds suitable for radiant heating systems, and prefabricated panels that reduce on-site construction time. Each material is designed for disassembly and reuse; at the end of its service life, it can return to the soil without contamination. This circularity is not theoretical. It is engineered into the molecular structure of the material itself.
The studio describes their motivation plainly: they work with overlooked resources and transform them into building solutions with environmental and cultural value. That cultural dimension matters. In a region where rice cultivation has shaped the landscape for centuries, the use of rice by-products in construction is not an import or an abstraction. It is a material logic derived from place.
Precedent and Context
Ricehouse's work exists within a broader lineage of vernacular material innovation. Architects like Martin Rauch have demonstrated the structural and thermal potential of rammed earth in alpine contexts. BC Architects & Studies have used compressed earth blocks in sub-Saharan Africa, integrating local labor and material economies into the design process. Anna Heringer's work in Bangladesh with mud and bamboo similarly foregrounds regional resource chains.
What these practices share is an understanding that sustainability is not a checklist but a spatial and material relationship to place. Ricehouse extends this logic into the industrial agricultural landscape, where waste streams are abundant and underutilized. The rice supply chain is not romantic; it is mechanized, high-volume, and geographically concentrated. By positioning their practice within this system, Ricehouse demonstrates that circular economy principles can operate at scale.
Performance and Perception
The technical performance of rice-based insulation is measurable. Rice husk has a low thermal conductivity, naturally resists pests, and provides acoustic dampening. When processed into plaster or panel form, it maintains breathability, a quality that distinguishes it from petrochemical insulation products that trap moisture and degrade indoor air quality. The material also sequesters carbon, a benefit that compounds when compared to conventional insulation manufacturing.
But performance data alone does not shift industry practice. What Ricehouse has achieved is the translation of an agricultural by-product into a legible, code-compliant, aesthetically coherent building material. Casa LH does not announce its material innovation through formal gymnastics. It is quiet, almost understated. The innovation is embedded in the wall section, the roof assembly, the thermal envelope. It is architecture that performs first and narrates second.
The Broader Trajectory
Ricehouse's inclusion in the 2026 Wallpaper Architects Directory signals a growing recognition that emerging practices are increasingly defined by their engagement with material research and ecological systems. The directory, now in its 25th edition, has chronicled over 500 studios globally, many of whom are rethinking the relationship between design, production, and environmental impact.
The 2026 cohort includes 30 studios from 27 countries, spanning Australia, Bahrain, Benin, Brazil, Canada, Chile, China, Denmark, Ecuador, Ghana, Greece, France, Ivory Coast, Italy, Japan, Kenya, Kuwait, India, Morocco, New Zealand, Saudi Arabia, Singapore, Spain, Switzerland, the UK, the USA, and Vietnam. This geographic breadth underscores a shared urgency: architects everywhere are confronting the material and energy consequences of the built environment.
Ricehouse's contribution to this conversation is neither utopian nor reactionary. It is pragmatic, localized, and replicable. The rice supply chain exists in many regions globally, from Southeast Asia to the southern United States. The principles Ricehouse has developed - waste-to-material conversion, circular design, regionally embedded production - are transferable, even if the specific material palette is not.
What Comes Next
The challenge facing practices like Ricehouse is not technical but systemic. Building codes, procurement processes, and construction labor are all optimized for conventional materials. Introducing a new material requires not just performance data but supply chain infrastructure, contractor education, and regulatory approval. Ricehouse has navigated these barriers in Italy, but scaling their approach will require partnerships with manufacturers, developers, and policymakers.
There is also the question of aesthetics. Bio-based materials often carry associations with low-tech or temporary construction, a perception that can limit their adoption in high-end residential and commercial markets. Casa LH counters this by demonstrating that rice-based insulation can support a refined, contemporary spatial experience. The house is not a demonstration project; it is a desirable place to live.
As climate targets tighten and embodied carbon comes under greater scrutiny, the building industry will need to diversify its material palette. Ricehouse offers one model for how that diversification might unfold: rooted in place, informed by research, and committed to the long view. The rice fields of Piedmont are not typically considered a site of architectural innovation, but that may be precisely where the next generation of building materials will emerge.
Save this story. A free account keeps your reading list and the 07:00 email in one place.
CREATE FREE ACCOUNT →SIGN IN