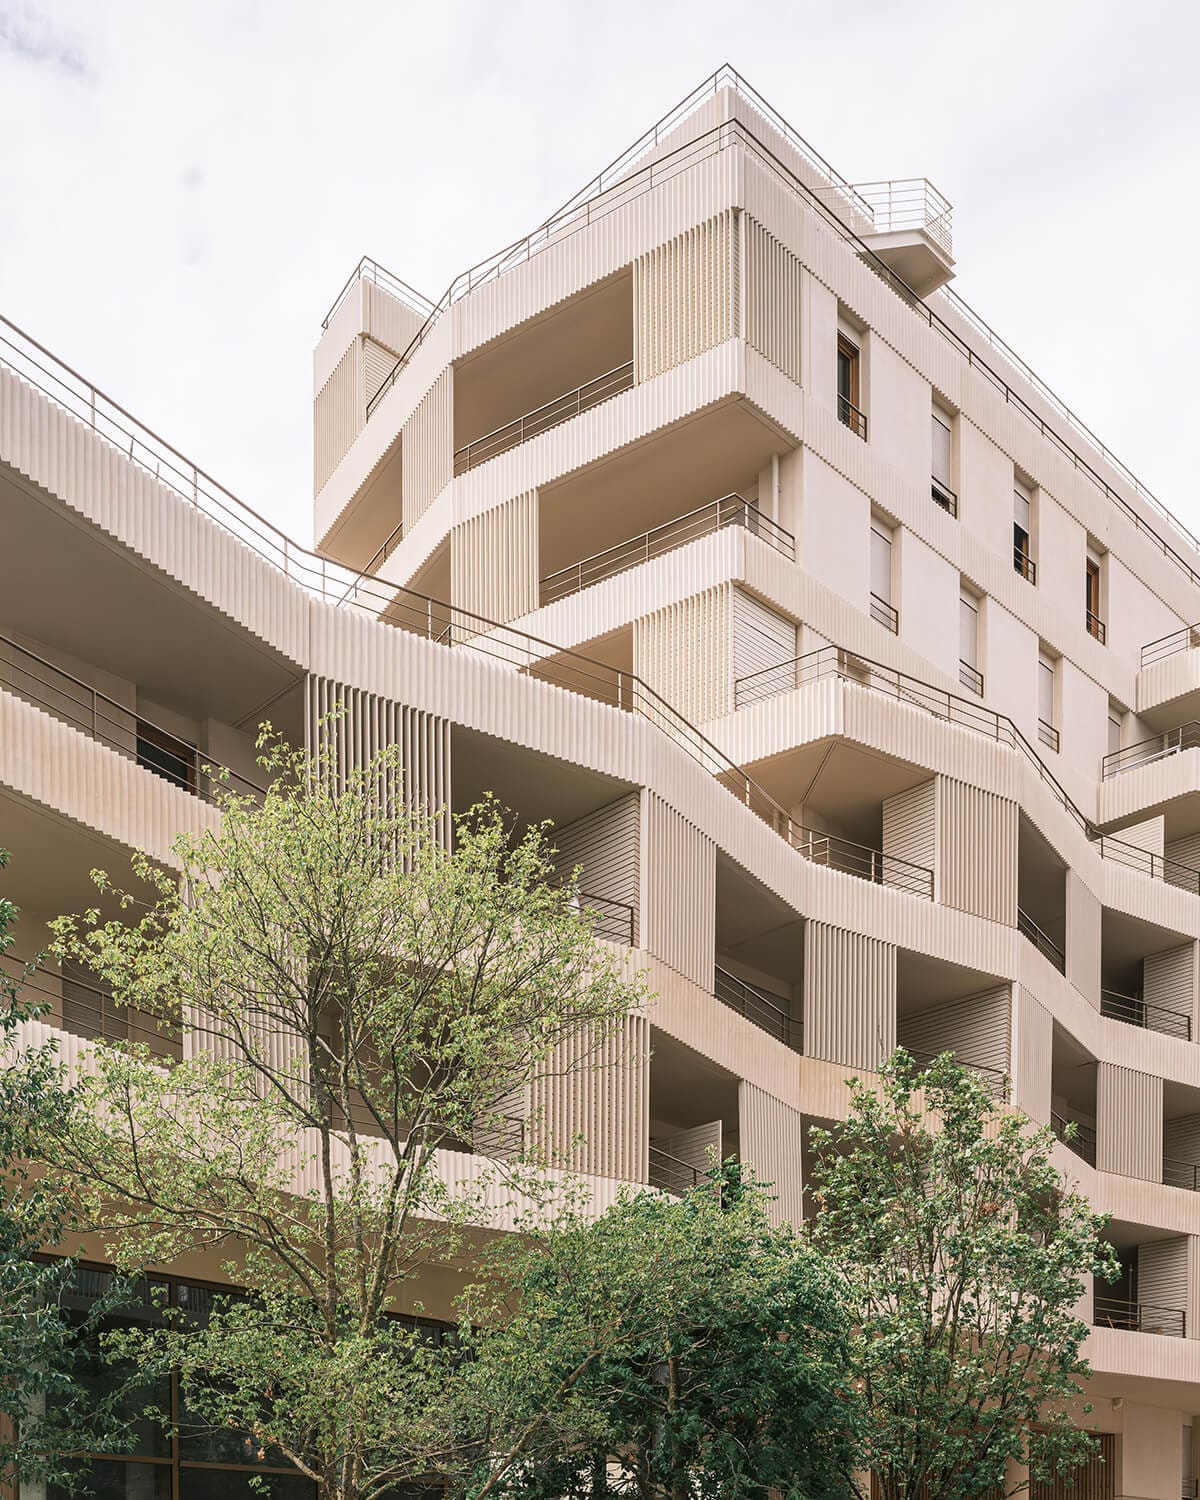
The Case Against Compromise
Most people treat apartment living as a trade-off. You surrender square footage, private gardens, and a certain degree of autonomy in exchange for proximity to work, cultural amenities, and - if you're lucky - a balcony that overlooks something other than a ventilation shaft. Hérault Arnod Architectures designed a 92-unit housing block in Rueil-Malmaison, a western suburb of Paris, on the premise that collective living need not feel like settling. The project sits on a former industrial plot once occupied by weapons and automotive parts manufacturing, and its immediate context presents a familiar urban condition: on one side, the ZAC de l'Arsenal, a 26-hectare mixed-use eco-district reclaiming former brownfield land; on the other, a neighbourhood of low-rise residential buildings. The architects approached the site not as a blank canvas but as a hinge between two scales of development, designing the massing to step down gradually and minimize shadow impact on adjacent properties.
Massing as Mediation
The building's profile responds to its surroundings through deliberate modulation. Rather than imposing a uniform height across the site, the architects orchestrated a series of setbacks that engage the lower-scale residential fabric while respecting the denser character of the eco-district. This strategy isn't merely deferential - it's structural. By varying the roofline, the design creates a series of planted terraces on the upper floors, spaces that serve as outdoor gathering areas for residents and also function as green infrastructure, insulating interiors and absorbing stormwater runoff. The massing also enables dual-aspect units throughout the complex. Organized around a central courtyard - an arrangement that echoes the typology of traditional Parisian apartment blocks - the building provides daylight and cross-ventilation from both the street-facing and garden-facing sides. At the courtyard's centre, a shallow pool collects rainwater from the roofs, cooling the microclimate and offering a visual focal point that shifts with weather and season.
Material Economy and Surface Rhythm
The entire structure is clad in sand-coloured precast concrete, chosen for durability and cost-effectiveness. But economy does not preclude character. The façade is treated with a ribbed surface pattern that introduces rhythm and shadow play across the elevations, a tectonic move that prevents the large volume from reading as monolithic. This ribbing is echoed in the metal screens that wrap the balconies, creating a visual continuity between solid and void, opacity and transparency. The screens do more than frame views - they also conceal storage boxes integrated into the partitions between neighbouring balconies, eliminating the need for underground lockers that tend to accumulate household overflow. The material palette is deliberately restrained, allowing the building to present a unified façade despite the mix of housing types within: affordable rentals, subsidized ownership units, and market-rate apartments. Each category is clustered for ease of management and accessed via its own staircase, but from the street, the composition reads as a single architectural gesture.
Circulation as Social Infrastructure
We've observed, across the projects we've covered this year, a growing interest in circulation not as mere function but as social scaffold. At Rueil-Malmaison, every resident enters through the same large open porch, passing through the central garden en route to their unit. Exterior corridors run along the courtyard-facing elevations, increasing the likelihood of spontaneous encounters and animating the building's interior façade. At ground level, a glazed community room acts as a threshold between the porch and the street, a semi-public space that encourages interaction beyond the boundaries of individual units. The architects also rethought bike storage, a detail that often gets relegated to afterthought status. Rather than ground-floor parking - vulnerable to theft and disconnected from daily routines - dedicated lifts lead to covered landings on each floor, equipped with charging ports for e-bikes. These landings are screened by climbing plants, introducing vertical greenery to the exterior and reinforcing the building's commitment to soft mobility.
The Politics of Shared Amenity
At World Archi Design, we've been tracking the ways architects embed social equity into housing design, and this project offers a case study in spatial democracy. All residents, regardless of tenure type, access the same amenities and navigate the same sequences of space. The rooftop terraces, the courtyard garden, the community room - these are not perks reserved for market-rate tenants but shared resources distributed across the entire complex. The design also acknowledges the realities of contemporary urban life. Every unit includes private outdoor space, either a balcony or terrace, recognizing that access to open air became non-negotiable during recent years of lockdowns and remote work. The ribbed screens that wrap these balconies provide a degree of privacy without isolating residents from the life of the building, a calibration that requires attention to sightlines, material transparency, and the choreography of daily routines.
Liveability as Infrastructure
The project's ambitions extend beyond the building envelope. By prioritizing bike storage, green roofs, rainwater collection, and pedestrian-friendly circulation, the architects position liveability not as an aesthetic flourish but as infrastructural necessity. The planted terraces absorb stormwater, reducing the burden on municipal systems. The courtyard pool moderates temperature, lowering cooling loads in summer. The exterior corridors reduce the need for artificially lit and mechanically ventilated interior hallways, cutting energy consumption and operational costs. These strategies align with the broader goals of the ZAC de l'Arsenal eco-district, which transformed a contaminated industrial site into a mixed-use neighbourhood. But the housing block also functions as a critique. While the eco-district emphasizes sustainability metrics - energy performance, biodiversity indices, carbon footprints - Hérault Arnod Architectures foregrounds the qualitative dimensions of urban living: light, air, greenery, and the spatial conditions that foster community.
Precedent and Departure
The courtyard typology has deep roots in Parisian residential architecture, from the hôtels particuliers of the Marais to the Haussmannian blocks that define much of the city's urban fabric. Hérault Arnod Architectures draws on that lineage but adapts it to contemporary programmatic and environmental demands. Where traditional courtyard buildings often feature dark, utilitarian cores, this project inverts that logic, making the courtyard a luminous, planted space animated by water and greenery. The massing strategy also recalls the terraced housing experiments of the 1970s, particularly the work of Lucien Kroll in Belgium and Ralph Erskine in Sweden, architects who sought to humanize mass housing through participatory design and morphological variety. But where those precedents often resulted in fragmented, picturesque compositions, the Rueil-Malmaison block maintains formal coherence through its material consistency and modular façade treatment.
Shifting the Calculus
French housing preferences remain stubbornly tilted toward single-family homes, with 80 per cent of citizens expressing a preference for detached houses over apartments, according to Hérault Arnod Architectures. That statistic reflects not just cultural bias but also the lived experience of poorly designed, under-maintained apartment buildings that dominate many suburban peripheries. Changing those preferences requires more than rhetoric - it demands proof, built at scale, that collective housing can offer the spatial generosity, privacy, and connection to landscape typically associated with detached homes. The Rueil-Malmaison project offers that proof. It demonstrates that apartment living need not mean compromised access to daylight, outdoor space, or social infrastructure. It shows that material economy - precast concrete, standardized balcony screens - can coexist with architectural richness if handled with care. And it argues, through its circulation strategy and amenity distribution, that social diversity strengthens rather than dilutes the quality of urban housing. Whether this model can shift the broader housing calculus in France remains an open question, but the architecture itself makes a compelling case.
Save this story. A free account keeps your reading list and the 07:00 email in one place.
CREATE FREE ACCOUNT →SIGN IN