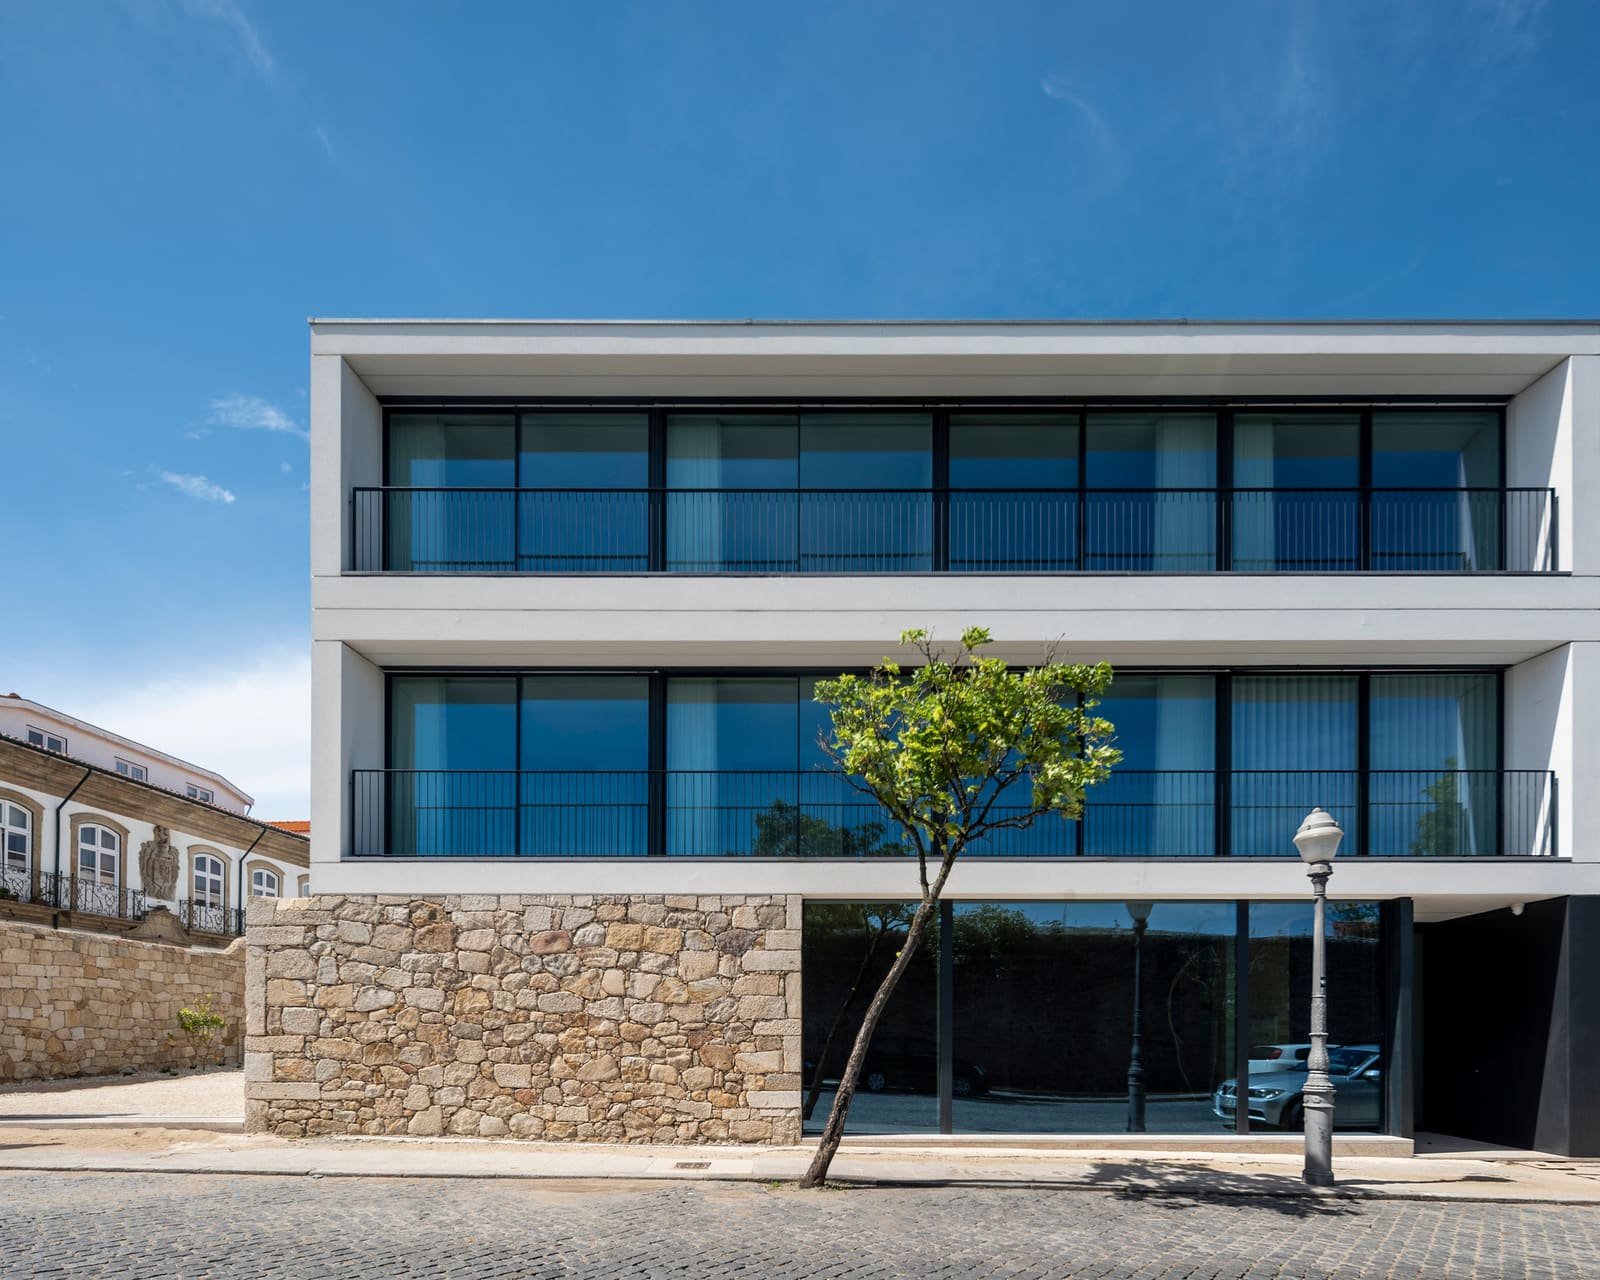
A Question of Scale in Coastal Towns
The challenge facing many of Portugal's smaller coastal municipalities is not unique: how to accommodate growing residential demand without overwhelming the grain of historic fabric. Vila do Conde, a fishing town north of Porto with roots in the medieval period, has long balanced maritime heritage with steady urban expansion. The collective housing project completed by Raulino Silva Arquitecto in 2024 offers one answer, treating density not as imposition but as calibration.
At just over one thousand square meters, the building occupies a modest footprint yet delivers multiple dwellings within a single volume. The approach is neither heroic nor anonymous; instead, it sits comfortably within the typological middle ground that defines much of Portugal's mid-sized town architecture. We have seen this balance attempted many times across the Iberian Peninsula, where the tension between preserving village character and meeting housing targets remains acute. Here, the resolution lies in restraint.
Massing That Reads as Incremental
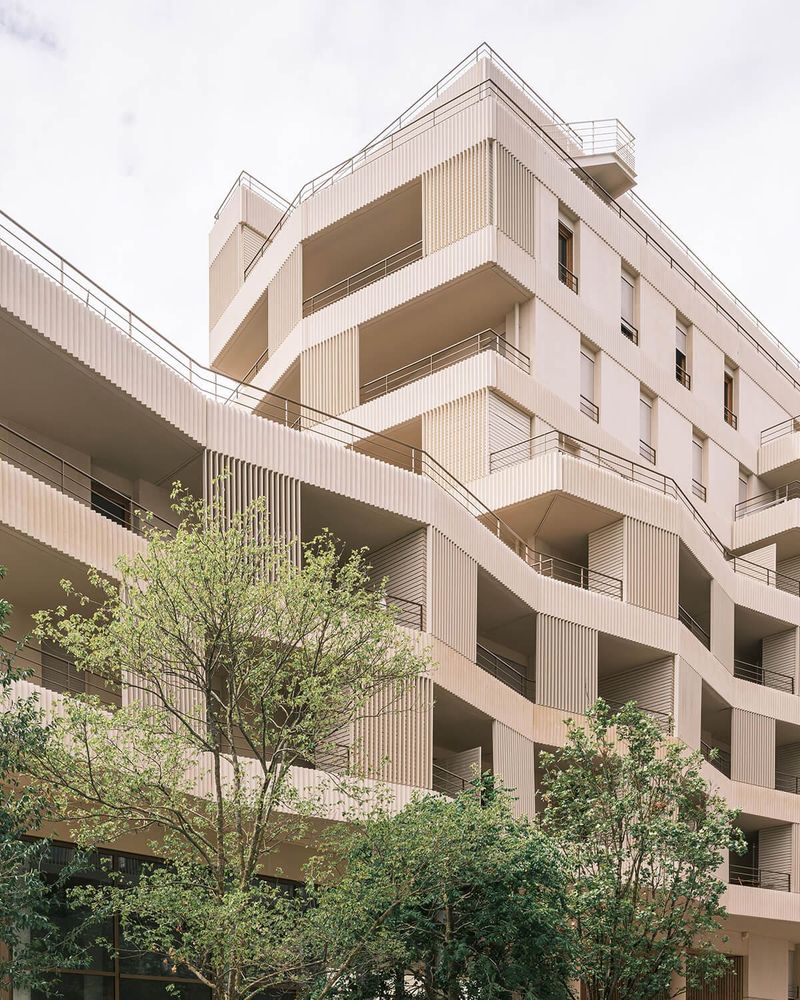
The building's form avoids the monolithic slab that often signals multi-family housing from a distance. Instead, Raulino Silva Arquitecto has broken the volume into legible components, articulating each dwelling's presence through subtle shifts in facade treatment and fenestration rhythm. The result is a structure that reads less as a single block and more as an assembly of linked units, a strategy that echoes the incremental growth patterns of traditional Portuguese settlement.
This is not pastiche. The materials are contemporary: smooth render, metal profiles, and large glazed openings that would have been impractical a generation ago. Yet the proportions and the way the building meets the ground suggest an understanding of vernacular massing principles. The setbacks and recesses create shadow lines that animate the facade throughout the day, a tectonic device that serves both formal and climatic purposes in a region where summer sun and Atlantic moisture are constants.
Fenestration and Light
The window placement is deliberate. Rather than a uniform grid, openings vary in size and position, responding to interior program and orientation. South-facing elevations feature larger apertures to maximize daylight and passive solar gain during cooler months, while smaller, strategically placed windows on other facades balance privacy with ventilation. This approach recalls the pragmatic fenestration strategies found in the work of Álvaro Siza, particularly his social housing projects in Porto and Matosinhos, where each opening is justified by internal function rather than imposed by external symmetry.
Inside, the spatial organization prioritizes cross-ventilation and natural light penetration, reducing reliance on mechanical systems. The relatively shallow floor plate allows daylight to reach interior zones without resorting to lightwells or atriums, a constraint that has shaped the building's overall proportions. In this sense, the parti is driven as much by environmental performance as by site geometry.
Material Choices and Durability
The material palette is restrained. Rendered masonry walls, aluminum window frames from Cortizo, and ceramic surfaces from Porcelanosa dominate the specification. These are not exotic choices; they are standard components of contemporary Portuguese construction, selected for durability in a coastal climate where salt air accelerates weathering. The decision to use Simon electrical fittings and Vibia lighting fixtures similarly reflects a preference for reliable, locally available products over bespoke detailing.
This pragmatism extends to the building's relationship with maintenance. Collective housing in Portugal has a mixed record when it comes to long-term upkeep, particularly in smaller towns where condominium management structures are less robust than in Lisbon or Porto. By specifying materials with proven performance histories and minimizing custom fabrication, the project anticipates the realities of ownership and wear. It is a form of design modesty that acknowledges the social life of buildings beyond the photography stage.
Context Without Mimicry
Vila do Conde's urban tissue is varied, ranging from narrow medieval streets near the monastery to mid-twentieth-century apartment blocks along the river. The project does not attempt to mimic any single precedent. Instead, it borrows proportional cues from the surrounding context: the rhythm of party walls, the height of neighboring rooflines, the setback distances that define street edges. The building fits not because it imitates, but because it respects the implicit rules that have structured the town's growth over centuries.
This approach contrasts with the more iconic gestures seen in larger Portuguese cities, where multi-family housing has increasingly become a vehicle for architectural experimentation. In Vila do Conde, the stakes are different. The project must serve as both housing and urban repair, filling a gap in the built fabric without announcing itself as exception. The success of this strategy is difficult to measure in photographs, which tend to isolate buildings from their surroundings. It is legible only in plan and section, where the relationships between street, threshold, and interior become clear.
Density as Craft
The project demonstrates that density can be a form of craft rather than formula. By concentrating multiple dwellings within a carefully proportioned volume, it achieves urban efficiency without resorting to the tower typology that dominates so much contemporary housing discourse. The scale remains human, the materials familiar, the formal language legible to residents and neighbors alike.
At World Archi Design, we have tracked the evolution of collective housing across Southern Europe, where economic constraints and regulatory frameworks increasingly favor consolidated development over sprawl. The challenge is to deliver that consolidation without sacrificing the qualities that make smaller towns livable: walkability, visual coherence, social legibility. The Vila do Conde project suggests that these goals are not incompatible, provided the design begins with context rather than concept.
The building will not appear in monographs on radical housing innovation. It will not be cited as a paradigm shift. But it offers something more valuable: a replicable model for incremental densification that respects existing urban structure while meeting contemporary housing needs. In a country where demographic pressures and tourism-driven displacement continue to reshape coastal towns, that kind of quiet competence may be the most radical contribution of all.
Save this story. A free account keeps your reading list and the 07:00 email in one place.
CREATE FREE ACCOUNT →SIGN IN