

The Geometry of Separation
Privacy in multi-family housing rarely arrives by accident. It emerges from decisions about offset, elevation, and the careful calibration of walls against views. On a hillside site in Abuxarda, near Cascais, Humberto Conde Arquitectos has arranged four detached homes in a stepped configuration that treats the slope not as obstacle but as organizing principle. Completed in 2025 and spanning 1,200 square meters, the project demonstrates how topographic intelligence can yield both communal coherence and individual retreat.
At World Archi Design, we have tracked a growing interest in condominium typologies that resist the uniformity of spec-housing tracts. This quartet of residences joins that conversation by making stagger and displacement central to the design parti. Each unit occupies a different elevation, ensuring that rooflines and terraces do not impinge on neighbors' sightlines. The result is a cluster that reads as ensemble from the street yet dissolves into discrete volumes once you move through the site.
Massing That Follows the Fall Line
The site's natural gradient dictated much of the formal strategy. Rather than carve a single plateau or impose a rigid grid, the architects positioned each house to step with the land. This approach minimizes cut-and-fill earthworks and preserves existing drainage patterns, a consideration that often goes unmentioned in residential developments but shapes long-term site stability and maintenance costs.
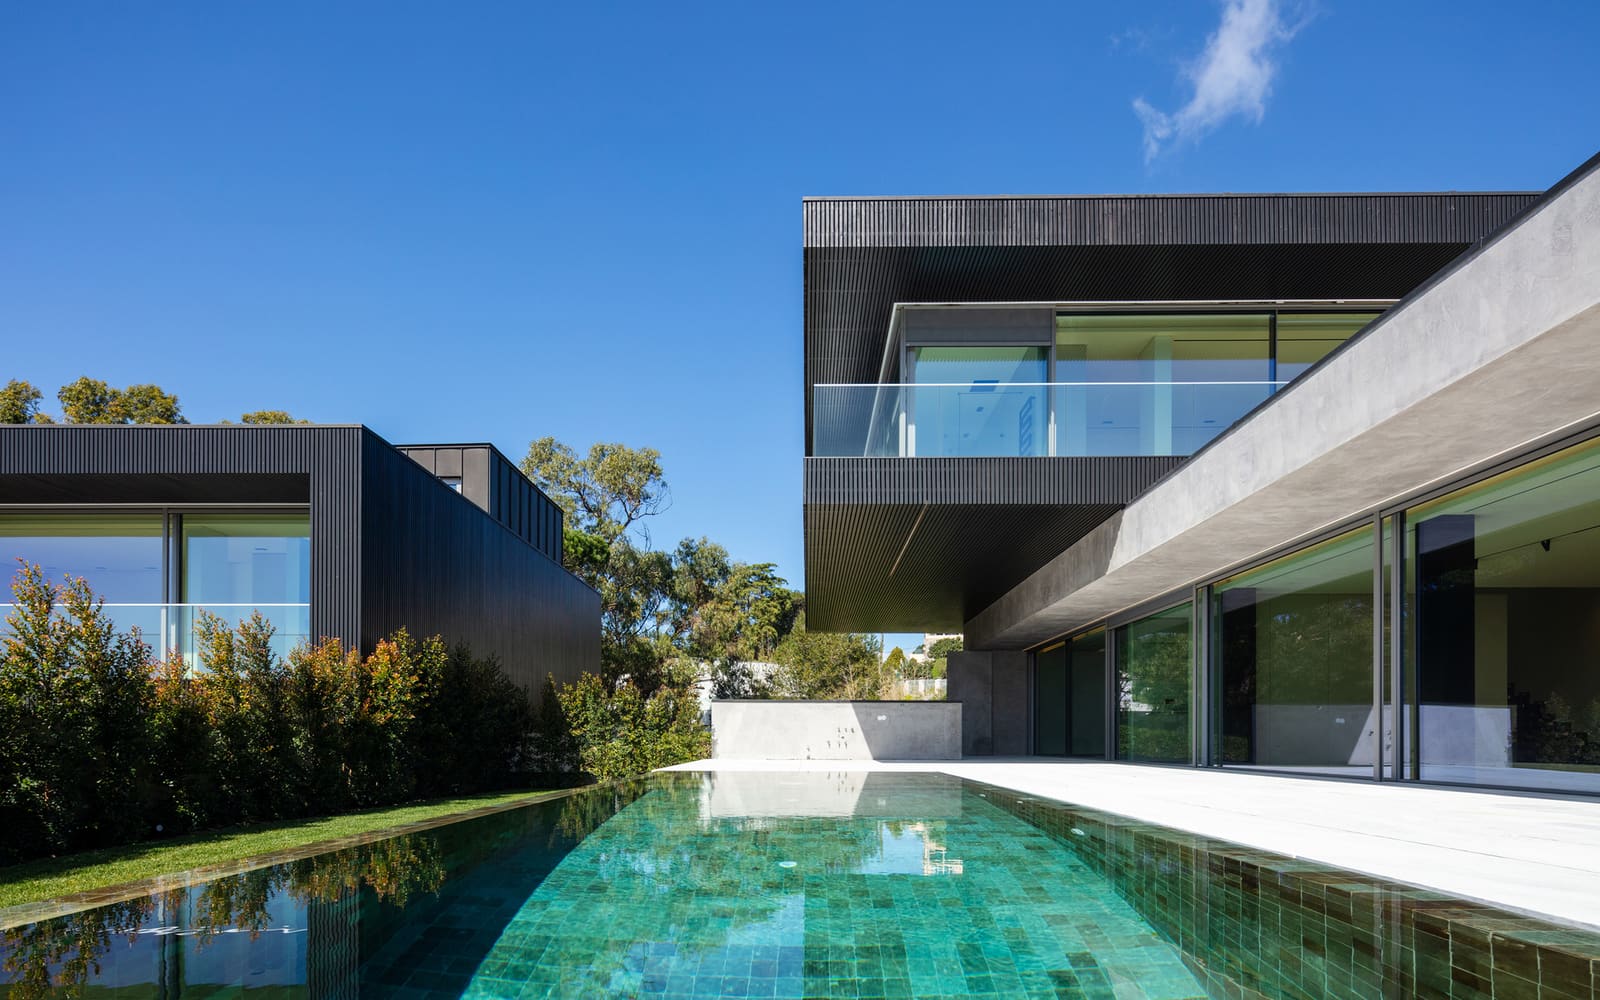
Each dwelling presents a clean, rectilinear profile, clad in white render that reflects Portugal's vernacular modernism without mimicking it outright. The fenestration is restrained: large openings face downslope views, while side elevations employ smaller punched windows to modulate exposure between units. This asymmetry in the façade composition reinforces the idea that orientation, not ornament, drives the architecture.
The stagger also creates pockets of outdoor space that function as semi-private courts. Where one house steps back, the next gains a terrace or garden extension. These interstitial zones are neither fully public nor entirely enclosed, occupying a middle ground that suburban planning often neglects. In densifying contexts, such buffer spaces become critical to psychological comfort and to the informal social exchanges that knit neighborhoods together.
Materiality and Light
The material palette is deliberately narrow. White plaster predominates, punctuated by dark aluminum frames and occasional timber accents at entry canopies and pergolas. This restraint allows topography and shadow to animate the composition. As the sun moves, the stepped volumes cast shifting patterns onto one another, a form of self-ornamentation that changes hourly.
Inside, the design team opted for open-plan ground floors that extend onto south-facing terraces, blurring the threshold between interior and garden. Upper levels house sleeping quarters, each oriented to capture morning light and distant views of the surrounding countryside. Clerestory windows in circulation zones reduce reliance on artificial lighting during the day, a passive strategy that also enhances spatial legibility.
The choice of materials reflects a regional preference for low-maintenance, high-durability finishes, common in coastal Portugal where salt air and intense sun accelerate weathering. By limiting the palette, the architects also reduce visual competition between units, ensuring that the ensemble reads as a single gesture even as individual homes assert their autonomy.
Precedents in Clustered Housing
The project invites comparison to earlier experiments in stepped residential planning. Moshe Safdie's Habitat 67 remains the canonical reference for stacked, offset housing, though its prefabricated modules and urban density operate at a different scale. Closer in spirit are the terraced housing schemes of Alison and Peter Smithson or the more recent hillside interventions by Portuguese practices such as ARX and Fragmentos de Arquitectura, where topography becomes both constraint and catalyst.
What distinguishes Humberto Conde's approach is the balance between repetition and variation. The four houses share structural logic and material language, yet each responds individually to its position on the slope. This duality, common in the best multi-unit work, avoids the monotony of identical units while maintaining construction efficiency and a unified aesthetic.
Implications for Incremental Density
As European cities and suburbs grapple with housing shortages, the question of how to add density without eroding quality of life has become urgent. Projects like this one in Abuxarda suggest that the answer lies not in abandoning detached typologies but in rethinking how they relate to one another and to the land. Staggered planning, when executed with care, can yield higher densities than conventional suburban layouts while preserving the privacy and outdoor access that buyers expect.
The design also points to a broader shift in how architects approach multi-family commissions. Rather than treat each unit as an isolated object, the ensemble becomes the design problem. Relationships between volumes, the choreography of entries and gardens, and the calibration of views all become generative constraints. This holistic thinking, more common in masterplanning than in small residential work, deserves wider application.
A Quiet Contribution
The Abuxarda condominium will not appear in manifestos or textbooks. Its contribution is quieter, rooted in the patient resolution of practical problems: how to house four families on a sloped site without sacrificing light, privacy, or coherence. Humberto Conde Arquitectos, working with a technical team that included Diogo Madeira, Andreia Cabanas, Francisco Marques, and Alicja Muszalska, has delivered a project that operates at the scale of everyday life, where architecture's value is measured not in novelty but in sustained livability.
In a discipline often drawn to singular statements, there is merit in work that accepts repetition as a creative condition. The four houses in Abuxarda do not compete for attention. They share the hillside, defer to the views, and demonstrate that thoughtful planning can make density feel generous rather than compromised.
Photo: João Morgado
Save this story. A free account keeps your reading list and the 07:00 email in one place.
CREATE FREE ACCOUNT →SIGN IN


