When Family Means Plural
The multi-generational vacation house is a familiar typology, but the multi-sibling household presents a distinct challenge. Six adult families, each with their own rhythms and spatial needs, require more than simply adding bedrooms. The question becomes architectural: how do you design for collective identity while preserving autonomy?
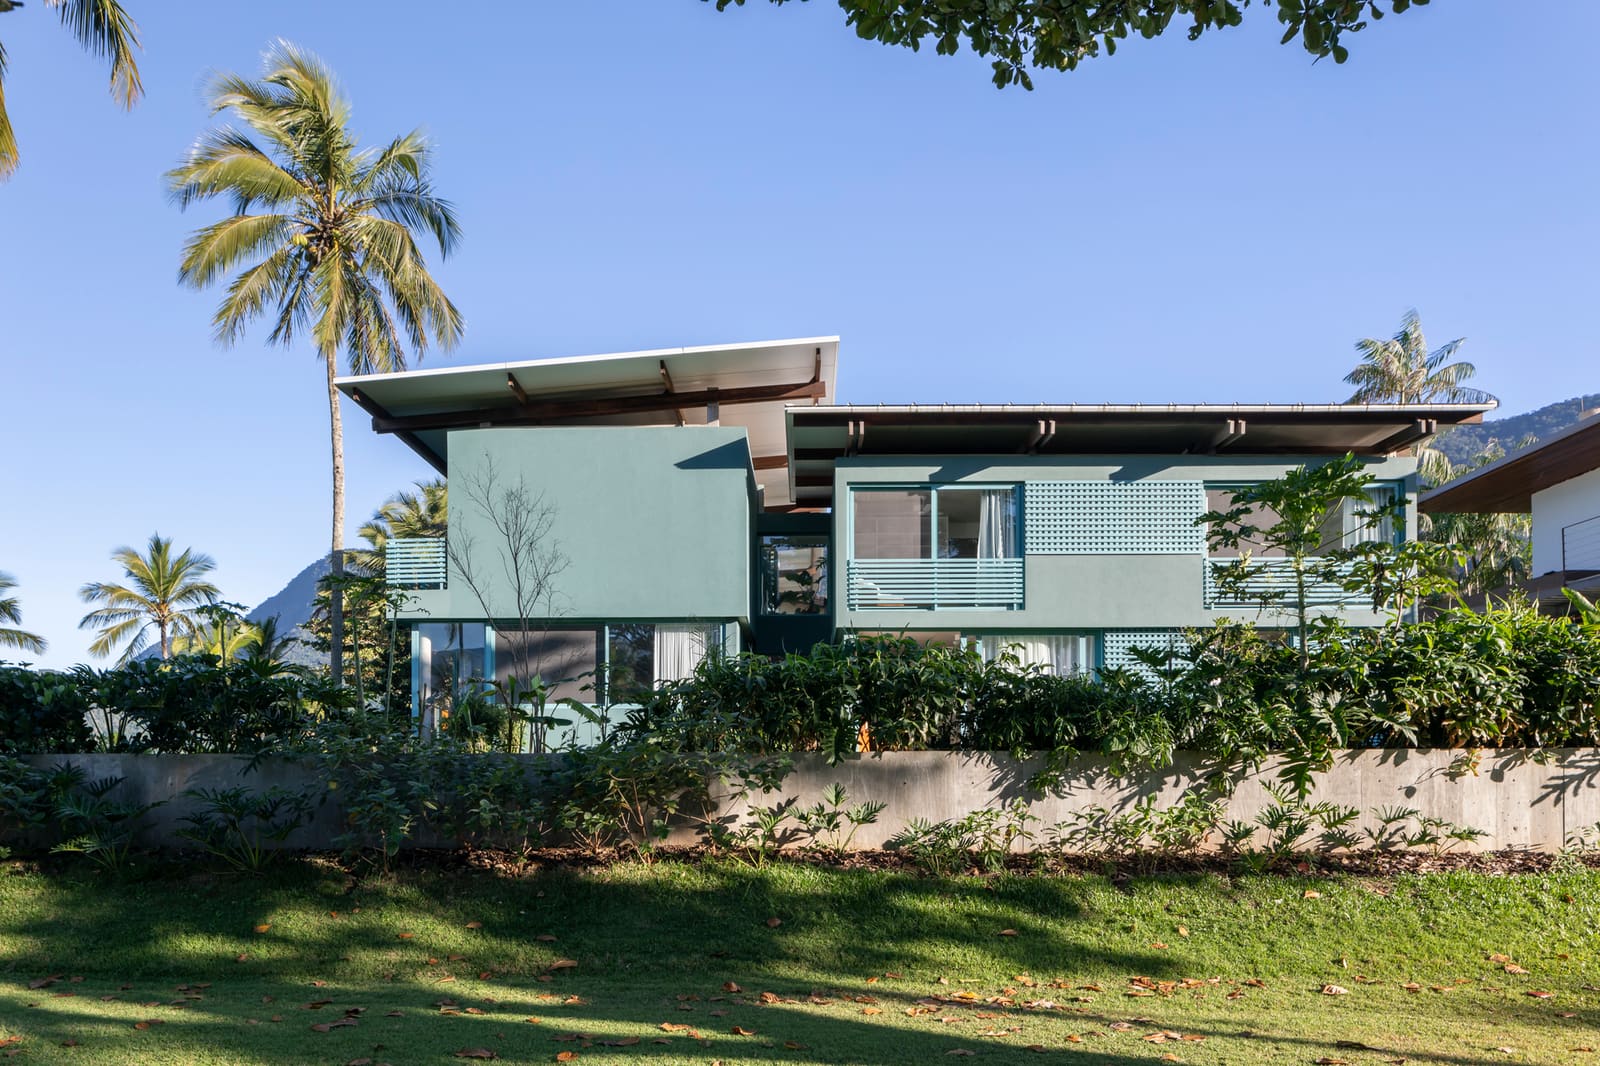
André Vainer Arquitetos addressed this in a residence completed in 2023 on the northern coast of São Paulo, where the site itself offered the first constraint and opportunity. Located on a corner lot within a planned development originally conceived by Lúcio Costa, the 505-square-meter house needed to accommodate six sibling families who sought a shared retreat without sacrificing individual zones. The answer lay not in segmentation but in a carefully calibrated massing strategy that prioritized dual orientation and enclosure.
The L as Mediator
The L-shaped plan is hardly novel, yet its application here is precise. Rather than organizing the house as a single linear bar or a compact square, the L creates an internal courtyard condition that allows nearly every room to address both the ocean and the enclosed garden with pool. This dual frontage means that communal spaces can open generously to the water while private zones remain buffered by the garden, maintaining visual and acoustic separation without walls that feel punitive.
The footprint stretches along the permissible building envelope defined by local setbacks, a constraint that Vainer's team transformed into an organizing principle. The elongated form maximizes perimeter, giving more rooms access to exterior views and cross-ventilation. In a climate where thermal comfort depends on airflow, this is not decorative but functional.
A separate caretaker's residence sits near the street entrance, establishing a threshold between public access and family domain. This spatial hierarchy, modest as it is, clarifies circulation and reduces the sense of a house perpetually "on stage" from the street.
Material and Structure: Concrete, Wood, and Restraint
The house employs a hybrid structural system: reinforced concrete for the primary frame and wood for secondary elements and roof structures. Concrete, designed by engineer Eduardo Duprat of Benedicts Engenharia, provides the necessary span and stability on a site that had been previously filled, a condition that often complicates foundation design. Wood, detailed by Renátta Brandão, introduces warmth and a lighter tectonic language in contrast to the heavier base.
This duality, concrete below and wood above, is a common strategy in Brazilian coastal architecture, but it serves multiple purposes here. The concrete anchors the house against both physical and perceptual weight, grounding it in a landscape where horizons dominate. The wood, meanwhile, mediates between interior and exterior, its grain and texture softening the transition from enclosed room to open terrace.
Materiality remains restrained. Brands like Coral, Deca, Fórmica Brasil, and Reka supplied finishes and fixtures, but the palette avoids conspicuous variety. Surfaces are treated as background, allowing the geometry of the plan and the framing of views to carry the spatial narrative.
Light, Landscape, and the Calibration of Atmosphere
Lighting design by Anna Turra and landscape architecture by Beatriz Hubner work in tandem to shape the daily experience of the house. Turra's lighting scheme responds to the duality of the L-plan: communal areas benefit from layered artificial light that extends usability into evening hours, while private zones rely more on natural light and minimal accent fixtures to preserve a sense of retreat.
Hubner's landscape design reinforces the enclosure created by the L-shape, using planting to define the internal courtyard as a distinct microclimate. The pool becomes not just a recreational amenity but a spatial anchor, a reflective surface that modulates light and animates the garden. The garden itself mediates between the hard geometry of the house and the softer, less predictable edge of the beach beyond.
In multi-family residences, landscape often plays an underappreciated role in managing coexistence. Here, the garden functions as a buffer zone, a space that belongs to everyone and no one, reducing the friction that arises when private thresholds are unclear.
Precedents and Context: Costa's Plan and the Coastal Tradition
The fact that the house sits within a development originally planned by Lúcio Costa is not incidental. Costa, best known for the urban plan of Brasília, also designed several coastal subdivisions that emphasized integration with topography and landscape. His schemes typically prioritized large lots, setbacks, and the preservation of natural vegetation, principles that continue to shape the regulatory framework in this area.
Vainer's design operates within this legacy but does not mimic it. Where Costa's plans favored dispersed, pavilion-like houses that sit lightly on the land, this residence is more assertive in its massing, using the L to claim and define outdoor space rather than deferring to it. The difference reflects a shift in program: Costa's houses were often for single families seeking solitude, while this project accommodates a small community.
Brazilian coastal modernism has long grappled with the tension between openness and enclosure, between the desire to frame ocean views and the need for shade, privacy, and protection from salt air. Projects by architects like Marcos Acayaba, Marcio Kogan, and Paulo Mendes da Rocha have explored various responses, from elevated platforms to deep overhangs to retractable screens. Vainer's approach is quieter, relying on plan geometry rather than dramatic cantilevers or expressive structure.
The Logistics of Shared Space
Beyond formal and material considerations, the house must function as a logistical system. Six families mean six sets of preferences, schedules, and spatial claims. The design addresses this through a combination of redundancy and flexibility. Multiple seating areas, both inside and outside, reduce competition for prime spots. Bedrooms are distributed to minimize acoustic overlap. Kitchen and dining zones are sized to accommodate collective meals without feeling cramped when only one or two families are present.
The inclusion of the caretaker's house is also strategic. In vacation homes shared by multiple parties, maintenance and coordination become complex. A dedicated caretaker can manage upkeep, mediate scheduling, and ensure that the house remains functional across periods of varying occupancy. This is not merely a service amenity but a spatial and operational necessity.
What the Plan Reveals
At World Archi Design, we've observed that successful multi-family residences often succeed or fail at the level of plan organization. The L-shape here is not a stylistic gesture but a response to the competing demands of the program: the need for individual privacy, the desire for shared outdoor space, the requirement to orient toward the ocean, and the constraints of local zoning.
The plan reveals a careful calibration. Rooms are not simply arrayed along a corridor but positioned to create overlapping territories, zones that can shift between private and communal depending on occupancy and use. The courtyard, central to this strategy, functions as a spatial hinge, allowing the house to feel both expansive and intimate.
This is the understated work of residential architecture at its best: not the invention of radical new forms but the thoughtful arrangement of familiar elements to meet specific, often contradictory, needs. The result is a house that accommodates complexity without announcing it, a place where six families can coexist without constant negotiation.
Save this story. A free account keeps your reading list and the 07:00 email in one place.
CREATE FREE ACCOUNT →SIGN IN