A Museum That Refuses the Monument
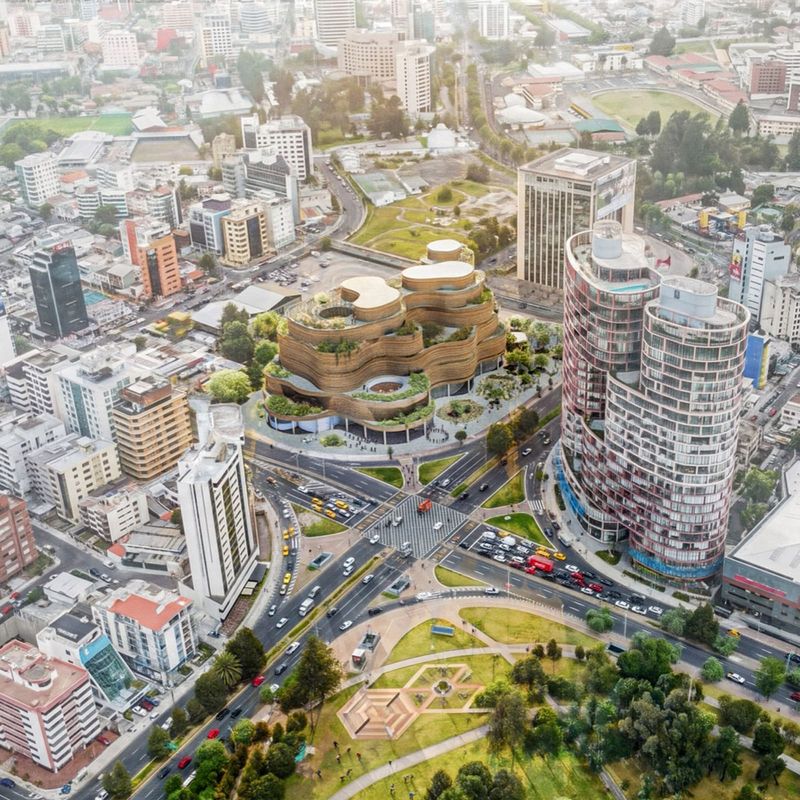
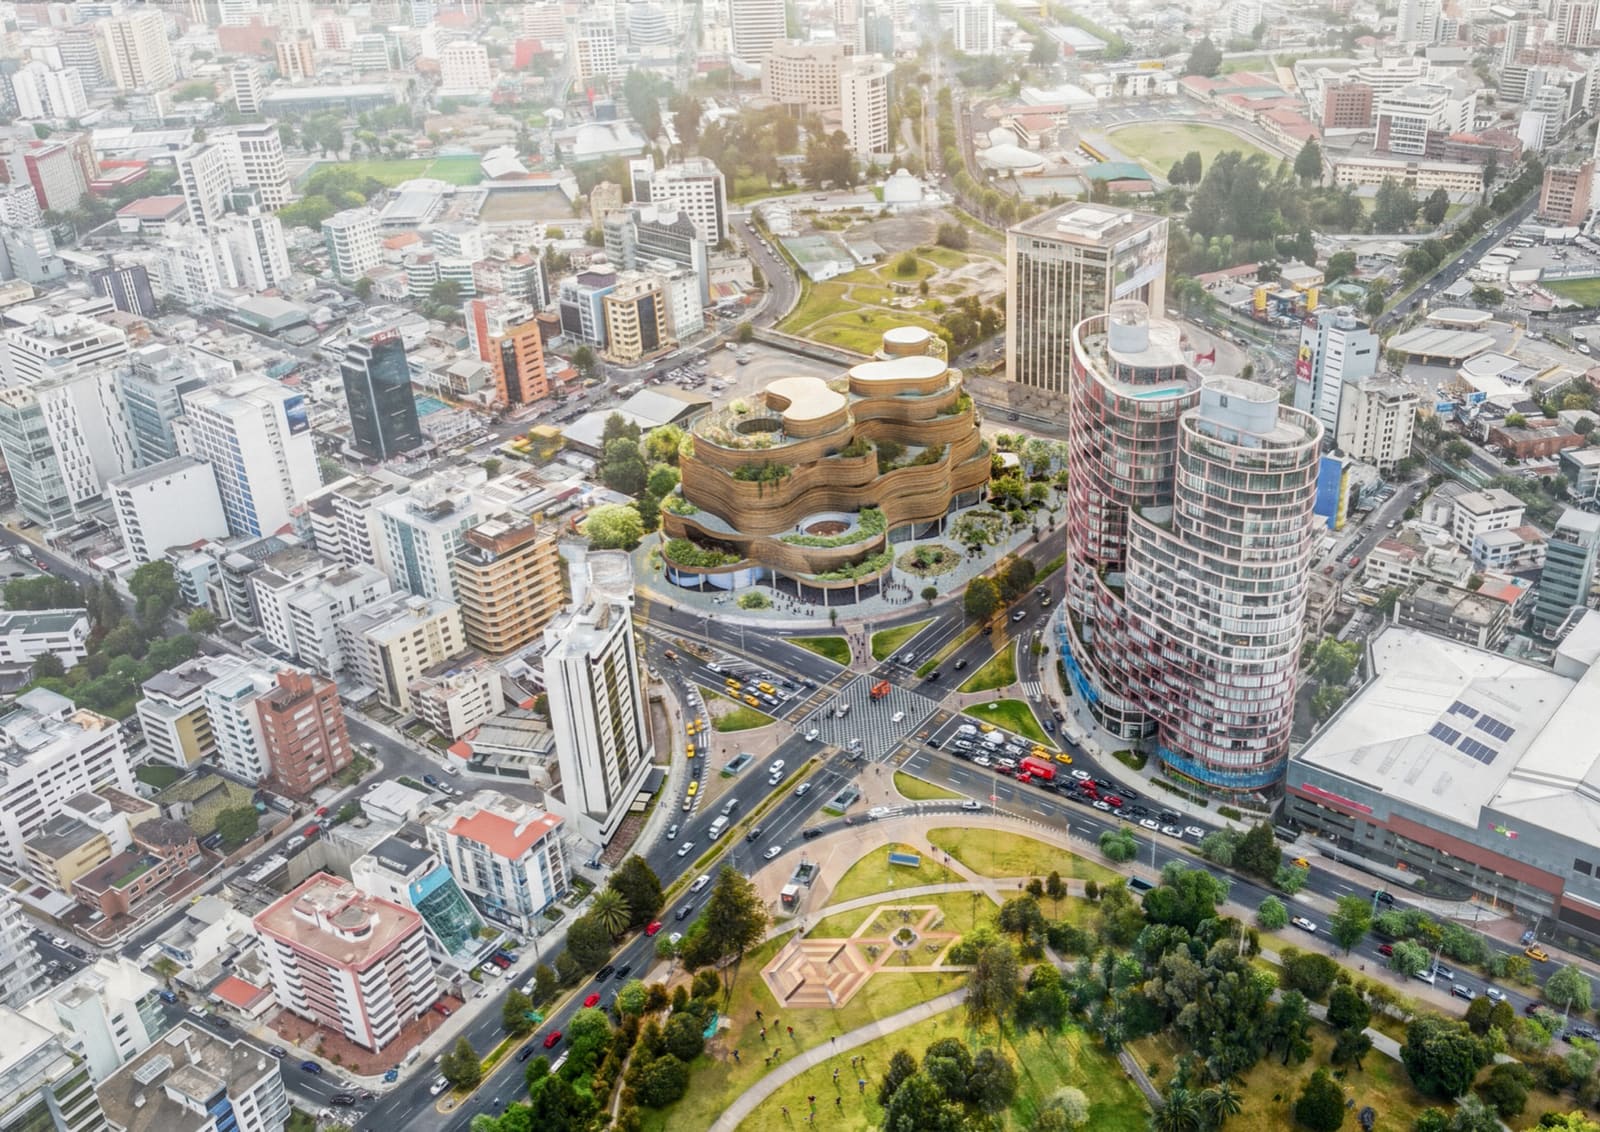
National museums often arrive as grand gestures, objects that sit heavily on their sites and announce themselves from afar. SANAA's winning proposal for the Museo Nacional del Ecuador (MuNA) in Quito takes a different route. Named Living Strata, the design dissolves the building into a series of layered, circular spaces that weave together exhibition galleries, planted courtyards, and public terraces. Rather than a single architectural statement, the museum becomes a landscape condition, a place where the boundary between interior and exterior, between collection and city, is deliberately blurred.
The competition outcome follows a revised evaluation process that combined jury deliberation with public input. SANAA worked in collaboration with Estudio A0, Caá Porá Arquitectura, Jerome Haferd Studio, and Taller Capital Landscape to develop a proposal that responds both to Ecuador's cultural memory and to the spatial possibilities of its capital. The result is a museum that aspires to be civic infrastructure as much as cultural repository.
Circles as Organizing Principle
At the heart of Living Strata is the circle. Not as ornament, but as a spatial and symbolic device. The design draws from pre-Columbian architectural traditions where circular forms structured communal gathering and ritual. Here, that reference is translated into a contemporary parti: a series of nested and overlapping circular volumes that organize the museum's program vertically and horizontally.
The circles function as courtyards, bringing daylight and vegetation into the building's core. They also serve as vertical connectors, linking different levels of the museum through open voids that allow sight lines across floors. This strategy recalls SANAA's long-standing interest in dissolving hierarchies within buildings, creating spaces where movement is fluid and where visitors can orient themselves through visual and spatial continuity rather than through corridors and fixed sequences.
The circular geometry also establishes a visual relationship with the Pichincha volcano, whose profile dominates Quito's western skyline. The building's curvilinear massing responds to that topographic presence, while also referencing the varied landscapes of Ecuador, from coastal plains to Andean highlands to Amazonian lowlands. Museum planning was carried out with DVDL, and museography was developed by Monica Vorbeck, ensuring that the architecture supports a range of curatorial strategies.
Ground as Extension of La Carolina Park
The museum's ground plane is conceived as an extension of La Carolina Park, which sits adjacent to the site. Rather than creating a single entrance lobby, the design distributes public amenities across a series of pavilions set within an open landscape. Visitors move through a field of low-lying structures that house ticketing, educational facilities, and gathering spaces, all embedded within planted areas that continue the park's greenery into the museum precinct.
This approach reflects a broader shift in museum design toward porosity and public access. By treating the ground level as a continuation of the city's public realm, SANAA allows the museum to function as a civic space even when galleries are closed. The pavilions are modest in scale, avoiding the monumental entry sequence that characterizes many national institutions. Instead, the architecture invites a more casual, exploratory mode of engagement.
The landscape strategy also addresses Quito's climate and topography. At 2,850 meters above sea level, the city experiences intense sunlight and cool temperatures. The planted terraces and courtyards provide shade and thermal mass, while the open structure allows for natural ventilation. These are not passive environmental gestures; they shape the spatial experience of the museum, creating microclimates that shift as visitors move through the building.
Gallery Flexibility and Vertical Plazas
Inside, the museum alternates between intimate exhibition rooms and large, open floors designed to accommodate diverse curatorial formats. The flexibility is intentional. Ecuador's national collections span pre-Columbian artifacts, colonial-era religious art, and contemporary works, requiring spaces that can support varied scales and environmental conditions.
The design team, which consulted with Indigenous, Afro-Ecuadorian, and mestizo advisors, conceived the museum as a system of vertical plazas. These are not simply circulation spaces; they are programmed as places for encounter, where visitors can gather, rest, and engage with both the collections and each other. The vertical plazas function as social condensers, a term borrowed from early Soviet avant-garde architecture but applied here to a context where cultural identity is plural and contested.
This emphasis on encounter over contemplation reflects a shift in how museums are understood. Rather than temples of quiet reflection, institutions like MuNA are being designed as active public forums. The architecture supports that ambition through spatial strategies that encourage movement, visibility, and interaction. The courtyards and terraces extend the gallery experience outward, creating a gradient between the controlled environment of the exhibition spaces and the open air of the surrounding city.
Precedent and Context
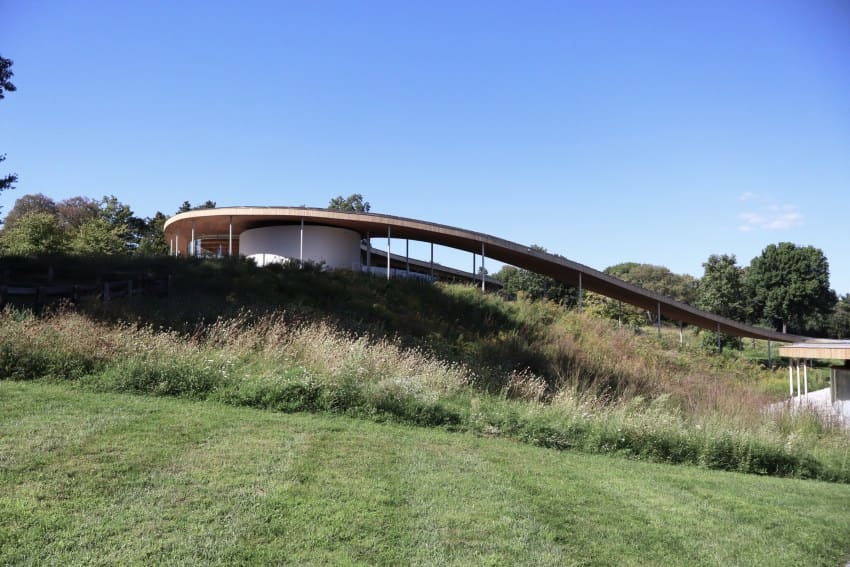
Living Strata can be read alongside several recent museum projects that prioritize landscape integration and programmatic flexibility. Jean Nouvel's Louvre Abu Dhabi, with its layered dome and waterfront setting, similarly dissolves the museum into its site. Closer to SANAA's own work, the Grace Farms project in Connecticut demonstrated how a continuous roof structure can organize diverse programs within a park-like setting.
Yet the Quito proposal is distinct in its use of circular forms and vertical organization. Where many contemporary museums favor horizontal sprawl, Living Strata stacks its program, using the courtyards to maintain spatial connectivity across levels. This vertical density is a pragmatic response to the site's constraints, but it also creates a different kind of visitor experience, one where ascent and descent become part of the narrative structure.
The project also engages with Ecuador's architectural history. Pre-Columbian sites such as Ingapirca and Cochasquí employed circular platforms and terraced landscapes as both functional and ceremonial spaces. By referencing these forms, SANAA and its collaborators position the museum within a longer architectural continuum, one that predates European colonialism and persists in contemporary practice.
What the Museum Signals
Once completed, MuNA will join a growing number of national museums in Latin America that seek to rethink cultural representation. The National Museum of Memory in Colombia, designed by Estudio Herreros, and the upcoming Museum of Tomorrow in Buenos Aires both grapple with questions of identity, memory, and public access. MuNA's design, with its emphasis on circularity and landscape, suggests a different approach: one that prioritizes multiplicity over singularity, openness over enclosure.
The competition process itself, which included public participation, reflects a broader trend toward democratizing architectural decision-making. While jury-led competitions remain the norm, the inclusion of public voting introduces a layer of accountability and engagement that can shape both the design outcome and the institution's relationship with its future audience.
Whether Living Strata will succeed as a civic institution depends on factors beyond architecture: programming, accessibility, and the museum's ability to engage Ecuador's diverse communities. But the design establishes a framework that makes such engagement possible. By treating the museum as a landscape rather than an object, SANAA and its collaborators have created a spatial condition where architecture, collection, and public life can intersect in ways that feel both generous and open-ended.
Save this story. A free account keeps your reading list and the 07:00 email in one place.
CREATE FREE ACCOUNT →SIGN IN