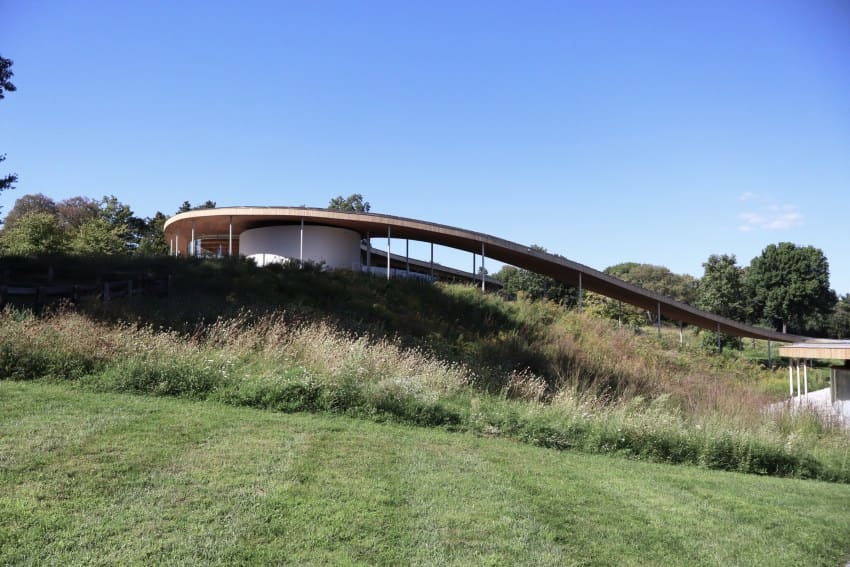
A Building That Moves Like Water
Most religious architecture announces itself vertically: spires, domes, minarets that puncture the skyline. Grace Farms in New Canaan, Connecticut, does the opposite. Designed by SANAA, the River building extends nearly 430 metres across a sloping meadow, its roof undulating in plan and section to follow the natural descent of the land. The project is less an object placed on a site than a topographic event, a piece of infrastructure that organises worship, study, dining, recreation, and community gathering without imposing a singular axis or hierarchy.
At World Archi Design, we've been tracking SANAA's evolution since the firm's early experiments with transparency and material dematerialisation. The River building represents a maturation of those concerns, trading the crisp planes of the 21st Century Museum of Contemporary Art in Kanazawa or the Rolex Learning Centre in Lausanne for something more fluid, more responsive to ground. Where those projects float above their contexts, Grace Farms burrows into its meadow, becoming inseparable from the hydrology and gradient that shaped it.
Parti and Massing
The building is essentially a linear pavilion bent into five discrete volumes, each housing a programmatic node: sanctuary, library, commons, pavilion, and court. These volumes are connected by glass corridors and unified beneath a single, continuous steel-and-glass roof that dips and rises in response to programme and topography. The roof's profile is not arbitrary; it tracks the 30-metre elevation change across the site, ensuring that each space maintains a consistent relationship with grade while the overall form reads as a single, coherent gesture.
This approach inverts the typical parti of a multi-use campus, which would likely cluster functions around a courtyard or distribute them as discrete pavilions. SANAA instead uses the roof as the primary organising element, a tectonic ribbon that binds disparate activities into a legible whole. The result is a building that feels both monumental and modest, its scale evident only when you walk its full length.
Material and Fenestration
The structure is clad almost entirely in glass, supported by slender steel columns that read as filigree rather than mass. The transparency is total: interior partitions are minimal, and even the sanctuary, which might traditionally demand enclosure and solemnity, opens directly onto the meadow. This is not the stained-glass luminosity of Gothic cathedrals or the controlled light of Tadao Ando's Church of the Light; it is an architecture of constant visual exchange with the landscape, where worship becomes a form of environmental awareness.
The glass is low-iron, selected to minimise the green tint that standard glazing imparts. SANAA has used this specification before, notably at the Toledo Museum of Art Glass Pavilion, where the goal was to render the envelope as neutral as possible. Here, the effect is to collapse the boundary between interior and exterior, so that the meadow, the oak groves, and the seasonal shifts in vegetation become integral to the spatial experience. The columns, spaced at irregular intervals, avoid any suggestion of a grid; they appear instead as a forest of supports, each one positioned to carry the roof's complex geometry without imposing a rational order on the plan.
Programmatic Adjacency and Flow
The five volumes are programmed to encourage overlap. The sanctuary, positioned at the highest point, is a double-height space that can accommodate 200 people but feels more like an open-air pavilion than a nave. Adjacent is the library, a low-ceilinged volume lined with bookshelves and reading alcoves, designed for contemplation and small-group study. The commons, located midway along the building, serves as a dining hall and event space, with a commercial kitchen and flexible seating. The pavilion and court, at the lowest end, are dedicated to recreation and performance, with provisions for art installations, concerts, and informal gatherings.
This sequencing is deliberate. The building descends from the sacred to the communal, from introspection to activity, mirroring the slope of the land. Yet because all five volumes share a single roof and visual field, the transitions are porous. You can stand in the sanctuary and see diners in the commons, or sit in the library and watch children playing in the court. This promiscuity of programme, where the boundaries between worship, work, and leisure dissolve, is rare in contemporary architecture and even rarer in religious contexts.
Landscape Integration and Site Strategy
The meadow surrounding the River building was not a pre-existing condition but a designed landscape, developed in collaboration with the environmental consulting firm Biohabitats. The site, once pastureland, was restored to native warm-season grasses, wildflowers, and oak savannah, with stormwater management integrated into the topography. The building sits lightly on this restored ecology, its slender columns and transparent envelope minimising the footprint and allowing rainfall to percolate directly into the soil.
SANAA's handling of landscape here recalls the work of Glenn Murcutt, whose Australian houses engage the land through section rather than plan, using roof geometry and natural ventilation to mediate between interior and exterior. But where Murcutt's buildings are typically small and domestic, Grace Farms scales that logic to a civic programme, demonstrating that the same principles of responsiveness and restraint can operate at 430 metres.
The building's relationship to the meadow also evokes the land art of the 1960s and 1970s, particularly Michael Heizer's earthworks and Robert Smithson's site-specific interventions. Like those projects, the River building is inseparable from its topography; it cannot be understood through photographs alone but requires physical movement through the site, a sequential experience of space, slope, and horizon.
Cultural and Institutional Context
Grace Farms was commissioned by the Grace Farms Foundation, a non-profit organisation dedicated to what it calls the "five pillars": nature, arts, justice, community, and faith. The Foundation's brief to SANAA was unusual: design a building that could serve a congregation without privileging religious function over other activities. This ambiguity, which might have paralysed a more conventional brief, became the project's generative constraint. SANAA responded not by creating a multi-denominational chapel with ancillary spaces but by dissolving the very distinction between sacred and secular, treating all five programmes as equivalent and interdependent.
This approach has precedents in Japanese architecture, where Shinto shrines and Buddhist temples often integrate seamlessly into their surroundings, without the monumental separation that characterises Western religious architecture. SANAA, founded by Kazuyo Sejima and Ryue Nishizawa, has long drawn on this tradition of spatial continuity and material lightness, but Grace Farms is the first project where those values are explicitly tied to a religious programme.
Reception and Precedent
Since its completion, the River building has been widely published and visited, but critical reception has been mixed. Some critics have praised its radical transparency and integration with landscape; others have questioned whether a building this open can sustain the interiority that worship, study, and contemplation require. The sanctuary, in particular, has been a point of contention. Without walls, acoustics, or enclosure, it reads less as a room than as a covered outdoor space, which may or may not align with the congregation's liturgical needs.
This tension between openness and enclosure is not new in SANAA's work. The firm has consistently pushed toward transparency, even in programme types - museums, libraries, schools - that traditionally demand walls. Grace Farms extends that logic to its limit, testing whether architecture can be so porous, so embedded in its context, that it ceases to function as architecture in the conventional sense and becomes instead a framing device for landscape, light, and programme.
Material Performance and Sustainability
The building's environmental performance is less about technology than about strategy. There is no photovoltaic array, no green roof, no advanced mechanical system. Instead, SANAA relies on passive measures: natural ventilation, daylighting, thermal mass, and the insulating properties of the surrounding landscape. The glass envelope is operable in places, allowing cross-ventilation when weather permits. The roof, though continuous, is segmented to allow for differential heating and cooling of each volume, reducing energy consumption. The result is a building that achieves LEED certification not through applied systems but through careful calibration of form, orientation, and material.
This approach aligns with the ethos of the Grace Farms Foundation, which frames sustainability not as a technical problem but as a cultural one, a question of how we inhabit the land and what values we inscribe in our buildings. The River building embodies that ethos, demonstrating that environmental responsibility can be achieved through restraint, through doing less rather than more.
What the Project Signals
Grace Farms is significant not because it invents a new typology but because it collapses several existing ones. It is simultaneously a church, a community centre, a library, a dining hall, and a pavilion, yet it refuses the compositional strategies - courtyard, cluster, tower - that typically organise such programmes. Instead, it uses the roof as a unifying device, a single element that binds everything together while allowing each volume to maintain its autonomy.
This strategy has implications beyond Grace Farms. As institutions seek to do more with less, to create flexible, multi-use spaces that can adapt to changing needs, the River building offers a model. It suggests that architecture can be civic without being monumental, that it can serve multiple publics without fragmenting into discrete buildings, and that it can engage the landscape without resorting to mimicry or nostalgia.
Whether this model is replicable remains to be seen. SANAA's work is notoriously site-specific, and the River building is no exception. It depends on a particular topography, a particular client, and a particular set of cultural and environmental conditions that may not exist elsewhere. But as a provocation, as a demonstration of what architecture can do when it follows the land rather than imposing itself upon it, Grace Farms is difficult to ignore.
Save this story. A free account keeps your reading list and the 07:00 email in one place.
CREATE FREE ACCOUNT →SIGN IN