Project Info
Project Name: NOT A HOTEL ISHIGAKI “EARTH”
Architect: Sou Fujimoto Architects
Brand: NOT A HOTEL
Landscape Design: Taichi Saito
Location: Ishigaki Island, Okinawa, Japan
When architecture becomes hospitality, every line, material, and view serves not just form, but experience. The newly opened NOT A HOTEL ISHIGAKI “EARTH”, Sou Fujimoto’s latest villa-project for the NOT A HOTEL brand, does just that: it dissolves boundaries—between indoors and out, structure and landscape, guest and nature—to create an immersive coastal retreat.

A Villa That Emerges from the Land
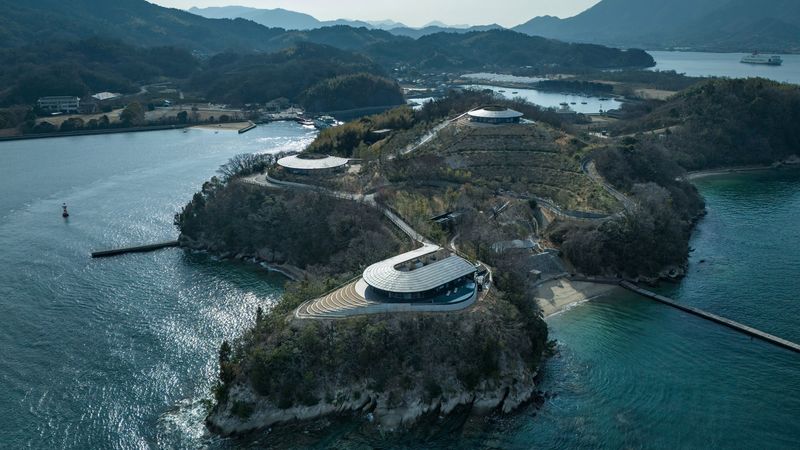
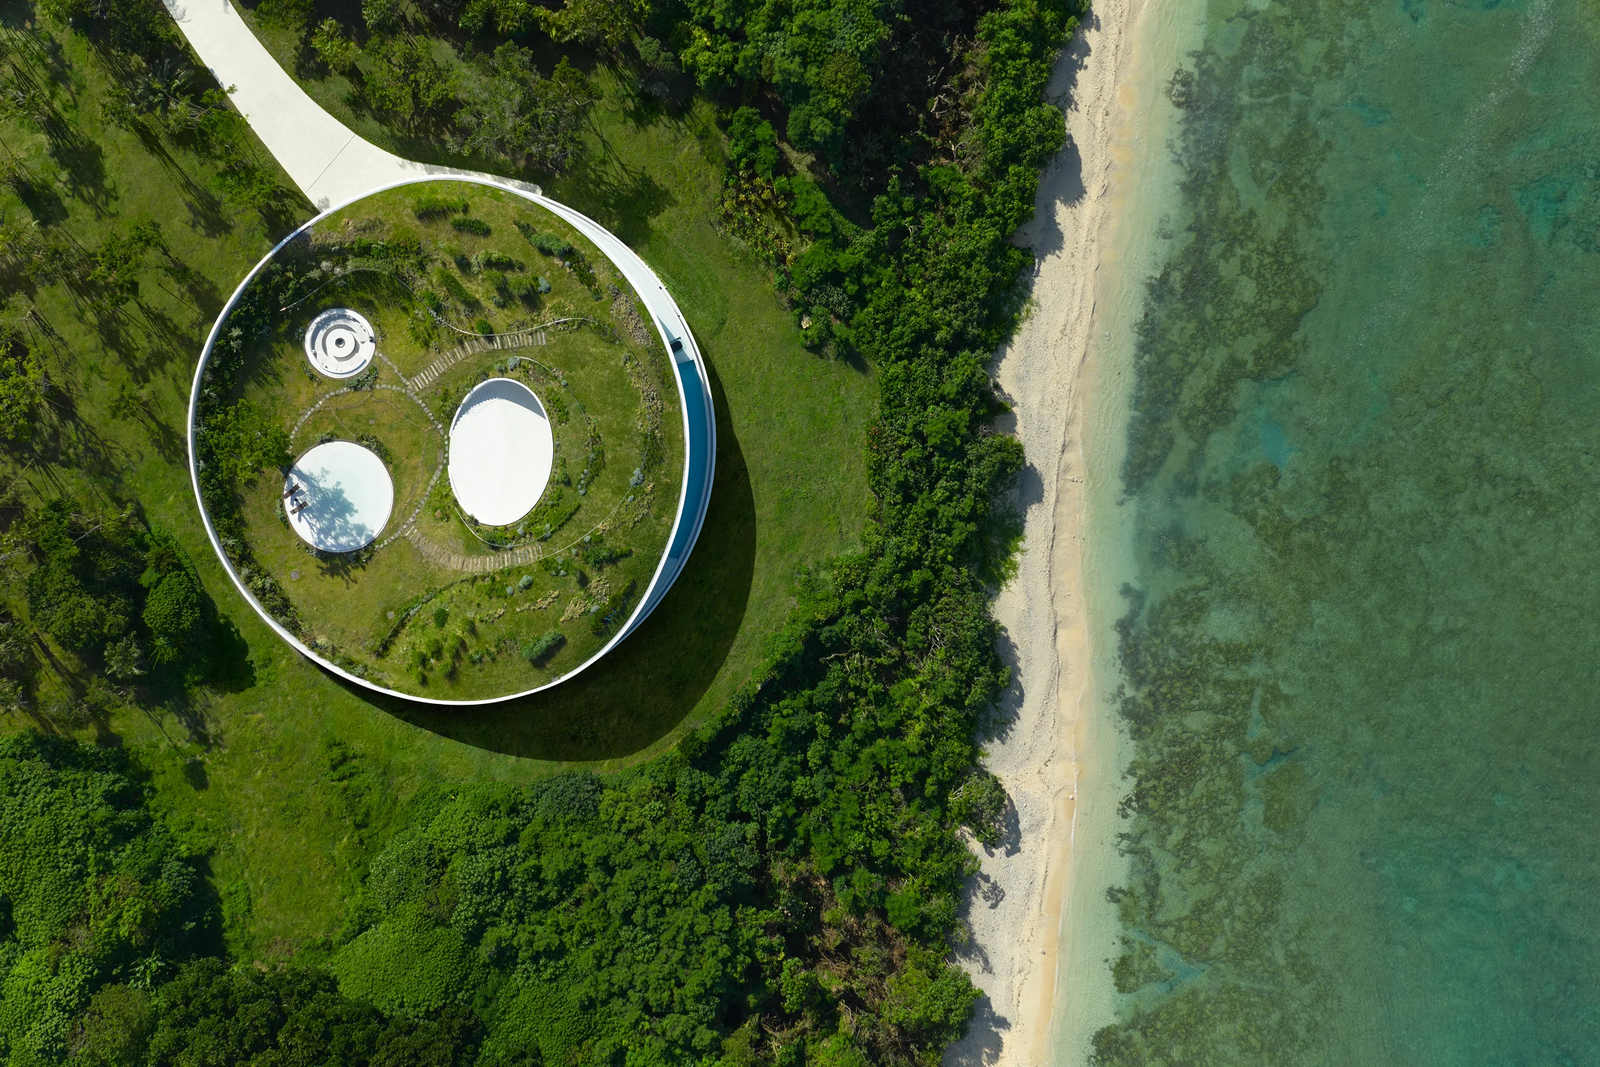
Set on a coastal site of roughly 10,000 m² on Ishigaki Island, Okinawa, the EARTH villa occupies about 1,500 m² in total built area (indoor + terrace + water features). Its circular, bowl-shaped roof, densely planted with greenery, is not a mere aesthetic flourish—it’s the very gesture through which the villa engages its site. From above, the roof’s undulating form causes the building to appear as though it is sinking into the terrain, merging with its lush surroundings.
This living roof serves a dual function: it absorbs the landscape visually and climatically, moderating temperature and softening edges between built geometry and the adjacent ocean horizon. The white, hand-finished façade does the rest, reflecting light and ensuring the villa reads as both object and backdrop—at once bold and nearly invisible.

Inside Out: Architecture That Serves Experience
At the heart of EARTH is a shared living-/dining space that opens directly onto an infinity pool, framing views of the sea and sky in all their ever-changing drama. The fluid transition from the living room, through terraces, to the pool edge is central to the guest experience: sunset dinners, ocean breezes, or silent moments gazing outward.
Four bedrooms accommodate up to ten guests. Each room, framed by floor-to-ceiling glazing, maximises openness. One bedroom even extends to a shallow water basin flowing between the room and the ocean horizon—an architectural motif of “vanishing edges” that reinforces the continuous dialogue between human comfort and nature.
Below that main level lies a sauna space illuminated by sunlight filtered through the water basin above, so that light dances and refracts like in underwater realm. The feeling is immersive—like being sheltered but still deeply connected to the elements. There is also a gym, cold bath, outdoor bathing options, and bathrooms designed to continue that horizontal, horizon-oriented flow—bathtubs low to the ground, glass walls, seamless thresholds to the sea.

Landscape & Hospitality: Curated Nature, Curated Stay
Hospitality isn’t just about spaces—it’s about how design enables experience. EARTH doesn’t simply sit in nature; it invites guests to live within it. The courtyard garden, designed by landscape designer Taichi Saito, features a kids’ pool, firepit, and water basin—spaces for leisure, gathering, reflection—yes, even playful interruptions in a serene setting.
To deepen the sense of place, NOT A HOTEL offers curated local experiences: sunset rides on traditional sabanisailboats, private dinners accompanied by sanshin live music, and even the chance to make one’s own Awamori using traditional distillation. Culinary offerings likewise emphasise local produce—fresh fish, Ishigaki beef, island vegetables—prepared simply but meaningfully. Design here becomes setting for stories: food, nature, culture.

Bridging Ownership, Architecture, and Guest Expectation
EARTH is not just a villa; it’s the largest property in the NOT A HOTEL network to date. Ownership is fractional—buyers acquire time-shares rather than entire second homes. This model aligns with the architecture’s ethos: spaces designed for gathering, sharing, and shifting expectations of privacy and community. Guests can use their allotted nights or exchange them across other NOT A HOTEL locations.
Because architecture can’t be static, EARTH’s design supports flexibility—loosening the ties of typical hospitality typologies. The structures and materials are carefully chosen, spatial flows intentionally ambiguous (no front, no back), so that even circulation becomes part of the experience.

A Villa as a Living Experience
In EARTH, Sou Fujimoto doesn’t simply build a retreat; he curates an environment in which every aspect—from the tilt of the roof, to the placement of the pool, to the pattern of light in the sauna—is orchestrated to serve both architecture and hospitality. What results is not just a luxurious escape, but a layered interaction with place: a stay that is sensory, natural, cultural, and deeply architectural.
Save this story. A free account keeps your reading list and the 07:00 email in one place.
CREATE FREE ACCOUNT →SIGN IN