Project Info
Architects: Junya Ishigami + Associates
Project Name: House & Restaurant
Location: Ube, Yamaguchi Prefecture, Japan
Client: Motonori Hirata

Excavation as a Way of Building
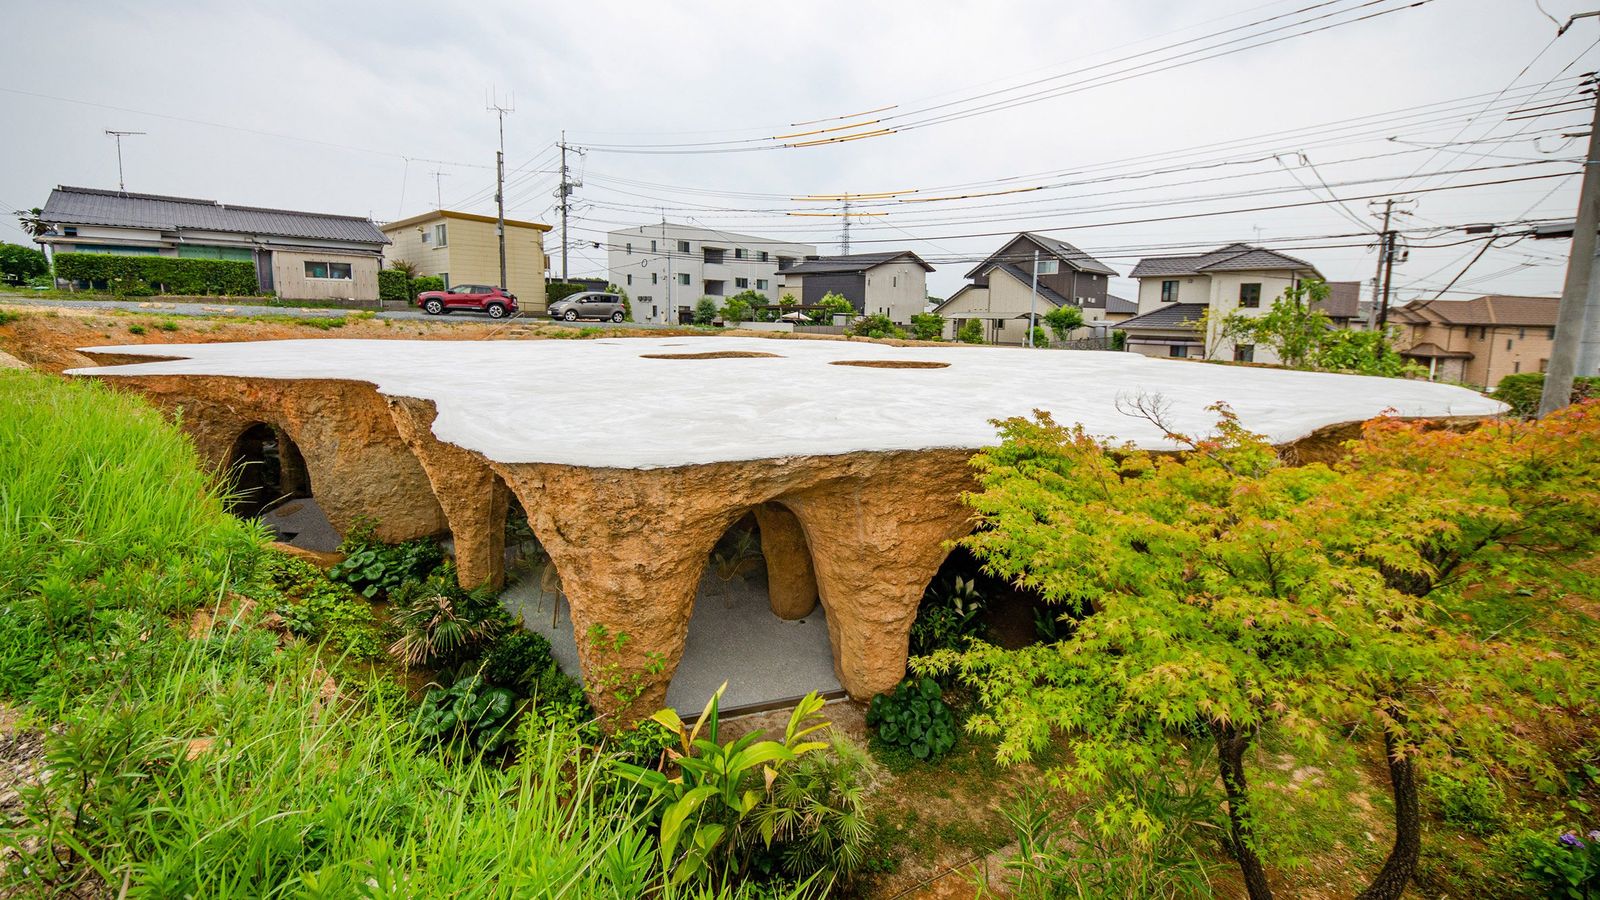
Rather than constructing upward, Ishigami began by digging into the ground. Concrete was poured directly into the soil, then the earth was removed to reveal the void it once occupied. This reversal of the typical building process produced surfaces deeply marked by the surrounding soil. Initially, the team intended to clean them, but Ishigami decided to preserve the mud. It remains as a living texture, connecting the architecture to the land from which it emerged.

The result is an interior that feels both ancient and alive. Walls appear as if eroded by time, while light filters through narrow openings, tracing slow patterns across rough concrete. Every irregular curve and earthy hue becomes a silent record of the construction process.

Between Living and Gathering
The building’s layout divides into two distinct yet connected zones. One half contains the restaurant, where a concrete counter forms the heart of the space. Chefs work behind glass while guests sit in view of the rough surfaces that surround them. When the restaurant closes, the area transforms into a quiet living space.

The other half is the private residence, designed with equal restraint. Living areas are sunken into the ground, with courtyards bringing in daylight and ventilation. The boundaries between interior and exterior are softened, allowing nature to breathe through the openings.

Between these two functions lie three small courtyards. They serve as both light wells and moments of pause, offering a glimpse of sky within the depth of the earth.
Material and Atmosphere
The materials are few and simple — concrete, soil, glass, and air. Their honesty gives the building a rare emotional quality. The mud-stained surfaces are not decoration but evidence of process. Imperfections are celebrated, and irregularities are treated as part of the building’s character.

Light is the most delicate material of all. It enters from above through circular openings in the concrete slab, moving slowly through the day and transforming the space without ever revealing it completely. The interior becomes a quiet theatre of shadows, evoking a feeling closer to a cave than to a conventional house.

A Meditation on Time
Junya Ishigami’s architecture has always sought to dissolve boundaries — between nature and structure, between building and landscape. Here, he goes further, creating a place that feels as though it has existed for centuries. The mud, the concrete, and the air all play equal roles in shaping an experience that speaks of time, weight, and stillness.

Rather than imposing itself on the land, the project listens to it. Over the years, its surfaces will darken, its edges will soften, and its mood will change with the seasons. It is an architecture not of perfection, but of persistence — a building that will continue to grow more beautiful as it ages.

Save this story. A free account keeps your reading list and the 07:00 email in one place.
CREATE FREE ACCOUNT →SIGN IN