Geography as Generator
Not every architectural legacy begins with vision. Sometimes it begins with impossibility. Studley Park, nestled in Melbourne's Kew suburb, presented postwar developers with terrain that refused conventional solutions: gullies carving through escarpments, slopes too steep for the symmetrical Edwardian facades that had defined the city's residential character. The land, thick with wattles and eucalyptus just five kilometers from the urban core, demanded something else entirely.
That something else became one of Australia's most concentrated expressions of mid-century modernism, a collection of over one hundred homes built between the 1940s and 1970s that now forms the subject of Riverside Modern, a new monograph by architect Jake Taylor and photographer Jack Lovel. Published by Thames & Hudson, the volume arrives in September with an implicit argument: that constraint, not freedom, often produces the most compelling design.
Material Scarcity Meets Topographic Challenge
The chronological structure of Riverside Modern opens with the 1946 Pettigrew House, designed by Robin Boyd, Kevin Pethebridge, and Frank Bell. Its construction unfolded in stages, a direct response to material shortages that characterized the immediate postwar period. The house displays a floating upper volume above blank brick walls punctuated by high clerestory windows, the slim roof eave marking an aesthetic departure that would ripple through the suburb.
What Boyd and his collaborators understood, and what subsequent architects would exploit, was that Studley Park's challenging topography could not accommodate the load-bearing masonry and symmetrical plans of Victorian tradition. The Birrarung, the Yarra River's Indigenous name, carved the land into forms that required lighter construction methods and asymmetrical responses. Postwar advancements in steel framing and prefabrication arrived at precisely the moment the site demanded them.
Émigré Architects and Local Innovation
The suburb attracted a remarkable concentration of European émigré architects who brought Bauhaus principles and International Style sensibilities to the Australian context. Anatol Kagan, born in Russia, designed the Bell House with an understanding of how minimal intervention could sit within challenging terrain. Ernest Milston, a Czechoslovakian architect, built his own residence on a cul-de-sac site below street level, employing a butterfly roof form and lightweight construction that reflected both material frugality and a sophisticated grasp of how buildings might nestle into, rather than dominate, landscape.
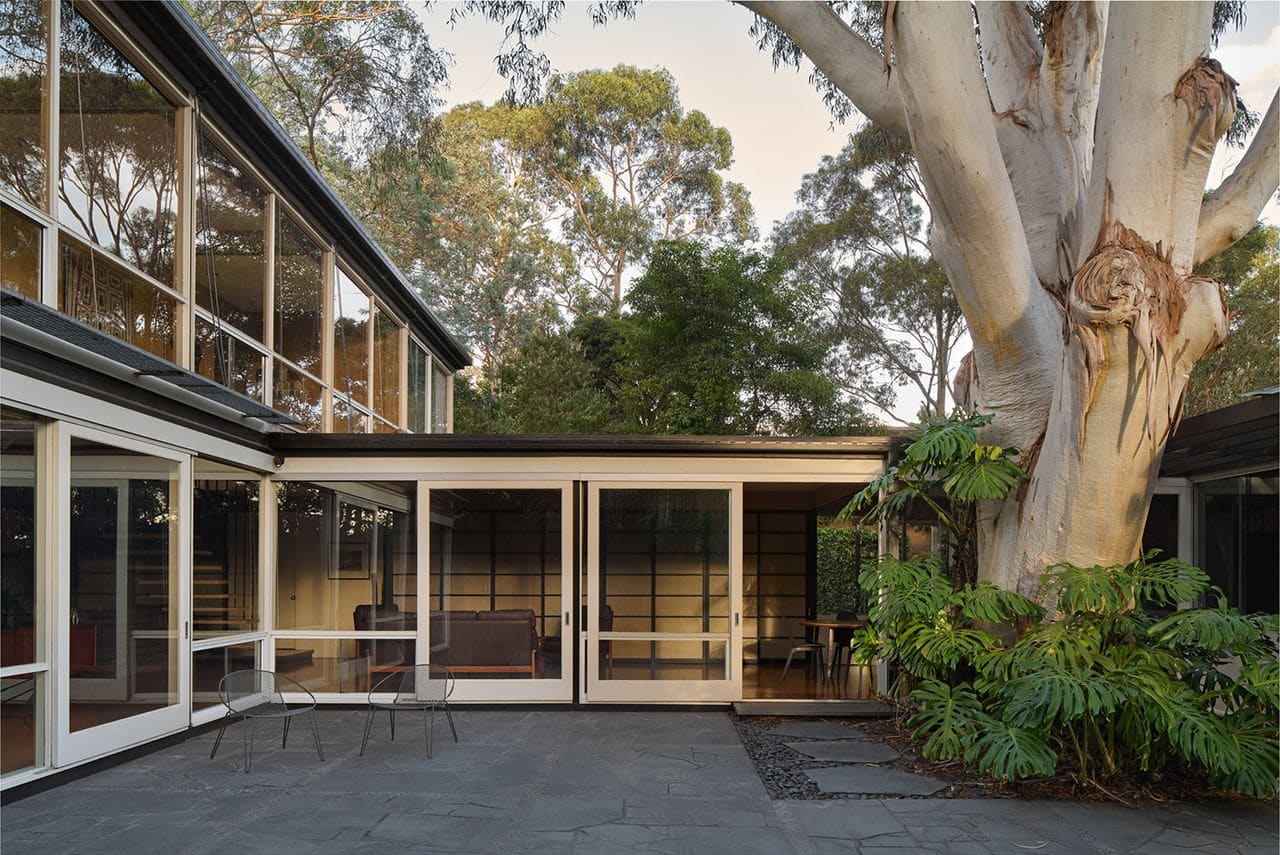
The 1963 Guss House by McGlashan Everist demonstrates how these imported ideas evolved in local hands. Its floating glass-box form, constructed from thin steel framing and linked glazed pavilions, clearly references Marcel Breuer and Mies van der Rohe while responding specifically to views across the river valley. The house reads as both homage and adaptation, a translation of European minimalism through the filter of Australian bushland.
At World Archi Design, we have tracked how mid-century modernism manifested differently across continents, and Studley Park offers a case study in vernacular adaptation. Where California modernism opened houses to manicured gardens and desert vistas, and Scandinavian examples turned inward against harsh winters, these Melbourne projects negotiated native vegetation and dramatic elevation changes that made every siting decision consequential.
Documentation Without Artifice
Lovel's photographic approach in Riverside Modern eschews the styled interiors that characterize much contemporary architectural publishing. Reaching out to homeowners through mailouts and community networks, Lovel and Taylor documented spaces as inhabited, complete with personal collections, worn furniture, and the accumulated evidence of domestic life. The decision carries editorial weight: these are not museum pieces but living environments that have adapted to changing family needs while retaining original spatial concepts.
The book includes only projects in original condition or sympathetically renovated, with subsequent alterations credited to practicing architects who understood the initial design intent. The 1958 Williams House, organized around an internal courtyard with its front volume cantilevered into tree canopy, was rescued from demolition by architect Albert Mo. His near-original restoration and vertical rear expansion, complete with a custom drawbridge, demonstrates how preservation can coexist with contemporary program requirements.
This editorial rigor distinguishes Riverside Modern from survey publications that prioritize breadth over coherence. By limiting inclusion to projects that maintain design integrity, Taylor and Lovel construct an argument about architectural value that extends beyond stylistic preference. The question becomes not whether mid-century design remains aesthetically appealing, but whether its spatial logic and material honesty continue to function for contemporary inhabitation.
Preservation Through Isolation
Studley Park's relative lack of development stems partly from restrictive covenants and the absence of front fencing that maintains visual continuity across properties. The streetscape has remained largely unchanged since the 1950s, a rarity in Australian cities where teardown culture and property speculation have erased much postwar residential architecture. Lovel and Taylor describe the area as a "reclusive suburb," a characterization that captures both its physical remove and its resistance to the development pressures reshaping surrounding neighborhoods.
This isolation raises questions about scalability and influence. Did Studley Park's concentrated modernism affect broader Melbourne residential design, or did its geographic containment limit its impact? The postwar period saw scattered modernist houses across Australian cities, but few areas achieved this density of significant projects. Whether the enclave functioned as laboratory or anomaly remains an open question, though the quality of individual works suggests architects recognized they were building within a unique context that permitted experimentation.
Tectonic Lessons from Sloped Sites
The houses in Riverside Modern offer practical demonstrations of how architecture negotiates grade change. Split-level planning, cantilevered volumes, and strategic placement of structural elements respond to sites where conventional foundations would require excessive excavation. The lightweight construction methods employed across multiple projects reflect not only material availability but also reduced need for heavy equipment on difficult terrain.
Roy Grounds, whose work appears in the volume, understood that Australian modernism required adaptation of European precedents to local conditions, climate, material availability, and construction expertise. Studley Park became a testing ground for these adaptations precisely because its topography made traditional approaches untenable. The resulting houses display a pragmatism often absent from more doctrinaire modernist projects, a willingness to compromise formal purity for buildability and site response.
Looking Forward Through Documentation
Architectural monographs serve dual functions: they document existing conditions while arguing implicitly for preservation. Riverside Modern arrives at a moment when mid-century houses globally face demolition pressure from rising land values and changing spatial expectations. By presenting Studley Park's collection as a cohesive legacy rather than isolated examples, Taylor and Lovel construct a case for collective significance that might inform heritage protection frameworks.
The book's availability from September 1st positions it within ongoing conversations about how cities value architectural history beyond monument-scale buildings. Residential architecture, particularly postwar suburban projects, rarely receives the documentation and analysis afforded to commercial or institutional work. That over one hundred significant modernist houses exist within a single Melbourne suburb, many still occupied by families who appreciate their design intent, suggests preservation need not conflict with contemporary use.
Whether Riverside Modern will influence architectural practice beyond its historical documentation function remains to be seen. The houses it presents emerged from specific conditions, material constraints, topographic challenges, and a moment when European-trained architects encountered Australian landscapes. Replicating those conditions proves impossible, but the underlying methodology, allowing site and material to generate form rather than imposing preconceived solutions, offers lessons that transcend style and era.
Save this story. A free account keeps your reading list and the 07:00 email in one place.
CREATE FREE ACCOUNT →SIGN IN