Project Info
Project Name: Superchulo Canaleja
Location: Calle de la Virgen de los Peligros, 10, Madrid, Spain
Architect: Pablo Roig Interior Design Projects
In the revitalized heart of Madrid’s Canalejas district, where historic grandeur meets contemporary reinvention, Superchulo Canalejas emerges as an immersive interior narrative that translates food, identity, and atmosphere into a cohesive spatial experience. Designed by Pablo Roig, the restaurant is not simply a place to dine, but a carefully orchestrated environment where material, color, and form converge into a living expression of the brand’s evolution.
Set within the broader context of Centro Canalejas, one of Europe’s most ambitious urban regeneration projects, this intervention operates at a more intimate scale, yet carries equal ambition in its spatial storytelling.

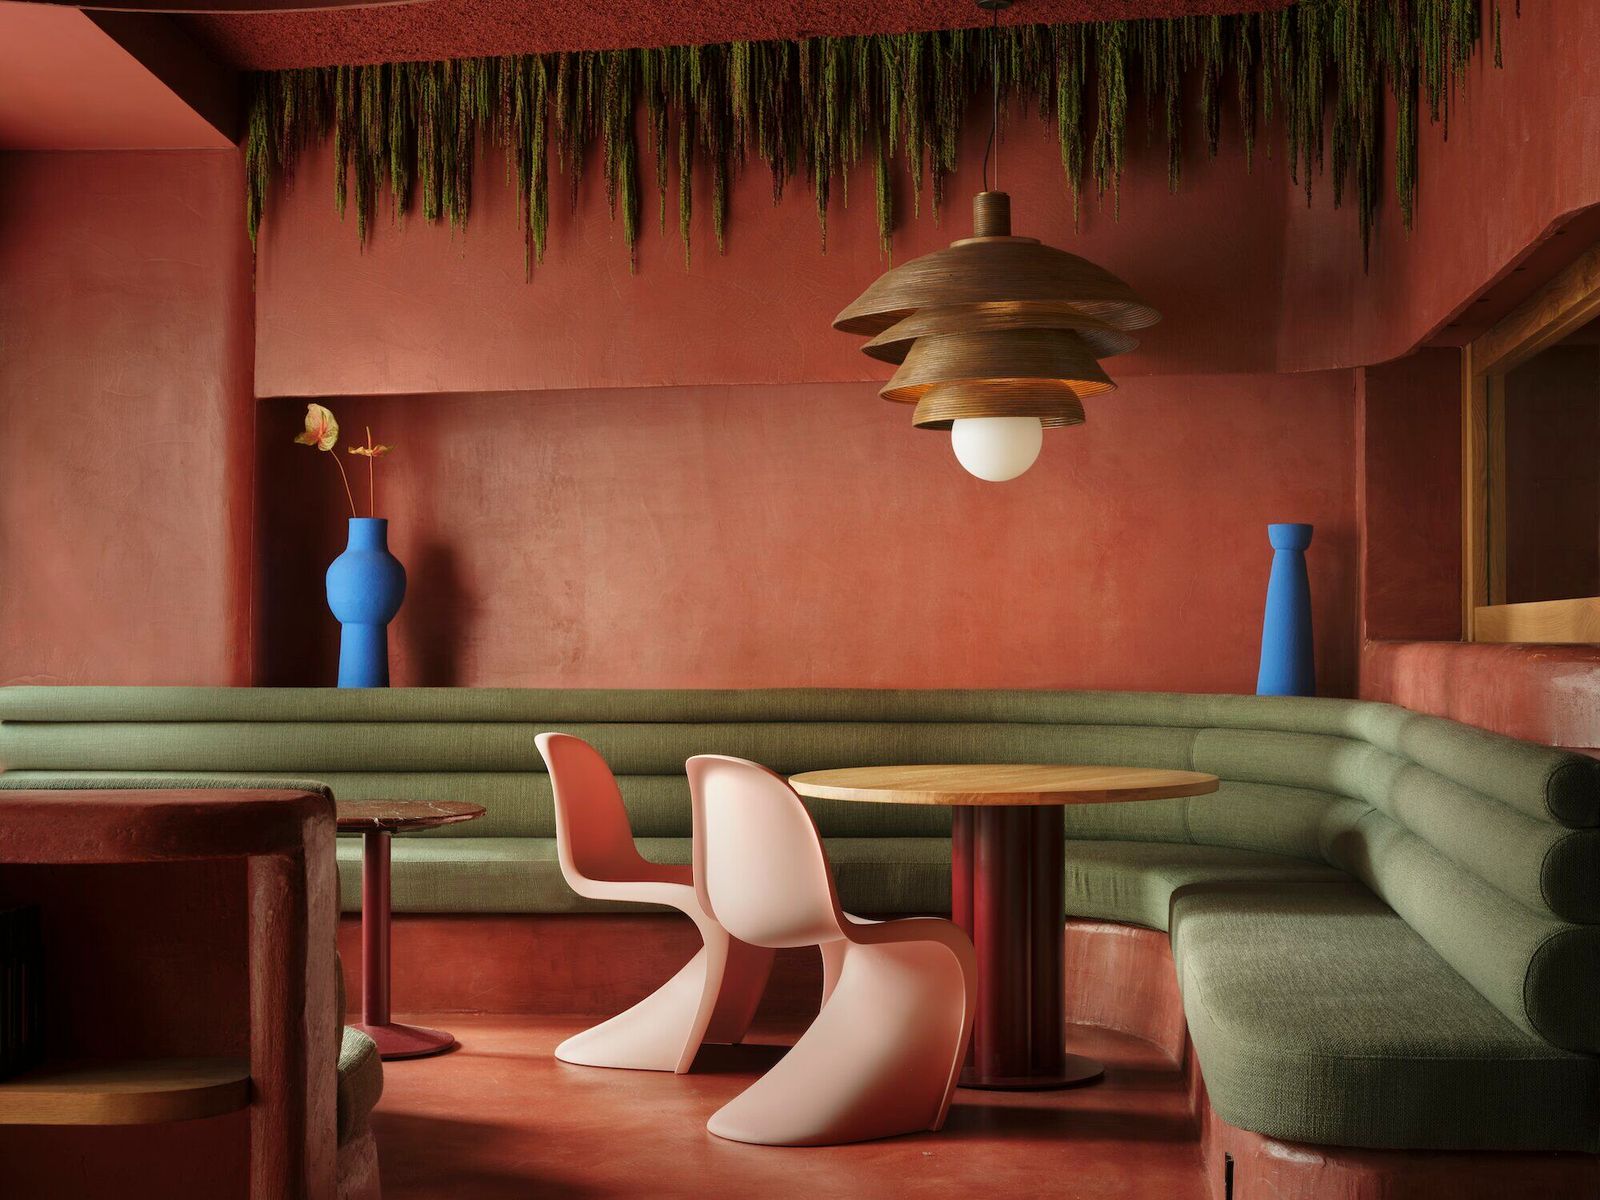
At the core of the design lies a continuous envelope of terracotta-pigmented lime mortar, wrapping floors, walls, and ceilings in a unified, earthen surface. This chromatic and tactile consistency establishes an immediate sense of warmth, grounding visitors in a landscape that feels both natural and enveloping. Rather than fragmenting the interior into discrete zones, Roig opts for fluidity, allowing the space to unfold through gentle transitions and visual continuity.

Curved geometries and staggered ceiling heights guide movement intuitively. Built-in benches trace these undulating forms, shaping pockets of intimacy while maintaining an open, flowing plan. The ceiling, treated with cellulose projection, softens acoustics and enhances the sensory comfort of the space, reinforcing the project’s emphasis on tactility and human experience.

Material honesty defines the palette. Natural woods and boldly veined marble anchor the bar and service areas, while linen and cotton textiles introduce softness to seating. Suspended vegetation acts as a living layer, blurring the boundary between interior and landscape, and echoing the restaurant’s connection to nature-driven cuisine.

Color operates as both identity and accent. Pale pink seating - now emblematic of the Superchulo brand - punctuates the terracotta backdrop, while Klein blue ceramic vases introduce moments of contrast and visual rhythm. These curated elements extend the dialogue between gastronomy and design, where each detail mirrors the vibrancy and diversity of the menu itself.
Art becomes a focal mediator within the space. A mural by Paulina Silva, composed of natural pigments and abstracted organic motifs, anchors the dining area. It draws the eye while reinforcing the project’s thematic cohesion, bridging architecture, art, and the natural world into a singular visual language.

As daylight fades, the atmosphere shifts. Lighting takes on a scenographic role, grazing curved surfaces and amplifying spatial depth. Custom luminaires create intimate pools of light, transforming the restaurant into a softer, more introspective environment that encourages lingering, conversation, and sensory engagement.


Beyond aesthetics, Superchulo Canalejas reflects a broader evolution of the brand itself. Moving beyond its strictly plant-based origins toward a more flexible, inclusive culinary approach, the interior mirrors this transition - mature, layered, and emotionally resonant.
Ultimately, the project demonstrates how interior design can transcend decoration to become a primary vehicle of communication. At Superchulo Canalejas, space is not a backdrop but an active participant, shaping how visitors feel, move, and connect. It is a place where architecture becomes atmosphere, and atmosphere becomes experience.
Save this story. A free account keeps your reading list and the 07:00 email in one place.
CREATE FREE ACCOUNT →SIGN IN