Project Info
Project Name: Zara Diagonal
Location: Barcelona, Spain
Designer: Vincent Van Duysen

Located along Avinguda Diagonal in Barcelona, Zara Diagonal represents a refined shift in how large scale retail spaces are conceived. Designed by Vincent Van Duysen, the interior departs from conventional fast fashion environments and instead introduces a spatial language rooted in calmness, proportion, and material depth.

Rather than treating the store as a backdrop for merchandise alone, the design positions architecture as an active participant in the retail experience. Movement through the space feels deliberate and composed. Circulation unfolds gradually, allowing visitors to engage with both clothing and architecture at a measured pace.

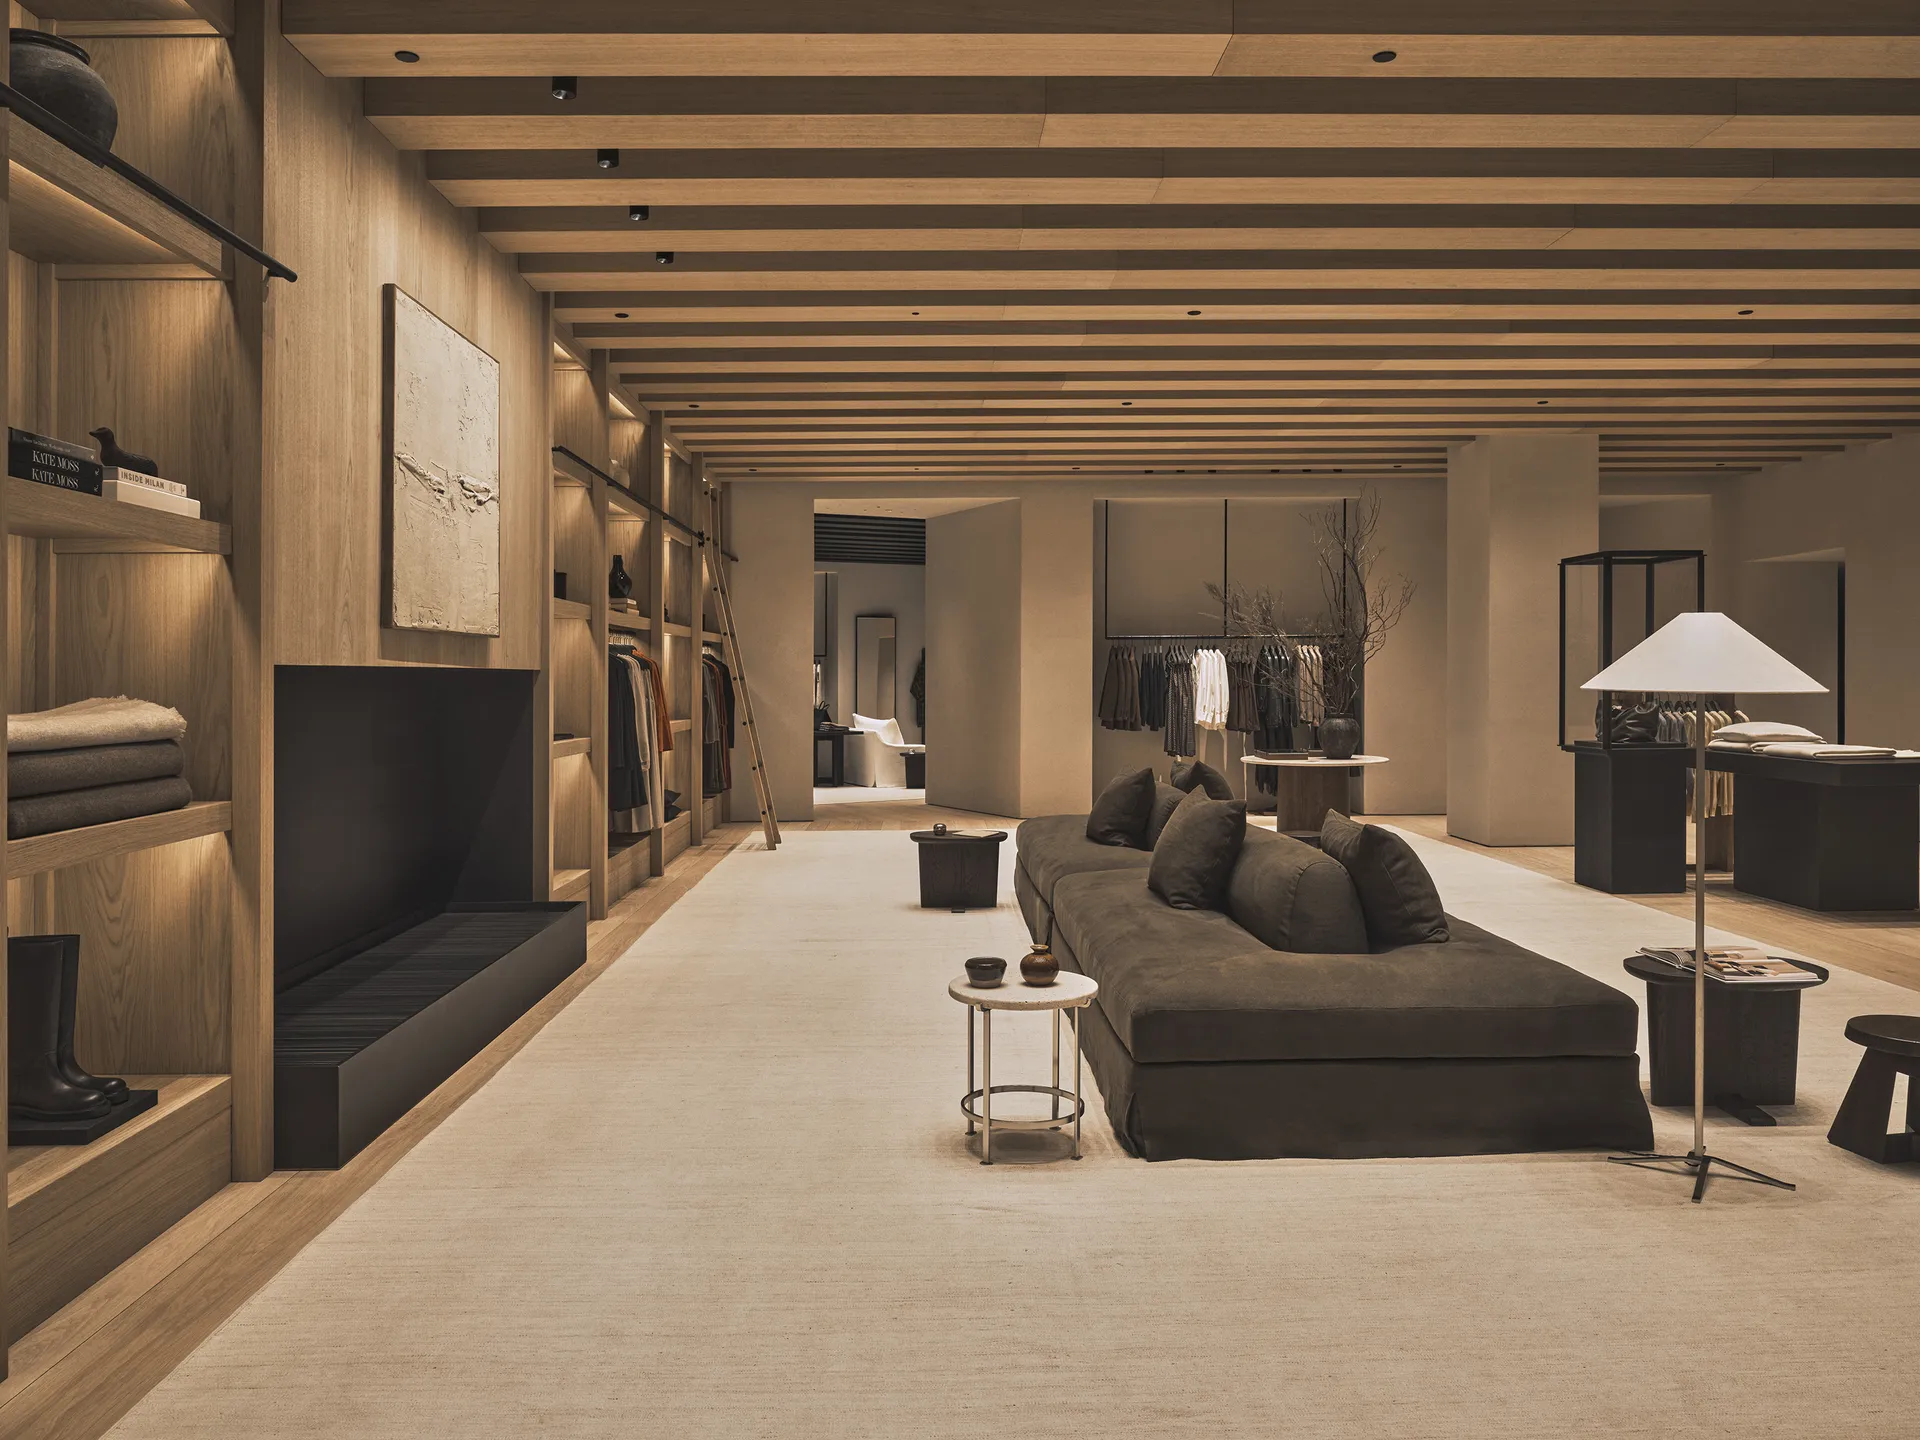
The interior is structured through a sequence of rooms rather than a single open plan. This approach breaks down the scale of the store and creates moments of intimacy within a large commercial footprint. Each zone is defined by subtle shifts in ceiling height, material texture, and light intensity. The result is a spatial rhythm that encourages exploration without overwhelming the senses.

Materiality plays a central role in shaping the atmosphere. Stone, wood, and textured surfaces are used with restraint, allowing their natural qualities to speak quietly. These materials are not decorative but architectural. They establish continuity across the space and reinforce a sense of permanence that contrasts with the rapid cycles of fashion.
Sculptural art object anchors intimate room within open circulation

Light is treated as a spatial tool rather than a purely functional requirement. Soft, indirect illumination washes across walls and ceilings, reducing visual noise and enhancing material presence. Strategic accents of light draw attention to garments without dominating the space. This balance creates an environment where products are showcased through clarity rather than spectacle.
Furniture and display elements are designed as architectural components. Their proportions echo the surrounding space, ensuring visual coherence. Racks, tables, and shelving feel integrated rather than applied, reinforcing the idea that retail design can operate with the same discipline as residential or cultural architecture.

The palette remains intentionally muted. Earth toned finishes and neutral hues establish a calm visual field that allows color and texture from the clothing to emerge naturally. This restrained approach shifts focus away from branding excess and toward a more experiential form of identity. Zara Diagonal also reflects a broader evolution in retail culture. As physical stores compete with digital platforms, the value of atmosphere, tactility, and spatial experience becomes increasingly important. This project responds by offering something that screens cannot replicate. It invites visitors to slow down, to move, and to sense space through the body.

The design aligns closely with Vincent Van Duysen’s architectural philosophy, which favors timelessness over trend driven gestures. Proportion, material honesty, and spatial clarity define the project. There is no attempt to impress through complexity. Instead, confidence is expressed through restraint.

In the context of Barcelona, a city rich in architectural identity, Zara Diagonal does not seek to compete with its surroundings. It operates inwardly, creating an interior world that feels composed and self contained. Yet it remains connected to the urban rhythm through controlled transparency and carefully framed views toward the street.
Save this story. A free account keeps your reading list and the 07:00 email in one place.
CREATE FREE ACCOUNT →SIGN IN