Project Info
Project Name: Terrarium House
Architects: Unknown Surface Studio
Location: Bangkok, Thailand

Bangkok is a city defined by its density and its relentless kinetic energy. In this context, the role of the home changes. It cannot simply be a shelter. It must be a sanctuary. Unknown Surface Studio has responded to this urban condition with the Terrarium House. This is a project that rejects the chaos of the street in favor of a curated internal world. The architecture acts as a protective shell. Inside this shell lies a lush and breathing ecosystem that redefines the relationship between the indoors and the outdoors.

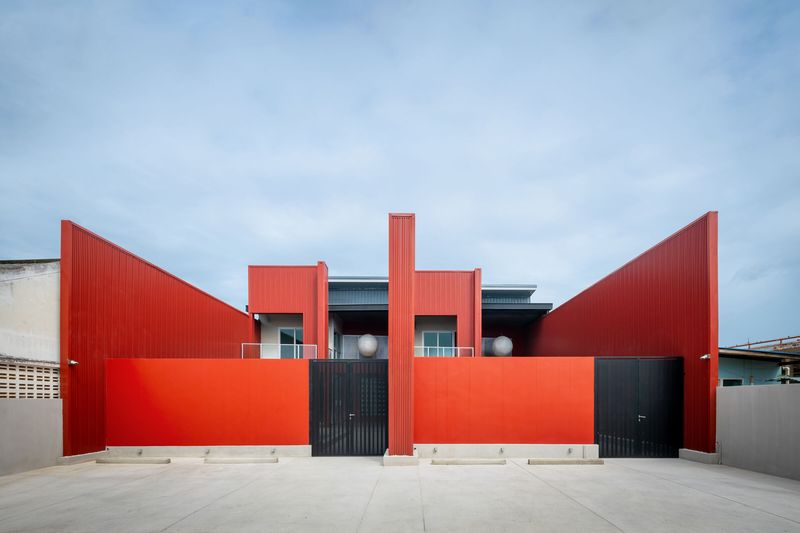
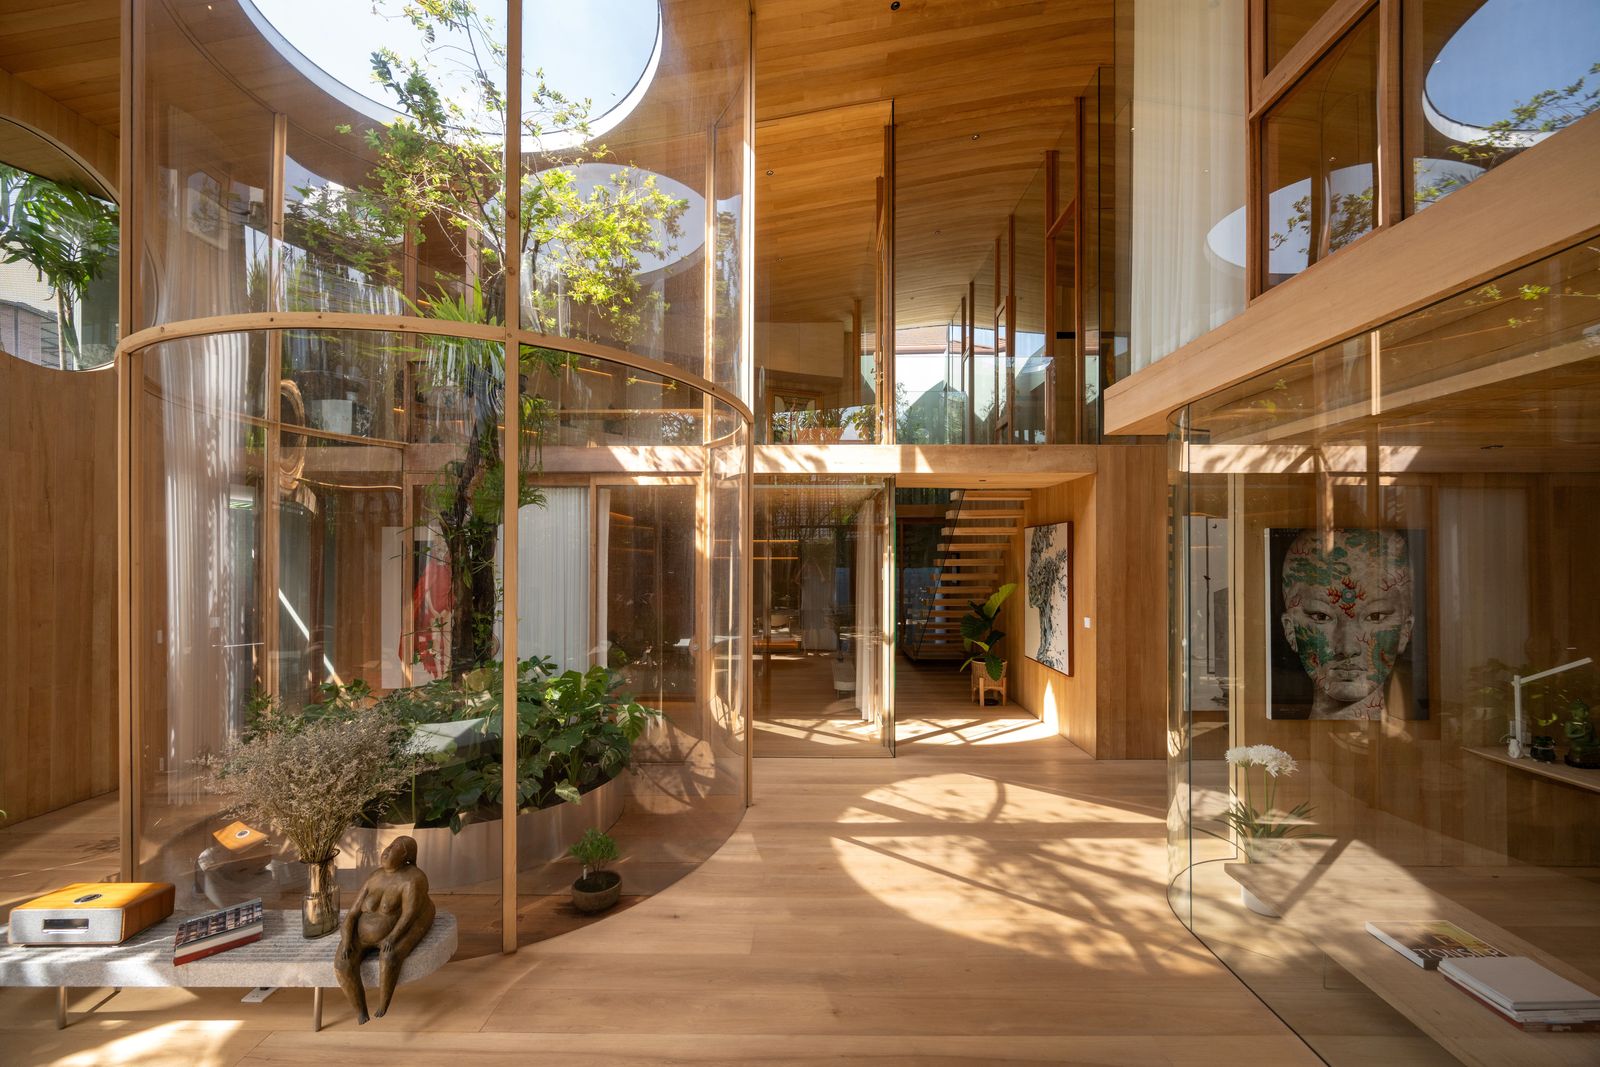
The central metaphor of the project is the terrarium. A terrarium is a sealed transparent container in which plants are grown. It is a world within a world. The architects have scaled this concept up to the size of a family home. The design turns its back on the noise of the surrounding neighborhood. Solid walls and strategic screening protect the perimeter. However, once inside the gate, the architecture dissolves into transparency. The heart of the house is not the living room or the kitchen. It is the green space that penetrates the vertical volume of the building.

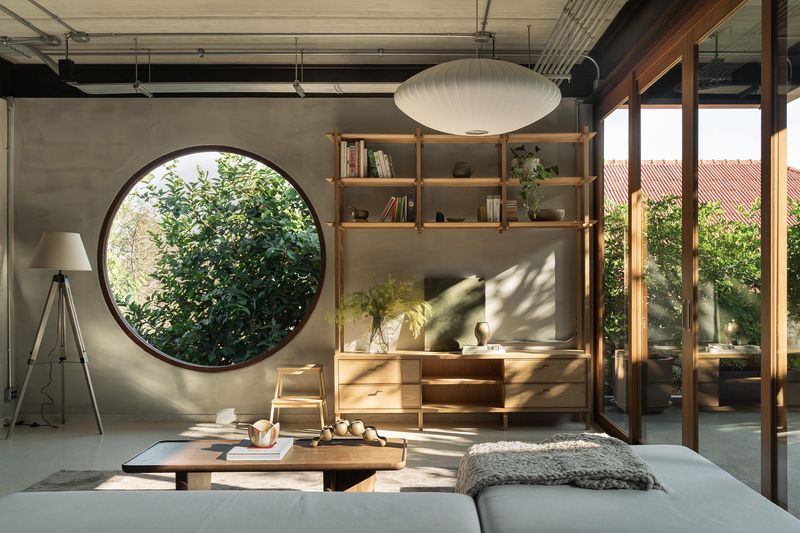
The layout is choreographed around light and vegetation. A central void pierces through the floors to allow sunlight to reach the ground level. This is not merely a skylight. It is an atrium that functions as the lungs of the house. Trees rise through this space to stretch their branches toward the upper bedrooms. The family does not look out at a garden. They live amongst the canopy. The boundaries between the interior functional spaces and the botanical elements are intentionally blurred. Glass walls are used extensively to ensure that the greenery is visible from every corner of the home.

The material palette provides a calm canvas for the plants. The architects utilized raw concrete and white surfaces to create a neutral backdrop. This restraint allows the textures of the leaves and the shifting patterns of the shadows to take center stage. The interplay of light is crucial here. The foliage acts as a natural blind. It filters the harsh tropical sun into a dappled and soft glow. This reduces the heat gain within the house while maintaining a high level of natural illumination.

Privacy in such a transparent home is managed through layering. The street facade is relatively opaque. It gives nothing away. Inside, the placement of the rooms ensures that while the family can see the trees, they are shielded from the view of neighbors. The master bedroom opens onto the internal void. This creates a sensation of sleeping in a treehouse rather than a city apartment. The bathrooms feature private pocket gardens. This transforms daily rituals into moments of connection with nature.
Save this story. A free account keeps your reading list and the 07:00 email in one place.
CREATE FREE ACCOUNT →SIGN IN