Project Info
Project Name: House on a Hill
Architects: Leeton Pointon Architects
Interior Design: Allison Pye Interiors
Location: Victoria, Australia

The Architecture of Geological Time
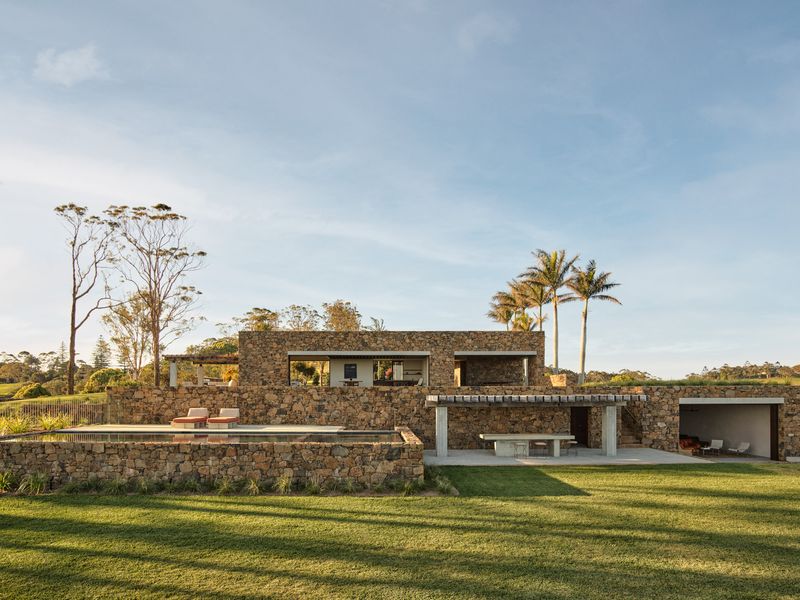
On a windswept summit in Victoria’s Mornington Peninsula, a new landform has emerged. It is not a house built on a hill, but rather a structure that feels as if it has been pushed up from it—a monolithic concrete outcrop, weathered and serene. This is the House on a Hill by Leeton Pointon Architects, a project that transcends conventional residential design to become a powerful meditation on permanence, shelter, and the poetics of place. The architecture reads less like a construction and more like a discovery; a timeless geological formation hollowed out for human habitation.

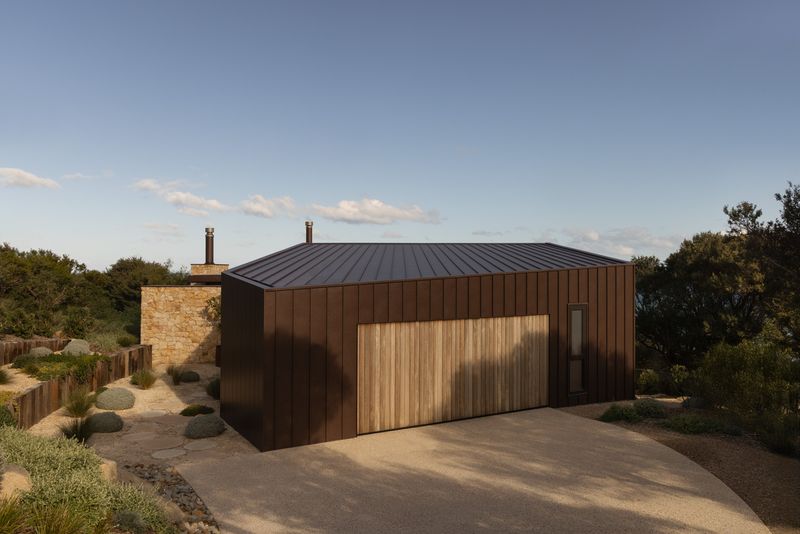
The building’s primary gesture is its commanding, sculptural mass. Sweeping, curvaceous concrete walls define its perimeter, eschewing sharp angles for soft, organic forms that seem shaped by elemental forces. This robust exterior serves a critical function: to provide unwavering sanctuary from the region's harsh, exposed climate. The monolithic presence anchors the home to the earth, creating a profound sense of stability and protection. The building doesn't fight the wind; it simply endures, its textured surfaces catching the shifting light and shadow in a silent, daily performance.

If the exterior is a solid mass, the interior is a series of carefully carved voids. The experience of moving through the house is akin to exploring a cave, where moments of compression give way to expansive, light-filled chambers. Leeton Pointon has masterfully orchestrated a play of contrasts: the weight of the concrete is counterbalanced by a feeling of near weightlessness within. This is achieved through the strategic introduction of internal courtyards and oculi—large, circular skylights that function like ancient instruments tracking the passage of time. Circles of sunlight drift across the stone floors throughout the day, drawing the sky deep into the earth-bound structure and connecting its inhabitants to the diurnal rhythms of the landscape.

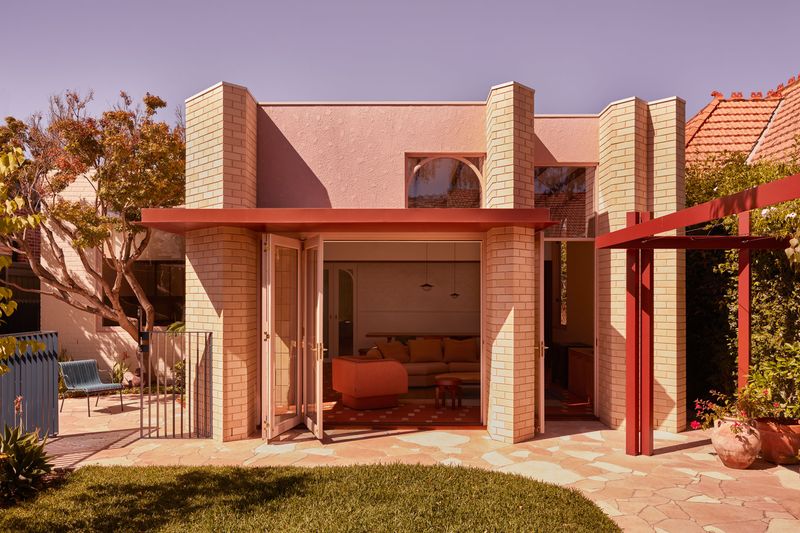
The material palette reinforces this dialogue between the raw and the refined. The home’s structure is a composition of concrete, natural stone, and second-hand bricks, materials chosen for their durability, sustainability, and ability to age gracefully, telling stories for generations to come. This hard, elemental shell is softened internally by the introduction of natural timber, warm leathers, and soft linens, creating moments of human-scaled intimacy and tactile comfort. The interior design by Allison Pye Interiors ensures that despite its monumental scale, the house remains a nurturing and serene backdrop for busy family life.

This is a home designed for resilience in every sense. Its adaptable layout works equally well for two people seeking solitude as it does for large family gatherings or corporate events, and it serves as the operational base for a working vineyard and farm. The House on a Hill is ultimately an exploration in form and light, where a sense of restraint prevails. It is a quiet, powerful statement that the most profound architecture is not that which shouts for attention, but that which feels as if it has always belonged.

Save this story. A free account keeps your reading list and the 07:00 email in one place.
CREATE FREE ACCOUNT →SIGN IN